This is a carousel with tiles that activate property listing cards. Use the previous and next buttons to navigate.
1/39
$875,000
This is a carousel with tiles that activate property listing cards. Use the previous and next buttons to navigate.
1/39
Property Description
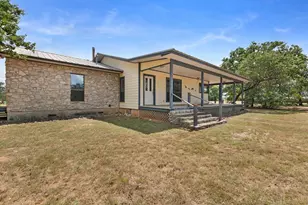
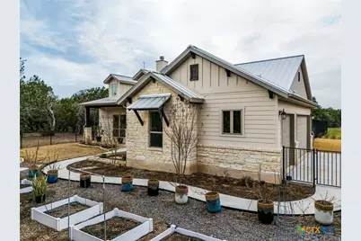
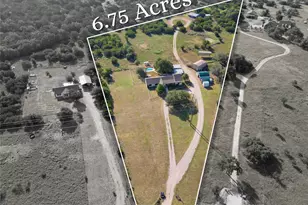
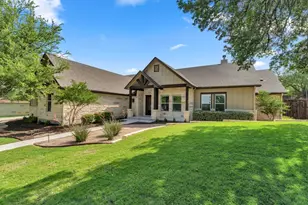
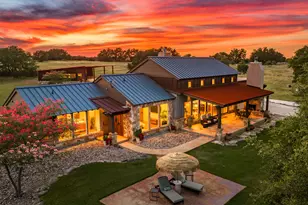
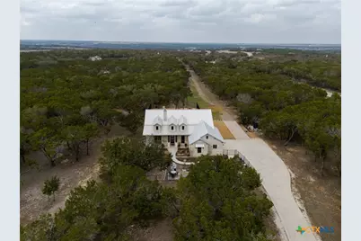
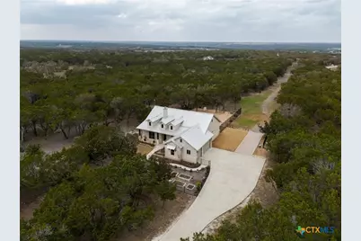
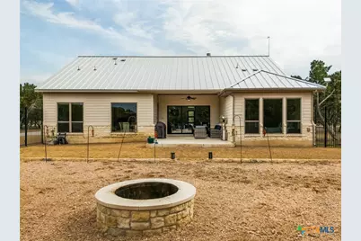
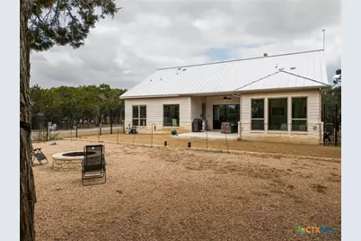
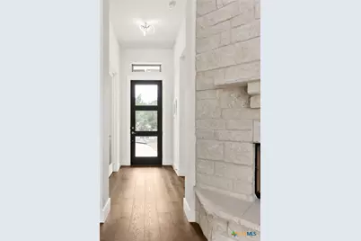
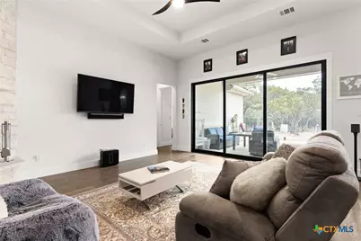
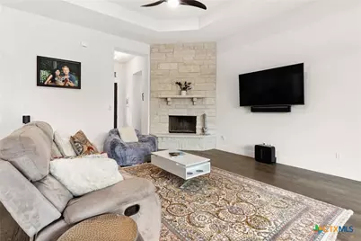
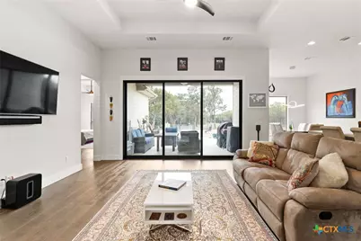
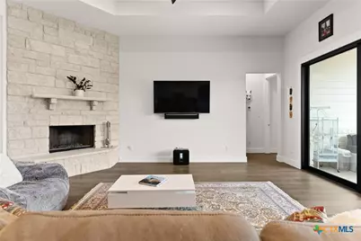
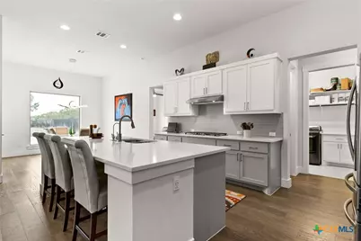
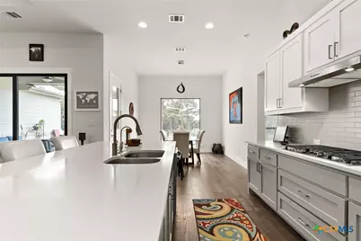
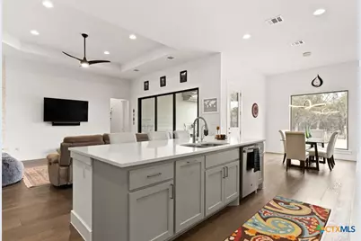
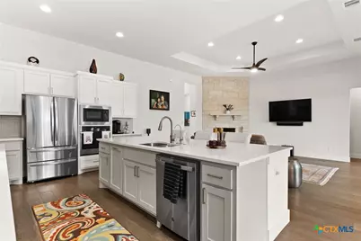
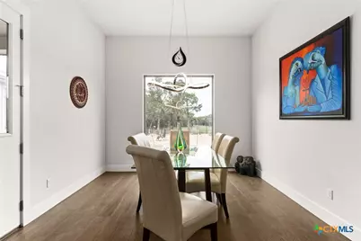
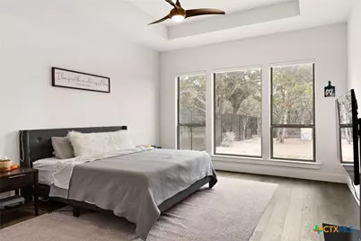
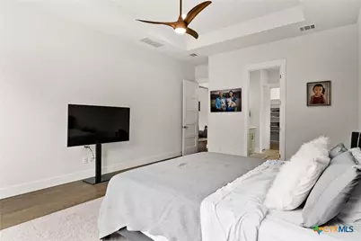
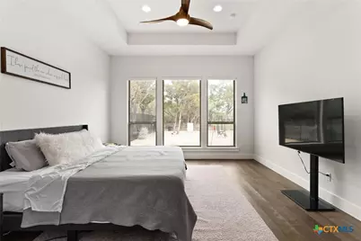
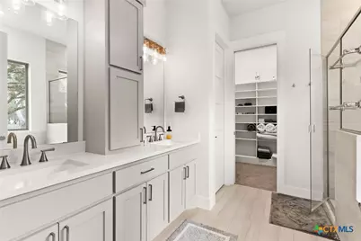
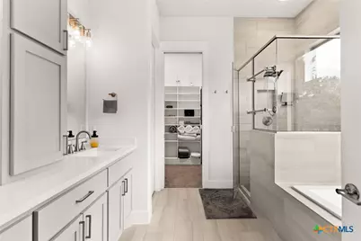
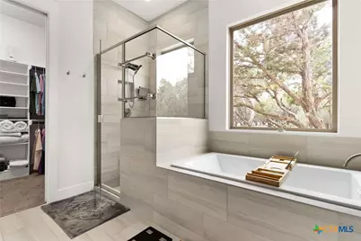
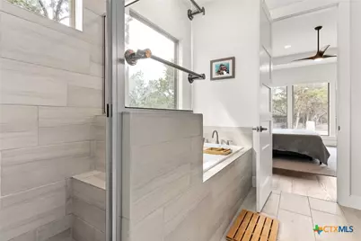
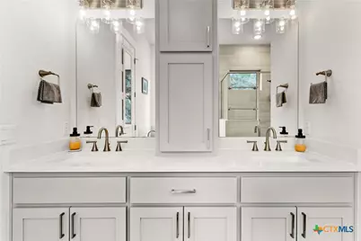
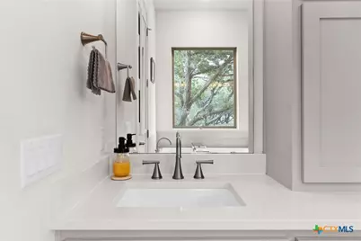
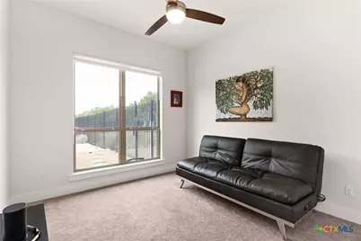
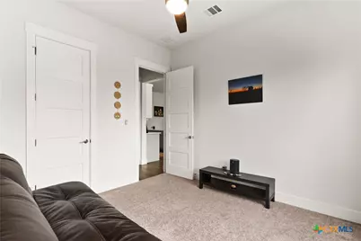
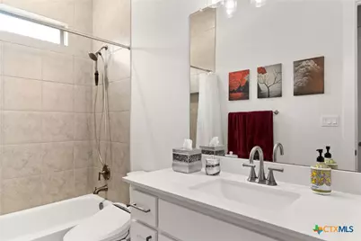
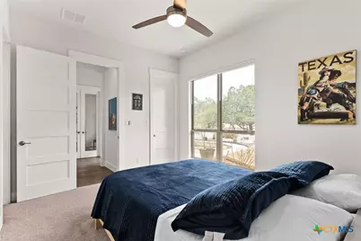
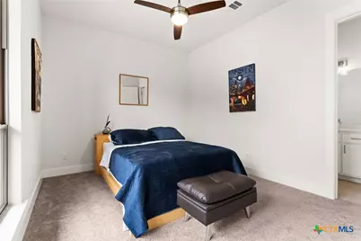
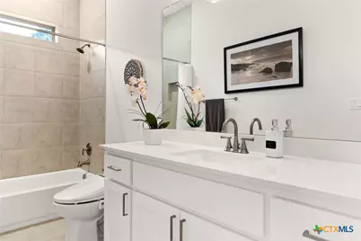
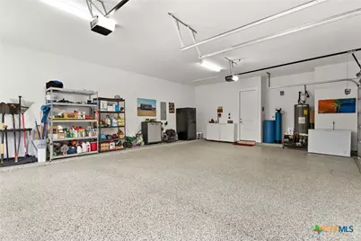
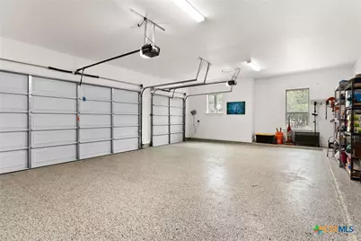
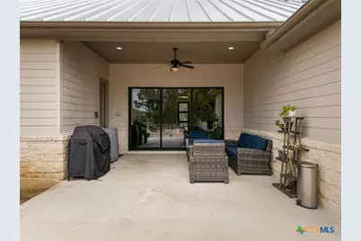
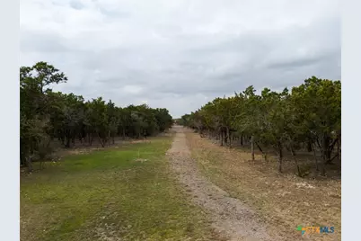
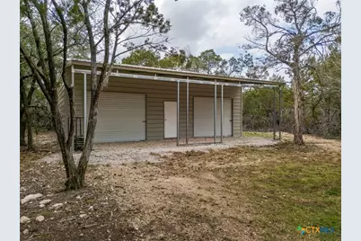
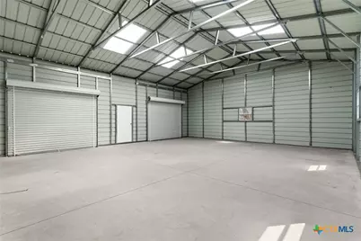
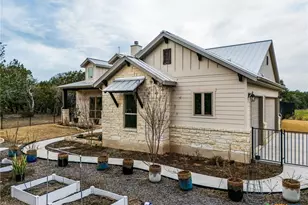
Nestled within the gated community of 7 Creeks Ranch, this exceptional 10-acre Texas Hill Country estate offers the perfect blend of privacy, natural beauty, and upscale country living. Built by Grand Endeavor, this thoughtfully designed single-story home features 3 bedrooms, 3 baths, and a dedicated study, combining comfort, functionality, and effortless entertaining. A fenced yard helps protect the landscaping from wildlife, while the private study with elegant glass French doors creates an ideal work-from-home retreat. Filled with natural light, the spacious living room showcases a stunning floor-to-ceiling stone fireplace and a dramatic three-panel sliding glass door that opens to the covered patio, seamlessly blending indoor and outdoor living. The adjoining dining area offers peaceful backyard views, creating the perfect setting for everyday living or hosting guests. At the heart of the home, the chef-inspired kitchen features Quartz countertops, upgraded cabinetry with soft-close drawers and doors, built-in stainless steel appliances, and a counter-height breakfast bar perfect for casual dining and gathering. The primary suite offers a tranquil escape with abundant natural light, tray ceilings, dual vanities, a soaking tub, walk-in shower, and an oversized walk-in closet. Two additional bedrooms and two full guest baths provide ample space for family and visitors. Step outside and enjoy expansive Hill Country skies and serene surroundings. A large three-bay barn with concrete flooring and awning offers endless possibilities for equipment storage, recreational vehicles, hobbies, or entertaining. Additional highlights include a wildlife tax exemption, access to a neighborhood fishing pond, and a charming boutique winery located just a mile from the gated entrance. Experience the perfect balance of luxury, privacy, and thoughtful design-Hill Country living at its finest.
Full Property Details
Full Property Details for 2140 Carpenter Loop
General
- Price: $875,000
- Status: Active
- Type: Single Family
- Source: Central_Texas_MLS
- MLS ID: 617827
- Updated: 6/25/2026
- Added to Site: 13 day(s) ago
Interior
- Number of Rooms: 1
- Interior Features: All Bedrooms Down, Attic, Built-in Features, Ceiling Fan(s), Crown Molding, Double Vanity, Eat-in Kitchen, Garden Tub/Roman Tub, Home Office, In-Law Floorplan, Primary Downstairs, Main Level Primary, Open Floorplan, Pull Down Attic Stairs, Quartz Counters, Recessed Lighting, Split Bedrooms, Solid Surface Counters, Separate Shower, Walk-In Closet(s), Breakfast Bar
- Fireplace: Yes
- Fireplace(s): Family Room, Gas Starter
- Appliances: Convection Oven, Dishwasher, Gas Cooktop, Disposal, Multiple Water Heaters, Water Softener Owned, Some Gas Appliances, Built-In Oven, Cooktop, Microwave
- Flooring: Carpet, Ceramic Tile
Rooms
Bathrooms
- Total Bathrooms: 3
- Full Bathrooms: 3
Bedrooms
- Total Bedrooms: 3
Other Rooms
- Laundry: Laundry Room
Additional Information
- Security/Safety: Gated Community
Exterior
- Exterior Features: Fire Pit, Porch, Rain Gutters, Propane Tank - Leased
- Porch/Patio/Deck: Covered, Porch
Parking
- Garage: Yes
- Garage Spaces: 3
Location
- County: Burnet
- Subdivision: 7 Creeks Ranch
- Driving Directions: From Burnet, take Shady Grove Road East, Left onto Judge's Road, stop for a glass of wine at 7 Creeks Vineyard, continue on Judge's thru gate, left at "Y" onto Carpenter Loop, Home is at corner of Carpenter Loop and Carpenter Loop
School Information
- Elem School District: Burnet Consolidated ISD
- Midd School District: Burnet Consolidated ISD
- High School District: Burnet Consolidated ISD
Community
- Association: Yes
Heating & Cooling
- Central air: Yes
- Air Conditioning: Yes
- Cooling Type: Central Air
- Heating Type: Electric
Utilities
- Sewer: Aerobic Septic
- Utility Description: Electricity Available, Propane
Structural Information
- Architectural Style: Other, See Remarks
- Construction: Stone Veneer
- Roof: Metal
- Stories/Levels: 1
- Square Feet: 2,131
- Sq. Ft. Source: Appraiser
- Living Area: 2,131 Sq. Ft.
- Year Built: 2021
- Year Built Source: Assessor
- Property Condition: Resale
Lot Features
- Lot Size (Acres): 10
- Trees/Vegetation: Heavily Wooded
- Fencing (Description): Back Yard, Front Yard
Financial Considerations
- Terms: Cash, Conventional, VA Loan
Disclosures and Reports
- Documents Avail.: Disclosure(s), Seller's Property Disclosure, Survey
- Legal Description: S7524 7 CREEKS RANCH LOT 94, PHASE 2 10.0
- Disclosures/Rstr.: Agricultural Exemption
- Property ID: 114167
- Lot Number: 94
Listed by Longhorn Realty, LLC
Get Pre-Approved Today
Schools
Schools serving 2140 Carpenter Loop
School District:Burnet Consolidated Independent School District
| Name | Grades | Distance |
|---|---|---|
Rj Richey Elementary School 500 East Graves Street, Burnet, TX 78611 | 3-5 | 6.1 mi |
Burnet Middle School, Burnet, TX 1401 North Main Street, Burnet, TX 78611 | 6-8 | 6.3 mi |
Burnet High School 1000 The Green Mile, Burnet, TX 78611 | 9-12 | 5.9 mi |
Disclaimer:
School attendance boundaries provided by ATTOM Data Solutions and are for reference only. Contact the school directly to verify enrollment eligibility.
Price & Sales History for 2140 Carpenter Loop
Date
Details
Price
Change
Source
6/25/2026
Listed
$875,000
—
MLS
Disclaimer: Historical sales information is derived from public records provided by the county offices. Information is not guaranteed and should be independently verified.

Tax History
Tax History for 2140 Carpenter Loop
Year
Property Taxes
Change
Tax Assessment
Change
2025
$7,185
-2%
$558,098
—
2024
$7,344
12%
$560,033
12%
2023
$6,530
-8%
$498,175
7%
2022
$7,061
54215%
$464,857
55043%
2021
$13
-7%
$843
—
2020
$14
—
$843
—
2019
$14
-7%
$843
—
2018
$15
—
$843
—
Disclaimer: Historical tax information is derived from public records provided by the county offices. Information is not guaranteed and should be independently verified.
Estimate the Cost
Estimate the Cost for 2140 Carpenter Loop
2140 Carpenter Loop, Burnet, TX 78611 (MLS# 617827) is a Single Family property with 3 bedrooms and 3 full bathrooms. 2140 Carpenter Loop is currently listed for $875,000 and was received on June 25, 2026. Want to learn more about 2140 Carpenter Loop? Do you have questions about finding other Single Family real estate for sale in Burnet? You can browse all Burnet real estate or contact a Coldwell Banker agent to request more information.