This is a carousel with tiles that activate property listing cards. Use the previous and next buttons to navigate.
1/45
$870,000
This is a carousel with tiles that activate property listing cards. Use the previous and next buttons to navigate.
1/45
Property Description
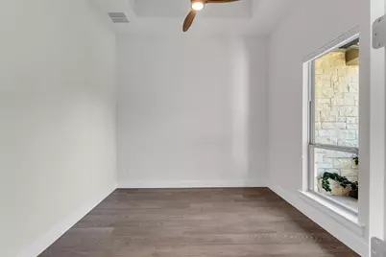
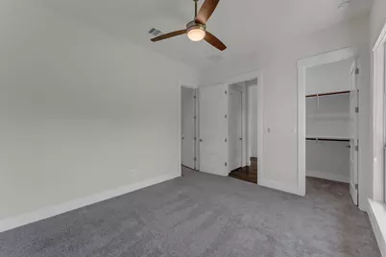
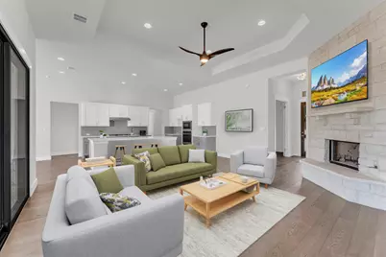
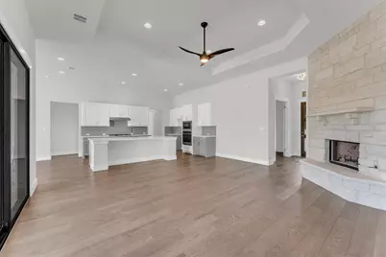
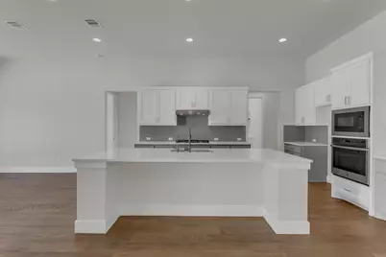
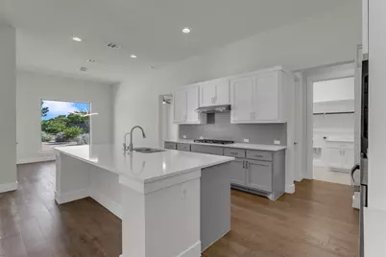
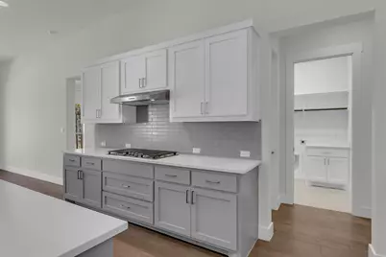
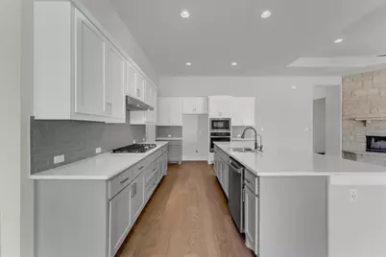
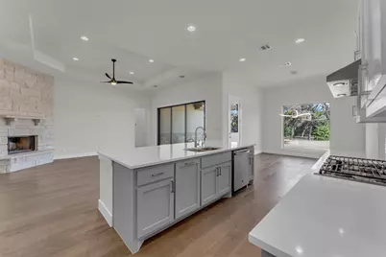
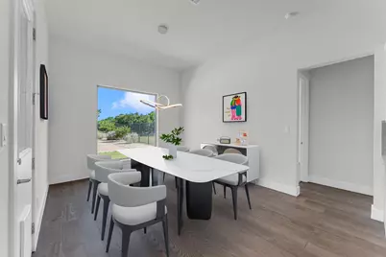
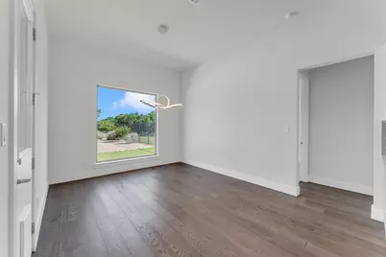
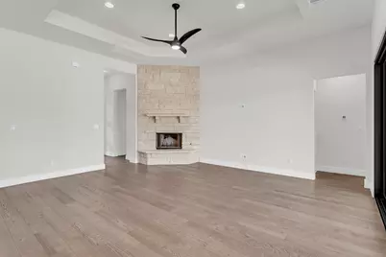
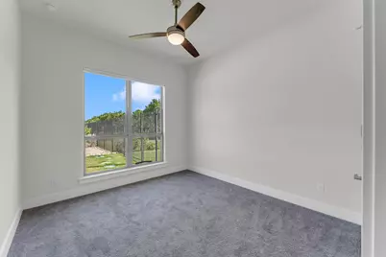
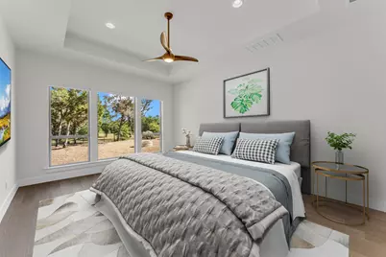
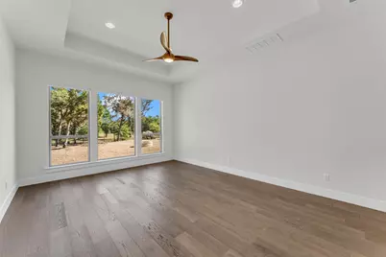
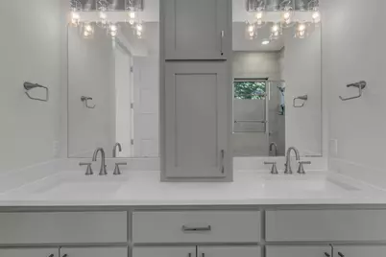
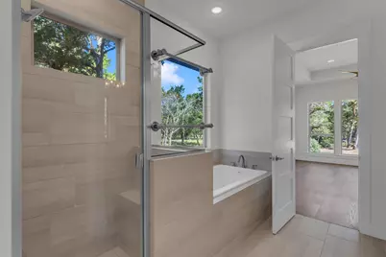
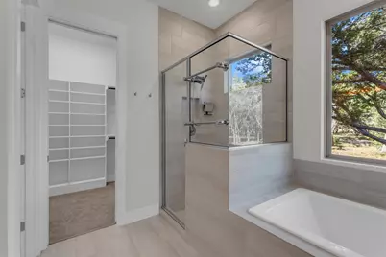
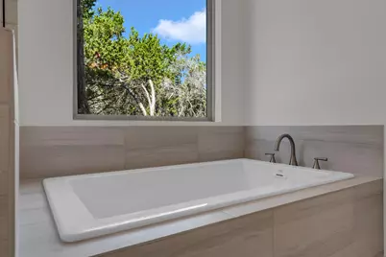
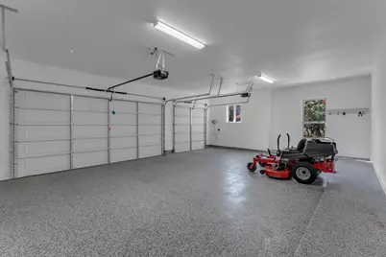
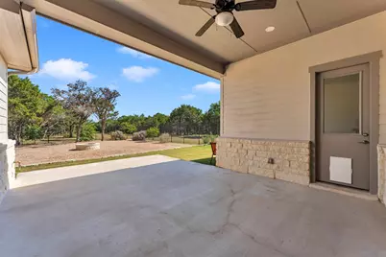
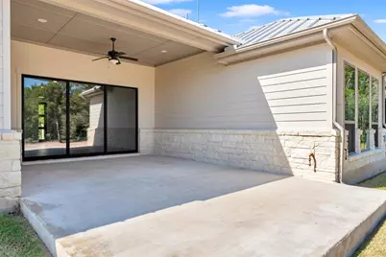
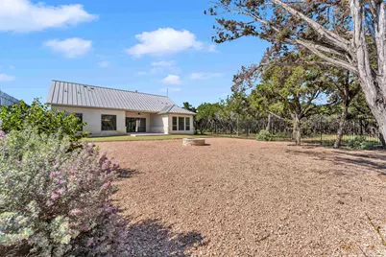
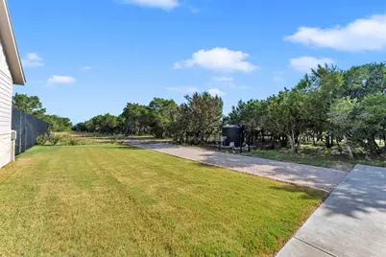
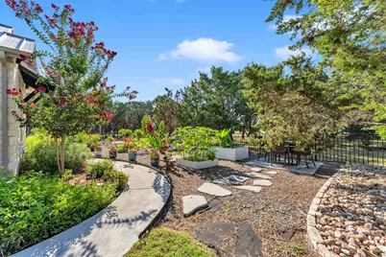
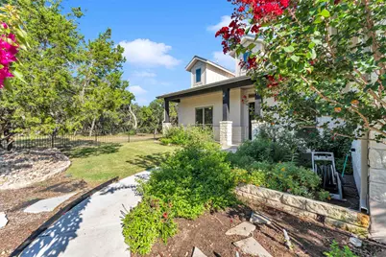
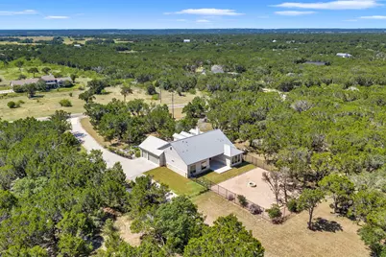
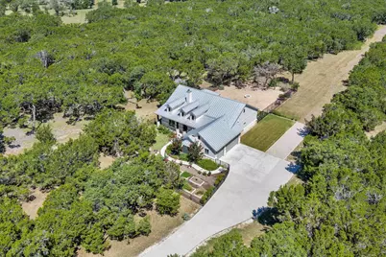
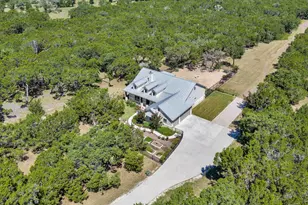
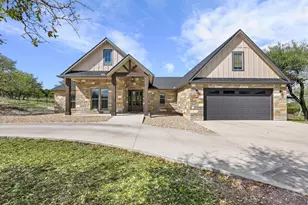
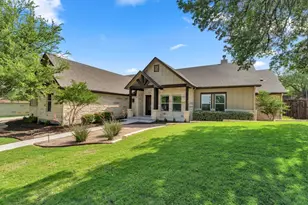
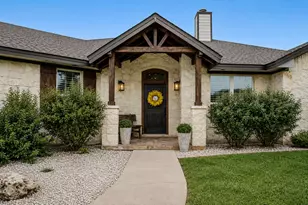
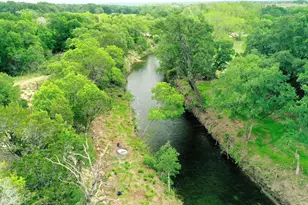
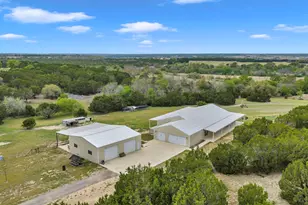
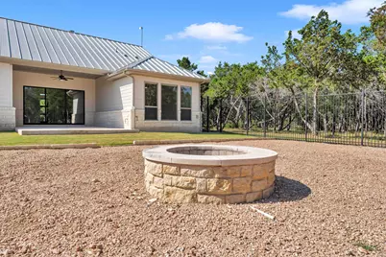
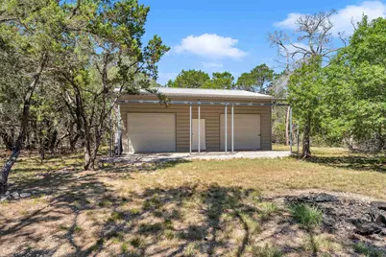
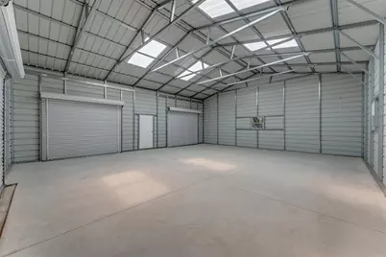
Nestled on 10 wildlife exempt acres in the gated community of 7 Creeks Ranch, this custom 2,131 sq ft home offers 3 bedrooms, 3 bathrooms, a dedicated office, and an open layout filled with natural light. The living room features a floor to ceiling stone fireplace, while the kitchen offers quartz countertops, upgraded soft close cabinetry, stainless steel appliances, and a large quartz island that also serves as a breakfast bar. A three panel sliding glass door opens to the covered back porch for seamless indoor and outdoor living. The primary suite includes dual vanities, a soaking tub, separate walk in shower, and a large walk in closet. One secondary bedroom features an attached full bath, making it an ideal private guest suite. The attached three car garage features epoxy flooring. Outside, enjoy fenced and landscaped front and back yards with mature trees, sprinkler system, a covered porch, open patio, and firepit. A large barn with concrete flooring and covered awning offers space for equipment, RVs, livestock, hobbies, or a workshop. Residents enjoy access to the neighborhood fishing pond, and the community entrance is approximately one mile from 7 Creeks Vineyard. This property combines quality craftsmanship, usable acreage, and Hill Country living in a sought after gated community.
Full Property Details
Full Property Details for 2140 Carpenter Loop
General
- Price: $870,000
- HOA FEE: $44/month
- HOA FEE FREQ.: Annually
- Status: Active
- Type: Single Family
- Source: Highland_Lakes_MLS
- MLS ID: 178935
- Updated: 8/3/2026
- Added to Site: 23 day(s) ago
Interior
- Rooms/Areas: Dining Room, Kitchen, Laundry, Living Room, Study/Office, Utility Room Inside, Main Level Master Bdrm
- Interior Features: High Ceilings, Breakfast Bar, Pantry, Recessed Lighting, Counters-Solid Srfc, Walk-In Closet(s), No Steps to Entry, Quartz Countertops
- Fireplace: Yes
- Fireplace(s): One, Gas Starter, One, Gas Starter
- Appliances: Dishwasher, Disposal, Microwave, Gas Range, Washer Hookup, Electric Water Heater, Cooktop, Wall Oven, Water Softener
- Flooring: Carpet, Hard Tile
Rooms
Bathrooms
- Total Bathrooms: 3
- Full Bathrooms: 3
Bedrooms
- Total Bedrooms: 3
Additional Information
- Shared Amenities: Gated
Exterior
- Exterior Features: Rain Gutters, Open Concrete Areas, Garden, Sprinkler System
Parking
- Garage: Yes
- Attached garage: Yes
- Garage Door Opener: Yes
- Garage Description: 3+ Car Attached Garage, Garage Door Opener, Side Entry
Location
- County: Burnet
- Subdivision: 7 Creeks Ranch
- Driving Directions: From Burnet: Take East Shady Grove Rd; turn left onto Judge's Rd and continue through the gate. Take a left at the Y onto Carpenter Loop. The home is on the corner.
School Information
- High School District: Burnet
Community
- Association: Yes
Heating & Cooling
- Cooling Type: Central Air
- Heating Type: Central, Electric, Propane
Utilities
- Sewer: Septic Tank
- Water: Well
Structural Information
- Architectural Style: Custom, Traditional
- Construction: Wood Siding, HardiPlank Type, Stone
- Foundation: Slab
- Roof: Metal
- Stories/Levels: 1
- Square Feet: 2,131
- Sq. Ft. Source: County Records
- Living Area: 2,131 Sq. Ft.
- Year Built: 2021
Unit Information
- Residential Units: 1
Lot Features
- Property View: Hill Country
- Lot Size (Acres): 10
- Lot Size (Sq. Ft.): 435,600
- Lot Dimensions: 299 x 468 x 465 x 254 x 317 x 841
- Frontage: Paved Road
- Fence: Yes
- Topography: Cleared Land
- Fencing (Description): Wrought Iron, Partial
Water Features
- Water Front View: No
Green Features
- Energy Efficient: Ceiling Fan(s)
Financial Considerations
- Price Per Sq. Ft.: $408.26
- Association Fee: Yes
- Association Fee: $525
- Assoc Fee Freq.: Annually
Disclosures and Reports
- Legal Description: S7524 7 CREEKS RANCH LOT 94, PHASE 2 10.0
- Property ID: 11416
Listed by eXp Realty, LLC, Kayla Runge

Get Pre-Approved Today
Schools
Schools serving 2140 Carpenter Loop
School District:Burnet Consolidated Independent School District
| Name | Grades | Distance |
|---|---|---|
Rj Richey Elementary School 500 East Graves Street, Burnet, TX 78611 | 3-5 | 6.1 mi |
Burnet Middle School, Burnet, TX 1401 North Main Street, Burnet, TX 78611 | 6-8 | 6.3 mi |
Burnet High School 1000 The Green Mile, Burnet, TX 78611 | 9-12 | 5.9 mi |
Disclaimer:
School attendance boundaries provided by ATTOM Data Solutions and are for reference only. Contact the school directly to verify enrollment eligibility.
Price & Sales History for 2140 Carpenter Loop
Date
Details
Price
Change
Source
8/03/2026
Listed
$870,000
—
MLS
Disclaimer: Historical sales information is derived from public records provided by the county offices. Information is not guaranteed and should be independently verified.
Tax History
Tax History for 2140 Carpenter Loop
Year
Property Taxes
Change
Tax Assessment
Change
2025
$7,185
-2%
$558,098
—
2024
$7,344
12%
$560,033
12%
2023
$6,530
-8%
$498,175
7%
2022
$7,061
54215%
$464,857
55043%
2021
$13
-7%
$843
—
2020
$14
—
$843
—
2019
$14
-7%
$843
—
2018
$15
—
$843
—
Disclaimer: Historical tax information is derived from public records provided by the county offices. Information is not guaranteed and should be independently verified.
Estimate the Cost
Estimate the Cost for 2140 Carpenter Loop
2140 Carpenter Loop, Burnet, TX 78611 (MLS# 178935) is a Single Family property with 3 bedrooms and 3 full bathrooms. 2140 Carpenter Loop is currently listed for $870,000 and was received on August 03, 2026. Want to learn more about 2140 Carpenter Loop? Do you have questions about finding other Single Family real estate for sale in Burnet? You can browse all Burnet real estate or contact a Coldwell Banker agent to request more information.