This is a carousel with tiles that activate property listing cards. Use the previous and next buttons to navigate.
1/26
$699,900
This is a carousel with tiles that activate property listing cards. Use the previous and next buttons to navigate.
1/26
Property Description
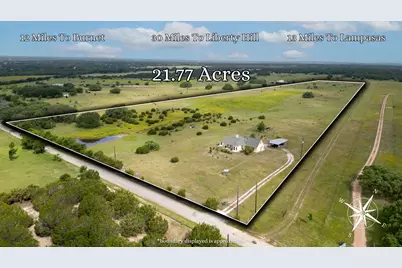
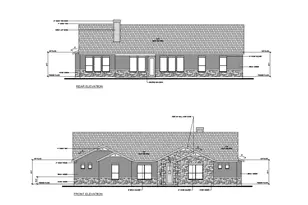
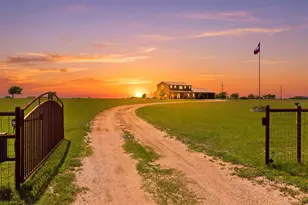
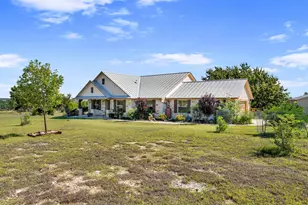
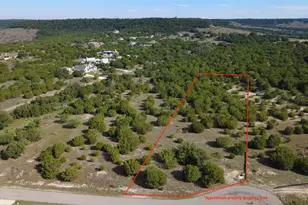
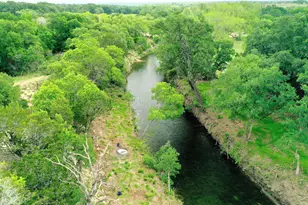
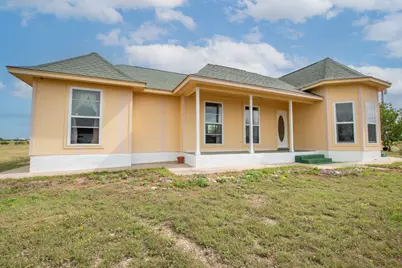
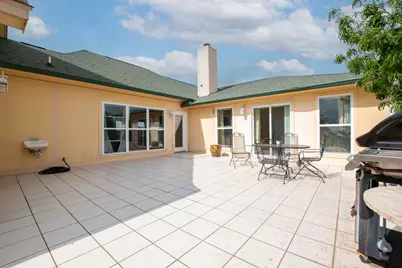
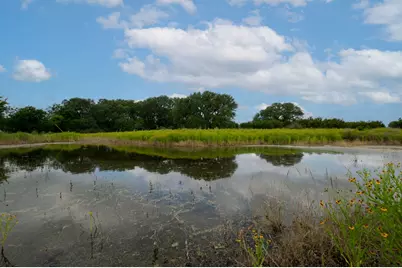
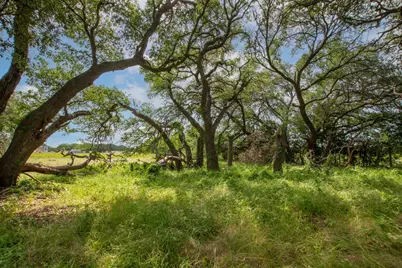
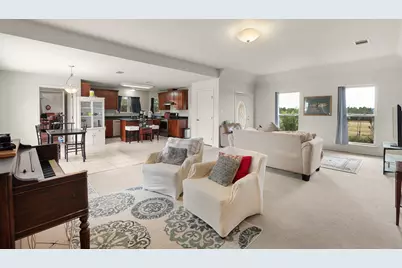
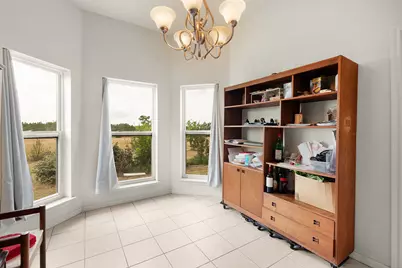
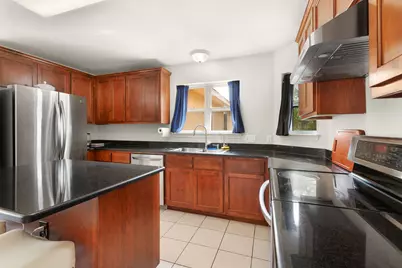
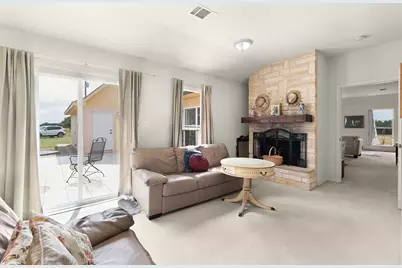
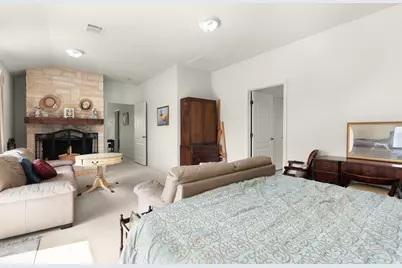
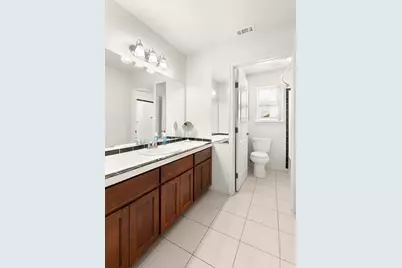
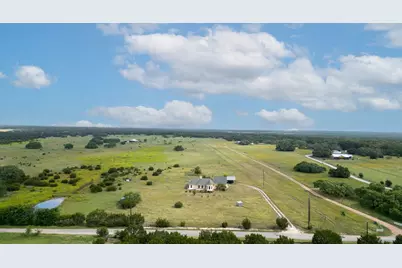
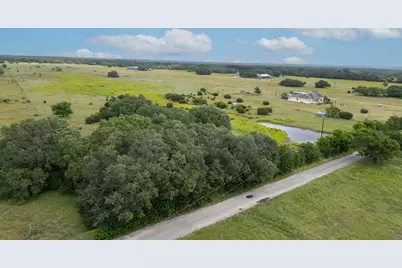
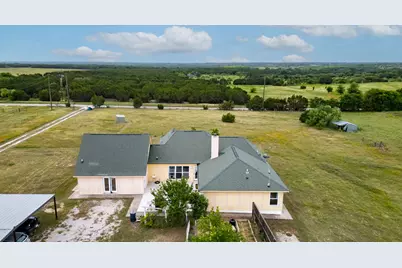
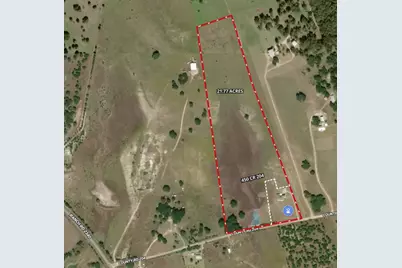
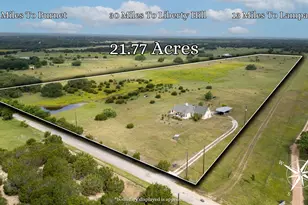
Charming 3-Bedroom, 3-Bath Home on 21.77 Acres of Prime Land Discover the perfect blend of comfort, space and rural living with this beautiful 3-bedroom, 3-bath residence nestled on 21.77 unrestricted acres. Built in 2008, this home offers 2,162 square feet of thoughtfully designed living space, featuring an open floor plan with soaring 9-foot ceilings that create an airy and welcoming atmosphere. The kitchen shines with elegant granite countertops, custom cabinetry and modern stainless steel appliances, ideal for both everyday living and entertaining. A unique bonus space is created by the conversion of the garage into additional living quarters complete with a full bathroom, providing flexibility for guests, a home office or extra recreation space. The expansive property is ideal for horse enthusiasts, small livestock herds or recreational activities, with the added advantage of an agricultural property tax exemption that helps keep holding costs low. Enjoy the freedom of non-restricted land, offering endless possibilities for your lifestyle. Conveniently located within reasonable driving distances to Burnet, Lampasas, and North Austin, this well-priced investment perfectly balances rural tranquility with accessibility to work, shopping and amenities. Experience a rare opportunity to own a spacious, comfortable home set on generous acreage, where you can enjoy privacy, nature and the freedom to make the land your own.
Full Property Details
Full Property Details for 450 Co Rd 204
General
- Price: $699,900
- Taxes: $5,429 (2022)
- Status: Active
- Type: Single Family
- Source: Austin_MLS
- MLS ID: 5851976
- Updated: 5/15/2026
- Added to Site: 12 day(s) ago
Interior
- Interior Features: Ceiling Fan(s), Crown Molding, Entrance Foyer, Granite Counters, High Ceilings, Kitchen Island, Main Level Primary, Open Floorplan, Pantry, Walk-In Closet(s)
- Fireplace: Yes
- Number of Fireplaces: 1
- Fireplace(s): Living Room
- Appliances: Cooktop, Dishwasher, Electric Oven, Electric Water Heater, Free-Standing Electric Range, Disposal, Microwave, Self Cleaning Oven, Stainless Steel Appliance(s)
- Flooring: Carpet, Concrete, Tile
Rooms
Bathrooms
- Total Bathrooms: 3
- Full Bathrooms: 3
Bedrooms
- Total Bedrooms: 3
- Bedrooms Main: 3
Other Rooms
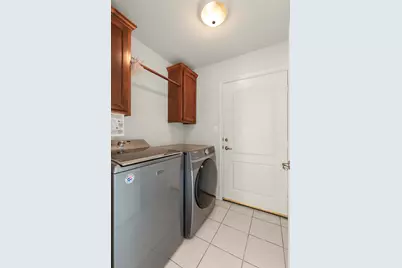
- Laundry: Main Level, Washer Hookup, Electric Dryer Hookup
Additional Information
- Shared Amenities: None
- Security/Safety: Smoke Detector(s)
Exterior
- Exterior Features: Private Yard
- Porch/Patio/Deck: Rear Porch, Front Porch
Parking
- Carports: Yes
- Total Spaces: 6
- Parking Features: Carport
Location
- Area: BU
- County: Burnet
- Subdivision: None
- Driving Directions: From the community of Lake Victor go south on FM 2340 to CR 204. Left on CR 204 .5 mile to the property.
- Direction Faces: South
School Information
- Elem School District: BurnetCONSISD
- Midd School District: BurnetCONSISD
- High School District: BurnetCONSISD
- Elementary School: RJ Richey
- Middle School: Burnet (Burnet ISD)
- High School: Burnet
Heating & Cooling
- Central air: Yes
- Air Conditioning: Yes
- Cooling Type: Central Air, Ceiling Fan(s)
- Heating Type: Central
Utilities
- Sewer: Septic Tank
- Water: Well
- Well: Yes
- Utility Description: Cable Connected, Electricity Connected, Phone Available, Sewer Available, Sewer Connected, Water Available, Water Connected
Structural Information
- Detached/Attached: Detached
- Construction: Cement Siding, HardiPlank Type
- Roof: Composition
- Windows: Double Pane Windows
- Stories/Levels: 1
- Square Feet: 2,162
- Sq. Ft. Source: Public Records
- Living Area: 2,162 Sq. Ft.
- Year Built: 2008
- Year Built Source: Public Records
- Property Condition: Resale
Additional Structures
- Other Structures: Shed(s)
Lot Features
- Property View: Hills, Pasture
- Lot Size (Acres): 21.77
- Lot Size (Sq. Ft.): 948,301.2
- Fence: Yes
- Lot Features: Back Yard, Front Yard, Level, Few Trees
- Fencing (Description): Cross Fenced, Fenced
Horse Property
- Horse Property: Yes
- Horse Facility Desc.: Pasture
Financial Considerations
- Assessment Amount: $921,996
- Tax Amount: $5,429.81
- Tax Year: 2022
- Terms: Cash, Conventional, VA Loan
Disclosures and Reports
- Special Conditions: Standard
- Documents Avail.: Water/Well Report
- Legal Description: 21.77 acres of the JAMES B. ALLEN Survey, abstract 5
- Disclosures/Reports: Seller Disclosure
- Property ID: B0005000001102106
- Lot Number: 69664
Listed by Bumpus Real Estate
Get Pre-Approved Today
Schools
Schools serving 450 Co Rd 204
School District:Liberty Hill Independent School District
| Name | Grades | Distance |
|---|---|---|
Bill Burden Elementary School 315 Stonewall Parkway, Liberty Hill, TX 78642 | K-5 | 7.3 mi |
Liberty Hill J High School 13125 West State Highway 29, Liberty Hill, TX 78642 | 6-8 | 6.9 mi |
Liberty Hill High School 16500 West State Highway 29, Liberty Hill, TX 78642 | 10-12 | 4.9 mi |
Disclaimer:
School attendance boundaries provided by ATTOM Data Solutions and are for reference only. Contact the school directly to verify enrollment eligibility.
Price & Sales History for 450 Co Rd 204
Date
Details
Price
Change
Source
5/15/2026
Listed
$699,900
—
MLS
Disclaimer: Historical sales information is derived from public records provided by the county offices. Information is not guaranteed and should be independently verified.

Tax History
Tax History for 450 Co Rd 204
Year
Property Taxes
Change
Tax Assessment
Change
2024
$1,201
-68%
$398,678
-51%
2024
$3,794
225%
$806,066
4%
2023
$1,168
-57%
$773,226
123%
2022
$2,697
—
$346,665
24%
2021
$2,696
—
$280,301
13%
2020
$2,691
-28%
$248,364
—
2019
$3,762
-7%
$248,364
8%
2018
$4,065
—
$229,833
—
Disclaimer: Historical tax information is derived from public records provided by the county offices. Information is not guaranteed and should be independently verified.
Estimate the Cost
Estimate the Cost for 450 Co Rd 204
450 Cr 204, Burnet, TX 78611 (MLS# 5851976) is a Single Family property with 3 bedrooms and 3 full bathrooms. 450 Cr 204 is currently listed for $699,900 and was received on May 15, 2026. Want to learn more about 450 Cr 204? Do you have questions about finding other Single Family real estate for sale in Burnet? You can browse all Burnet real estate or contact a Coldwell Banker agent to request more information.