This is a carousel with tiles that activate property listing cards. Use the previous and next buttons to navigate.
1/19
$1,450 Just Listed
This is a carousel with tiles that activate property listing cards. Use the previous and next buttons to navigate.
1/19
Property Description
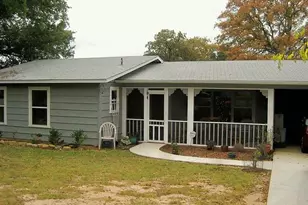
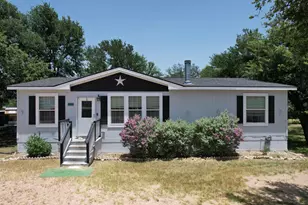
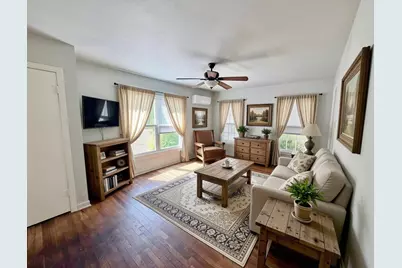
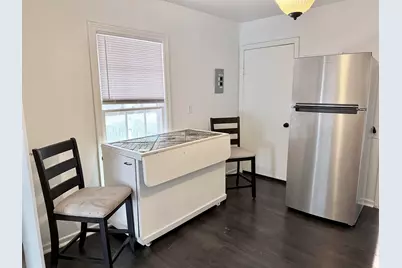
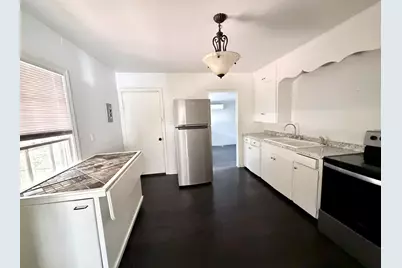
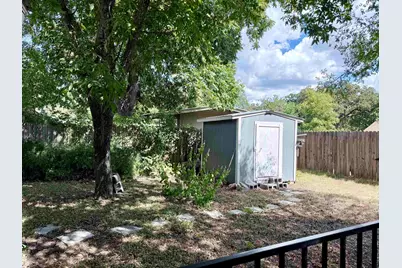
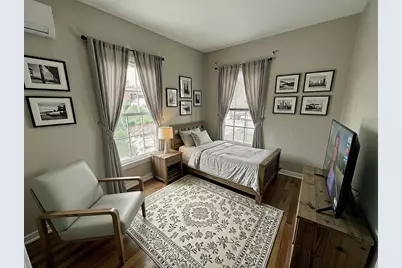
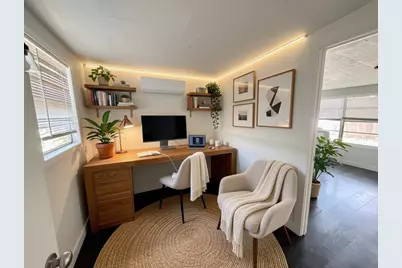
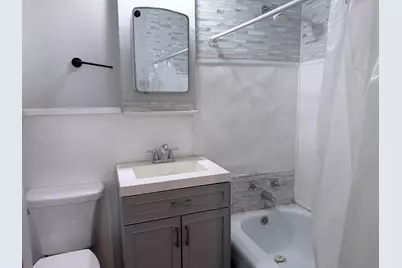
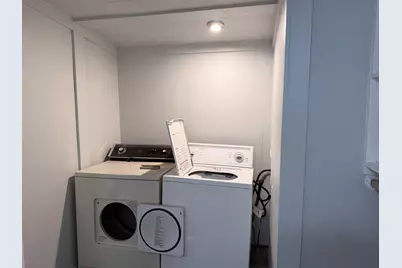
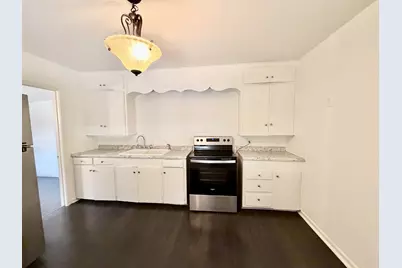
Perfect Rental so close to the Square. This charming 2 bedroom, 1 bath and a perfect office is on a corner lot with privacy and convenience! It is approximately 880 sq ft. Cozy living space: 2 bedrooms, 1 full bathroom, bonus room (perfect for an office!). Modern updates, newer stainless steel appliances (refrigerator and electric stove), newer electric water heater, and mini split A/C and heat units for year-round comfort. Functional extras: Laundry room keeps things tidy, while the storage building provides additional space. Being so close to the square allows you to walk around and see what Burnet has to offer, or you can sit an relax on the front or back porch to enjoy the shade of the big mature trees. Being a corner lot offers extra space, while the fencee in back yard ensures security. Rent is $1,450 a month with a $1,450 security deposit. No pets!
Full Property Details
Full Property Details for 501 S Pierce St
General
- Rent: $1,450
- Status: Active
- Type: Single Family
- Source: Highland_Lakes_MLS
- MLS ID: 179559
- Updated: 10/3/2026
- Added to Site: 6 day(s) ago
Interior
- Rooms/Areas: Study/Office, Utility Room Inside
- Interior Features: Breakfast Bar
- Appliances: Dryer, Disposal, Microwave, Electric Range, Refrigerator, Washer, Washer Hookup, Electric Water Heater
- Flooring: Hardwood, Laminate
Rooms
Bathrooms
- Total Bathrooms: 1
- Full Bathrooms: 1
Bedrooms
- Total Bedrooms: 2
Parking
- Carports: Yes
- Garage Description: 1 Car Carport
Location
- County: Burnet
- Subdivision: Vanderveer/Alex
- Driving Directions: 281 towards Marble Falls turn left on to Marble St., go two streets and house is on the corner of S. Pierce and Marble street.
School Information
- High School District: Burnet
Heating & Cooling
- Cooling Type: Mini-Split Unit(s)
- Heating Type: Ductless
Utilities
- Sewer: Public Sewer
- Water: Public
Structural Information
- Construction: Wood Siding, Masonite
- Foundation: Pier & Beam
- Roof: Metal
- Stories/Levels: 1
- Square Feet: 880
- Sq. Ft. Source: County Records
- Living Area: 880 Sq. Ft.
- Year Built: 1950
Unit Information
- Residential Units: 1
Lot Features
- Lot Size (Acres): 0.15
- Lot Size (Sq. Ft.): 6,612
- Lot Dimensions: Corner Lot
- Frontage: Paved Road
- Fence: Yes
- Fencing (Description): Wood, Wrought Iron, Partial
Water Features
- Water Front View: No
Green Features
- Energy Efficient: Ceiling Fan(s)
Financial Considerations
- Price Per Sq. Ft.: $1.65
Disclosures and Reports
- Legal Description: Lot NW Pt of 4, Block 10, Vandeveer/Alexander
- Property ID: 44734
Listed by Lakes and Hills Realty, Jill Decker
Schools
Schools serving 501 S Pierce St
School District:Burnet Consolidated Independent School District
| Name | Grades | Distance |
|---|---|---|
Rj Richey Elementary School 500 East Graves Street, Burnet, TX 78611 | 3-5 | 1.1 mi |
Burnet Middle School, Burnet, TX 1401 North Main Street, Burnet, TX 78611 | 6-8 | 1.3 mi |
Burnet High School 1000 The Green Mile, Burnet, TX 78611 | 9-12 | 1.6 mi |
Disclaimer:
School attendance boundaries provided by ATTOM Data Solutions and are for reference only. Contact the school directly to verify enrollment eligibility.
Price History for 501 S Pierce St
Date
Details
Price
Change
Source
10/02/2026
Listed
$1,450
—
MLS
Disclaimer: Historical sales information is derived from public records provided by the county offices. Information is not guaranteed and should be independently verified.

501 S Pierce Street, Burnet, TX 78611 (MLS# 179559) is a Single Family property with 2 bedrooms and 1 full bathroom. 501 S Pierce Street is currently listed for rent at $1,450 and was received on October 02, 2026. Want to learn more about 501 S Pierce Street? Do you have questions about finding other real estate for sale or rent in Burnet? You can browse all Burnet rentals or contact a Coldwell Banker agent to request more information.