This is a carousel with tiles that activate property listing cards. Use the previous and next buttons to navigate.
1/30
$2,250
This is a carousel with tiles that activate property listing cards. Use the previous and next buttons to navigate.
1/30
Property Description
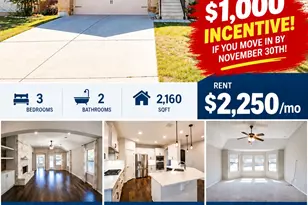
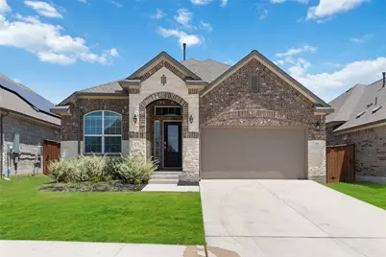
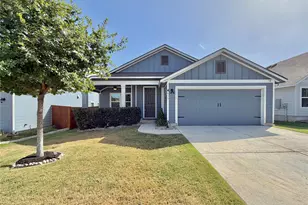
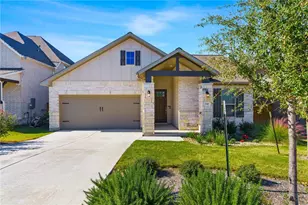
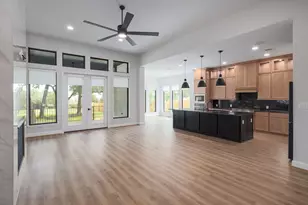
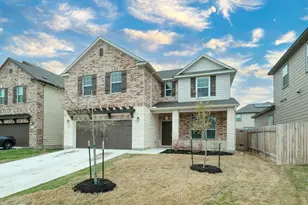
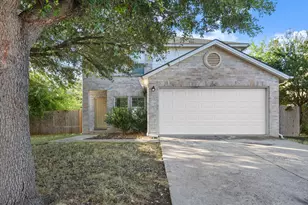
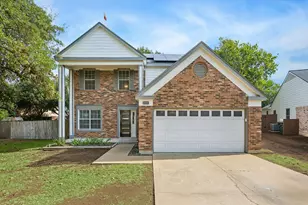
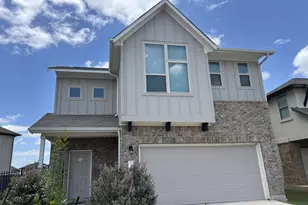
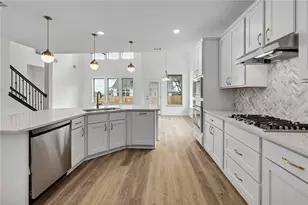
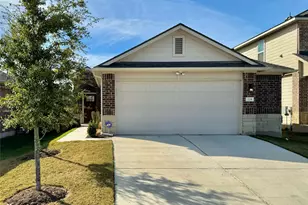
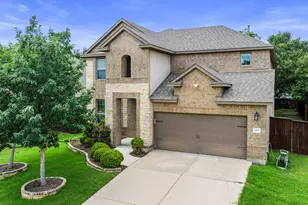
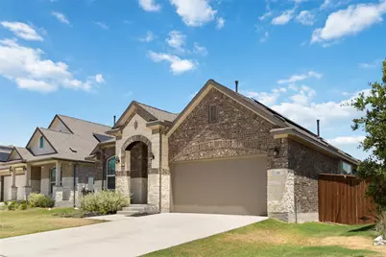
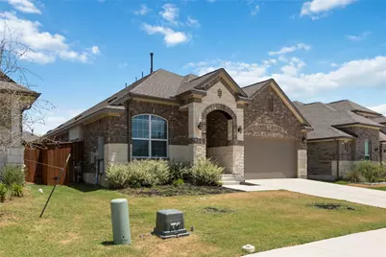
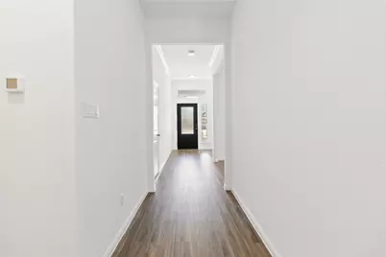
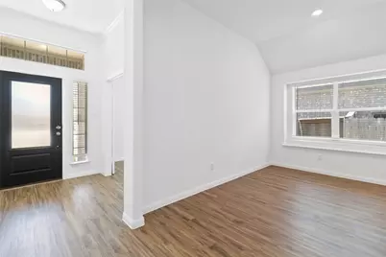
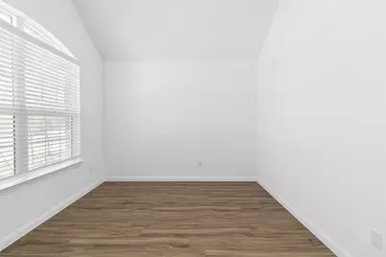
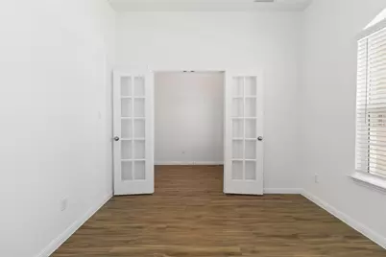
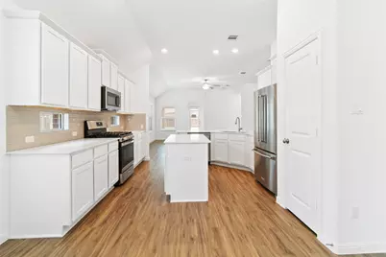
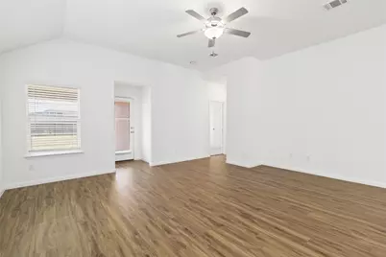
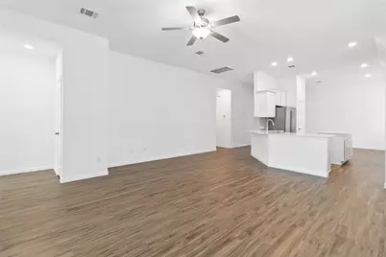
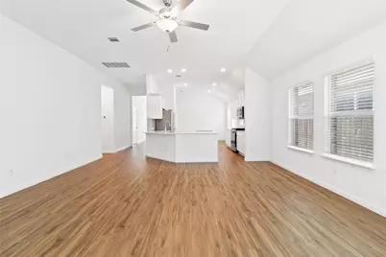
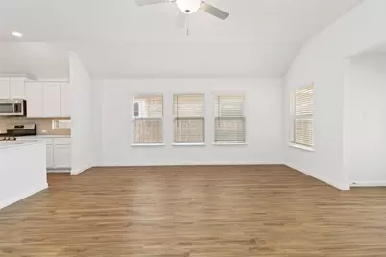
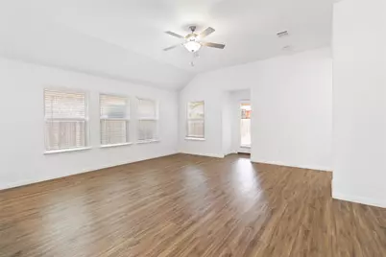
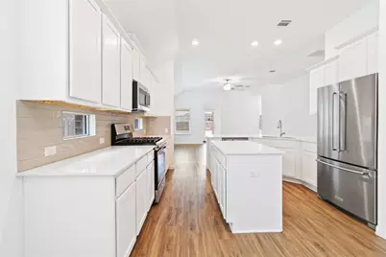
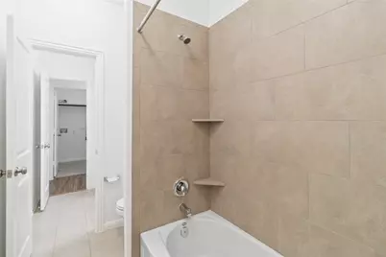
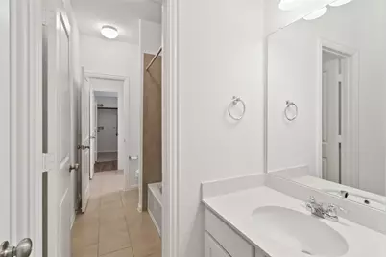
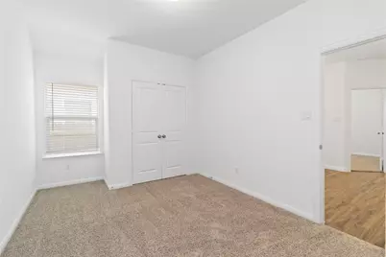
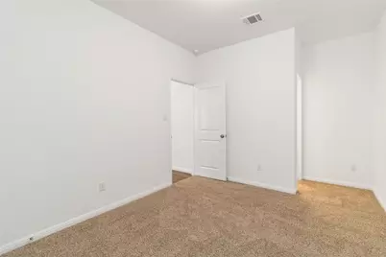
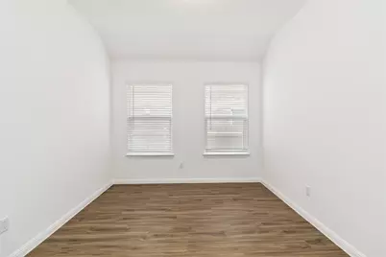
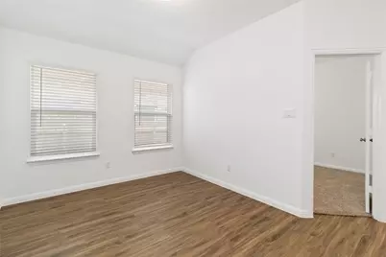
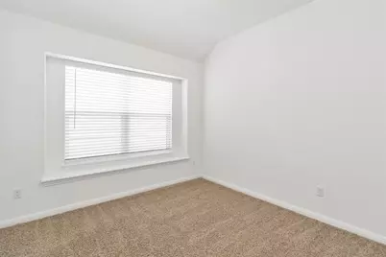
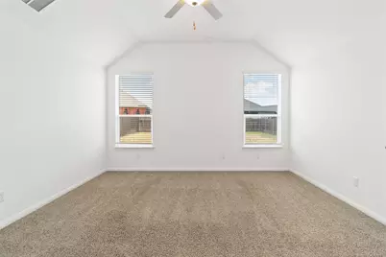
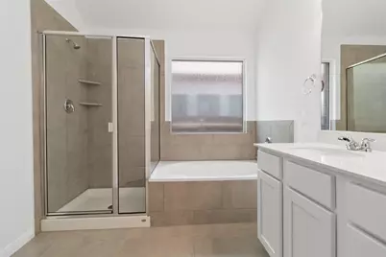
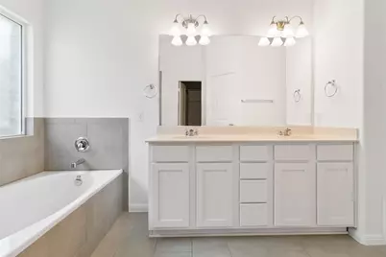
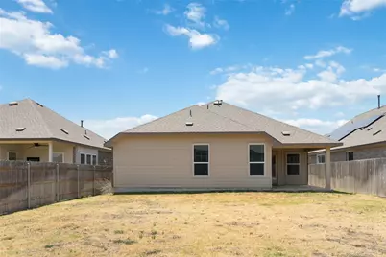
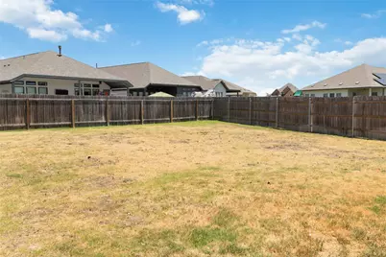
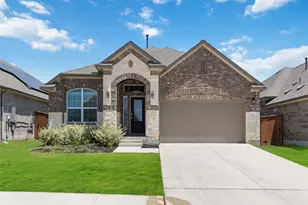
This wonderful and elegant 3-bedroom house is the highly coveted Santa Rita Ranch community! Well laid out home with office plus 2 living areas. Check out the arched entryway, gabled ceilings, and spacious driveway leading to the attached garage! This splendid open floor plan features large windows, wood-grained vinyl floors, high ceilings, modern light fixtures, as well as a sizable living room and dining room area. Another great feature is the amazing kitchen perfect for home cooked meals. You'll love the stainless steel appliances, center island, overhead cabinets, laminate countertops, and ample pantry! All bedrooms have carpet flooring and get great natural light thanks to the big windows! Also included are spacious closets, and ceiling fans. The master bedroom comes with an ensuite bath with split vanity, relaxing soaking tub, and separate standing shower. Don't miss the huge fenced-in backyard, perfect for family gatherings and to let the pets run happy and free! Home has solar so you have minimal electric bill. Comes with refrigerator. See the well designed community amenities here https://santaritaranchaustin.com/amenities/
Full Property Details
Full Property Details for 158 Coronella Dr
General
- Rent: $2,250
- Status: Active
- Type: Single Family
- Source: Austin_MLS
- MLS ID: 6174116
- Updated: 9/9/2026
- Added to Site: 21 day(s) ago
Rental Information
- Lease/Rent Term: Negotiable
Interior
- Interior Features: Ceiling Fan(s), Central Vacuum, Multiple En Suite Bathrooms, Pantry, Recessed Lighting, Solar Tube(s), Walk-In Closet(s)
- Appliances: Cooktop, Dishwasher, Gas Cooktop, Disposal, Microwave
- Flooring: Carpet, Vinyl
Rooms
Bathrooms
- Total Bathrooms: 2
- Full Bathrooms: 2
Bedrooms
- Total Bedrooms: 3
- Bedrooms Main: 3
Additional Information
- Shared Amenities: Fitness Center, Fishing, Playground, Park, Pool, Sidewalks
- Shared Pool: Yes
- Pool: Yes
- Pool Description: None, Community
- Security/Safety: Carbon Monoxide Detector(s), Fire Alarm, Smoke Detector(s)
Exterior
- Exterior Features: None
- Porch/Patio/Deck: Patio
Parking
- Garage: Yes
- Garage Spaces: 2
- Covered Spaces: 2
- Total Spaces: 2
- Parking Features: Attached, Driveway, Garage
Location
- Area: LH
- County: Williamson
- Subdivision: Santa Rita
- Driving Directions: North Bound 183A: Take Right onto TX-29E (3.1 miles). Turn Left on Ronald Reagan Blvd(1.1 miles). Turn Right on Elizabeth Park Blvd.(.4 miles) Takes the 2nd Left at Civita Rd. Welcome Home Center will be on your Left: 113 Civita Rd.
- Direction Faces: South
School Information
- Elem School District: Georgetown ISD
- Midd School District: Georgetown ISD
- High School District: Georgetown ISD
- Elementary School: Wolf Ranch Elementary
- Middle School: James Tippit
- High School: East View
Community
- Association: Yes
Heating & Cooling
- Central air: Yes
- Air Conditioning: Yes
- Cooling Type: Central Air
- Heating Type: Central, Electric
Utilities
- Sewer: Public Sewer
- Water: Public
- Utility Description: Electricity Available, See Remarks
Structural Information
- Detached/Attached: Detached
- Builder: Lennar Homes
- Construction: Masonry
- Roof: Shingle
- Windows: Blinds
- Stories/Levels: 1
- Square Feet: 2,030
- Sq. Ft. Source: Owner
- Living Area: 2,030 Sq. Ft.
- Year Built: 2021
- Property Condition: Resale
Additional Structures
- Other Structures: None
Lot Features
- Lot Size (Acres): 0.177
- Lot Size (Sq. Ft.): 7,710.12
- Sidewalks: Yes
- Fence: Yes
- Lot Features: Sprinklers Automatic
- Fencing (Description): Back Yard, Fenced
Financial Considerations
- For Sale/Rent/Lease: Lease
- Security Deposit: $2,250
- Owner Pays: Association Fees
- Tenant Pays: All Utilities
Disclosures and Reports
- Legal Description: Lot 16, Block R Santa Rita ranch
- Disclosures/Reports: None, Renters Insurance Required
- Property ID: 209567118R0016
- Block: R
- Lot Number: 16
Listed by Realty One Group Prosper
Schools
Schools serving 158 Coronella Dr
School District:Georgetown Independent School District
| Name | Grades | Distance |
|---|---|---|
Douglas Benold Middle School 3407 Northwest Boulevard, Georgetown, TX 78628 | 6-8 | 8.2 mi |
East View High School 4490 East University Avenue, Georgetown, TX 78626 | 9-12 | 12.6 mi |
Disclaimer:
School attendance boundaries provided by ATTOM Data Solutions and are for reference only. Contact the school directly to verify enrollment eligibility.
Price History for 158 Coronella Dr
Date
Details
Price
Change
Source
9/09/2026
Listed
$2,250
—
MLS
Disclaimer: Historical sales information is derived from public records provided by the county offices. Information is not guaranteed and should be independently verified.

158 Coronella Drive, Liberty Hill, TX 78642 (MLS# 6174116) is a Single Family property with 3 bedrooms and 2 full bathrooms. 158 Coronella Drive is currently listed for rent at $2,250 and was received on September 09, 2026. Want to learn more about 158 Coronella Drive? Do you have questions about finding other real estate for sale or rent in Liberty Hill? You can browse all Liberty Hill rentals or contact a Coldwell Banker agent to request more information.