This is a carousel with tiles that activate property listing cards. Use the previous and next buttons to navigate.
1/35
$1,299,000
This is a carousel with tiles that activate property listing cards. Use the previous and next buttons to navigate.
1/35
Property Description
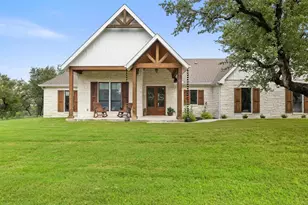
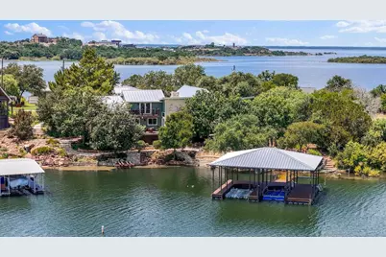
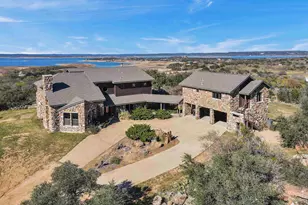
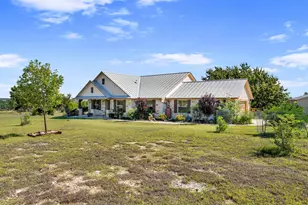
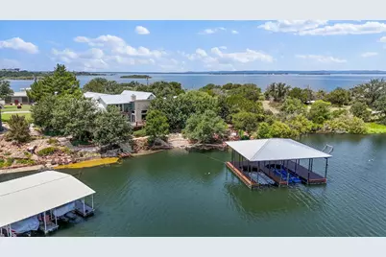
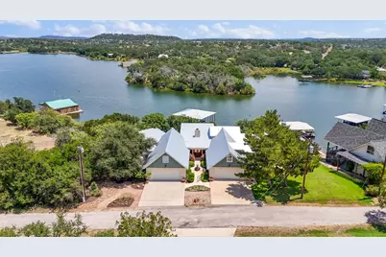
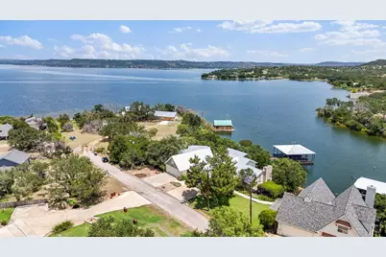
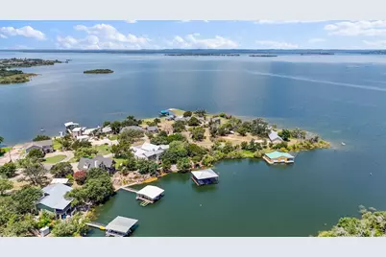
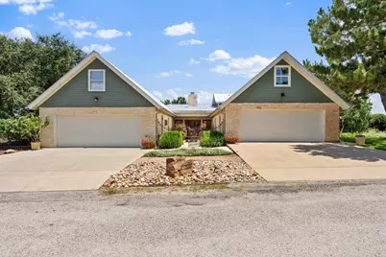
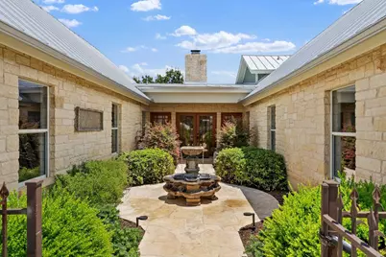
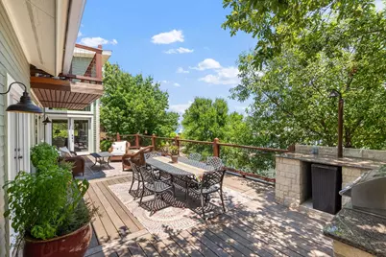
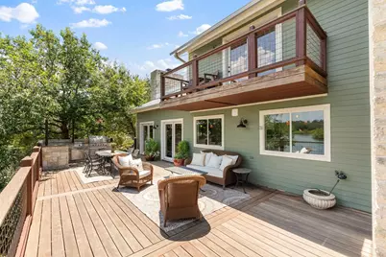
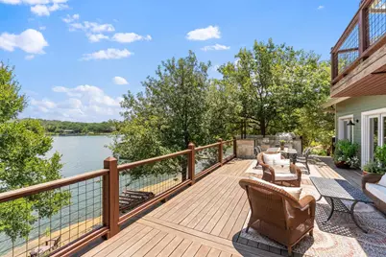
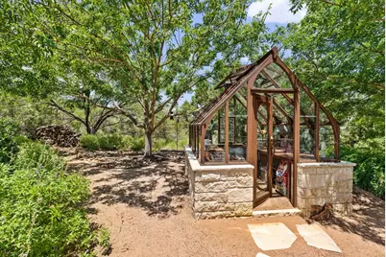
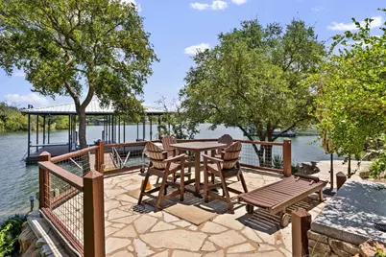
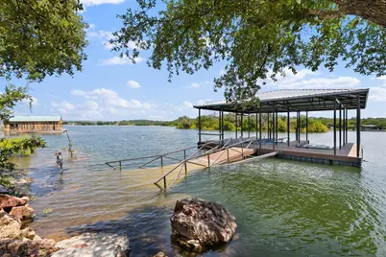
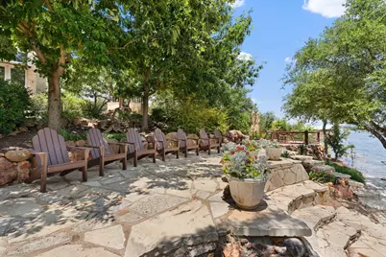
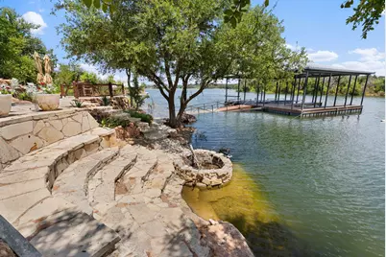
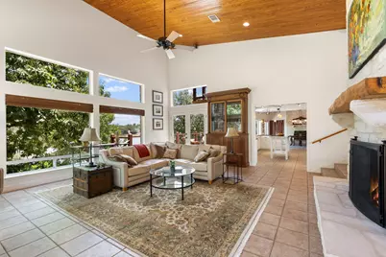
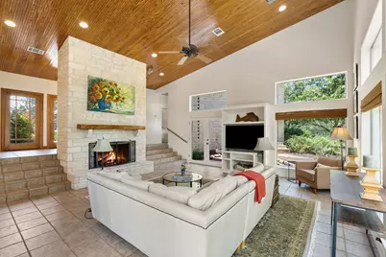
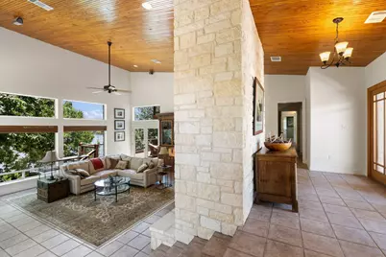
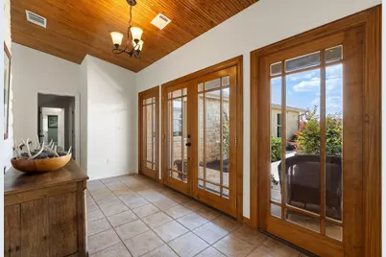
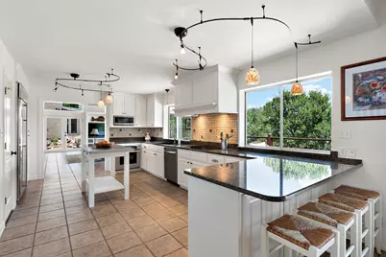
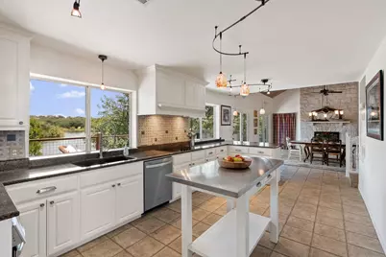
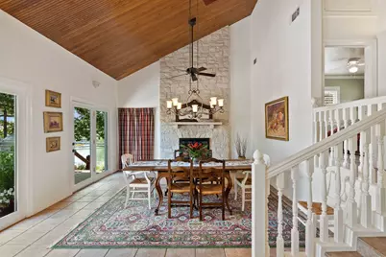
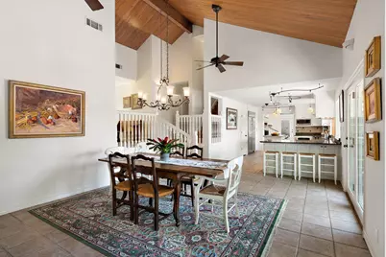
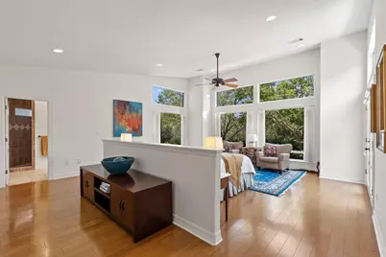
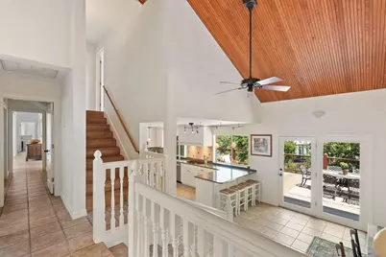
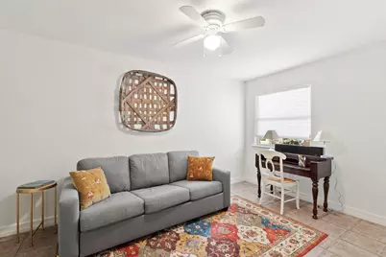
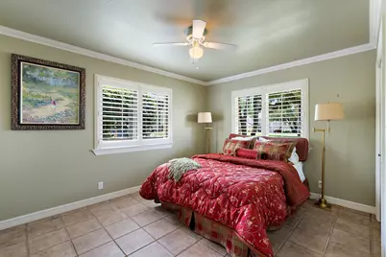
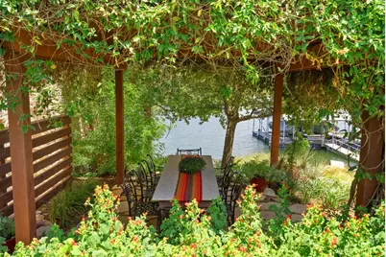
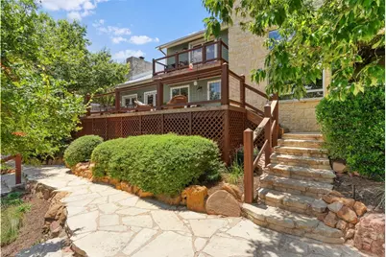
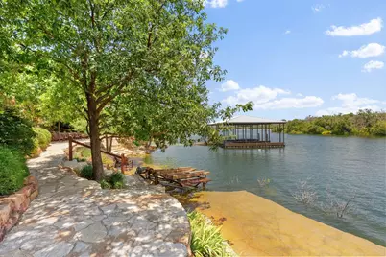
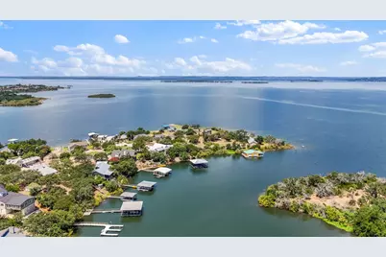
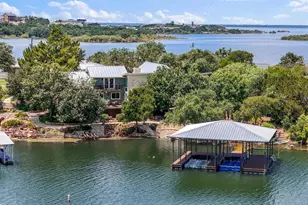
Positioned on 149 feet of Lake Buchanan waterfront at the mouth of a deep-water cove, this exceptional property offers outstanding fishing, panoramic lake views, and resort-style outdoor living. The waterfront features a two-slip boat dock with HydroLift, two personal watercraft lifts, underwater fishing lights, two IPE hardwood decks, and multiple lakeside entertaining areas. Stone patios, an outdoor kitchen, covered lounge, vine-covered arbor, firepit with custom stone amphitheater seating, courtyard fountain, greenhouse, garden beds, mature landscaping, and developed walkways create one of the area's most impressive outdoor living environments. When you're not enjoying it yourself, short-term rentals are allowed, creating the opportunity to offset ownership costs while sharing this incredible lakefront experience with others. Inside, vaulted wood ceilings, large windows, custom built-ins, and a stone fireplace anchor the open floorplan. The kitchen features granite countertops, GE Monogram refrigerator, Thermador convection oven, custom cabinetry, walk-in pantry, and beautiful lake views. The home includes a main-level owner's suite, upstairs second owner's suite with private lakeview deck, loft game room, office, flexible fourth bedroom, four-car garage, and abundant storage throughout.
Full Property Details
Full Property Details for 503 Co Rd 142
General
- Price: $1,299,000
- Status: Active
- Type: Single Family
- Source: Highland_Lakes_MLS
- MLS ID: 179073
- Updated: 8/11/2026
- Added to Site: 15 day(s) ago
Interior
- Rooms/Areas: Dining Room, Foyer, Kitchen, Laundry, Living Room, Study/Office, Utility Room Inside, Main Level Master Bdrm
- Interior Features: Breakfast Bar, Recessed Lighting, Split Bedroom, Walk-In Closet(s)
- Fireplace: Yes
- Fireplace(s): Two, Wood Burning Stove, Two, Wood Burning Stove
- Appliances: Dishwasher, Washer Hookup, Electric Water Heater, Cooktop
- Flooring: Ceramic Floor, Hardwood, Tile
Rooms
Bathrooms
- Total Bathrooms: 3
- Full Bathrooms: 3
Bedrooms
- Total Bedrooms: 4
Additional Information
- Shared Amenities: None
Exterior
- Exterior Features: Balcony, Rain Gutters, Sprinkler System
Parking
- Garage: Yes
- Attached garage: Yes
- Garage Description: 3+ Car Attached Garage
Location
- County: Burnet
- Subdivision: Rocky Point
- Driving Directions: From Burnet, take TX-29 W/Buchanan Dr. Turn right onto RR 2341, left onto Little Midland-Dorbandt Rd, continue onto FM 690, then turn right onto Lakeshore Dr. Stay on Lakeshore Dr.; the home will be on the right.
School Information
- High School District: Burnet
Community
- Assoc. Fees Include: None
Heating & Cooling
- Cooling Type: Central Air
- Heating Type: Central, Electric
Utilities
- Sewer: Septic Tank
- Water: Well
Structural Information
- Architectural Style: Traditional
- Construction: Wood Siding, Stone
- Foundation: Slab
- Roof: Metal
- Stories/Levels: 2
- Square Feet: 3,606
- Sq. Ft. Source: County Records
- Living Area: 3,606 Sq. Ft.
- Year Built: 1994
Unit Information
- Residential Units: 1
Lot Features
- Property View: Lake
- Lot Size (Acres): 0.7
- Lot Size (Sq. Ft.): 30,492
- Lot Dimensions: 113 x 149
- Frontage: County Road, Paved Road
- Fence: Yes
- Fencing (Description): Wrought Iron
Water Features
- Water View: Yes
- Water Front Type: Cove
- Water Front View: Yes/Other
- Boat Dock Slip: Yes
Green Features
- Energy Efficient: Ceiling Fan(s), Zoned
Financial Considerations
- Price Per Sq. Ft.: $360.23
Disclosures and Reports
- Legal Description: S7350 ROKCY POINT LOT 45, 44, 148, & N 1/2 OF 46 BLK 1
- Property ID: 37095
Listed by Keller Williams Heritage, Billy Stephens
Get Pre-Approved Today
Schools
Schools serving 503 Co Rd 142
School District:Burnet Consolidated Independent School District
| Name | Grades | Distance |
|---|---|---|
Rj Richey Elementary School 500 East Graves Street, Burnet, TX 78611 | 3-5 | 9.4 mi |
Burnet Middle School, Burnet, TX 1401 North Main Street, Burnet, TX 78611 | 6-8 | 9 mi |
Burnet High School 1000 The Green Mile, Burnet, TX 78611 | 9-12 | 9.2 mi |
Disclaimer:
School attendance boundaries provided by ATTOM Data Solutions and are for reference only. Contact the school directly to verify enrollment eligibility.
Price & Sales History for 503 Co Rd 142
Date
Details
Price
Change
Source
8/11/2026
Listed
$1,299,000
—
MLS
Disclaimer: Historical sales information is derived from public records provided by the county offices. Information is not guaranteed and should be independently verified.

Tax History
Tax History for 503 Co Rd 142
Year
Property Taxes
Change
Tax Assessment
Change
2025
$5,156
-58%
$1,091,229
10%
2024
$12,248
112%
$992,026
10%
2023
$5,767
-36%
$901,842
-18%
2022
$8,954
1%
$1,100,578
29%
2021
$8,883
1%
$853,354
8%
2020
$8,814
-12%
$789,498
—
2019
$10,008
-24%
$787,823
20%
2018
$13,151
—
$654,015
—
Disclaimer: Historical tax information is derived from public records provided by the county offices. Information is not guaranteed and should be independently verified.
Estimate the Cost
Estimate the Cost for 503 Co Rd 142
503 County Road 142, Burnet, TX 78611 (MLS# 179073) is a Single Family property with 4 bedrooms and 3 full bathrooms. 503 County Road 142 is currently listed for $1,299,000 and was received on August 11, 2026. Want to learn more about 503 County Road 142? Do you have questions about finding other Single Family real estate for sale in Burnet? You can browse all Burnet real estate or contact a Coldwell Banker agent to request more information.