This is a carousel with tiles that activate property listing cards. Use the previous and next buttons to navigate.
1/28
$267,500 Just Listed
This is a carousel with tiles that activate property listing cards. Use the previous and next buttons to navigate.
1/28
Property Description
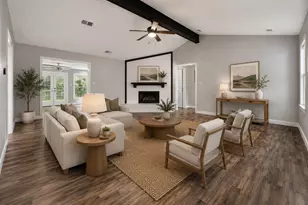
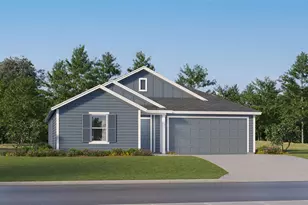
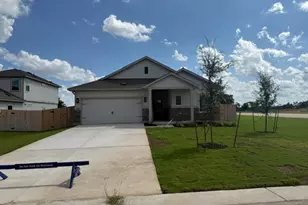
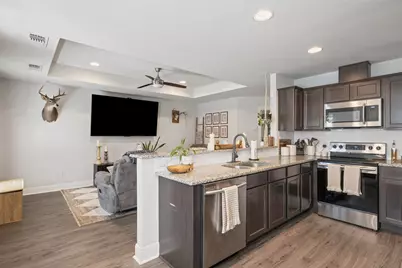
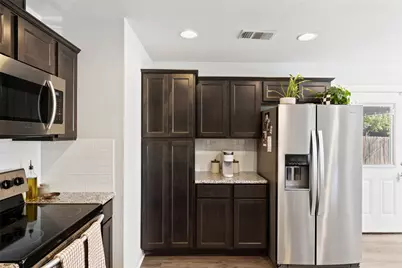
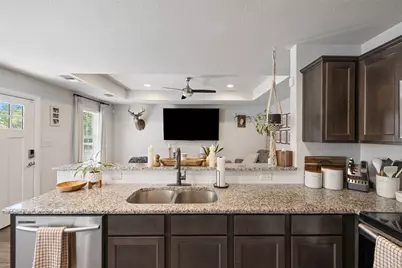
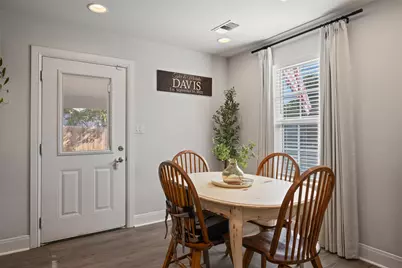
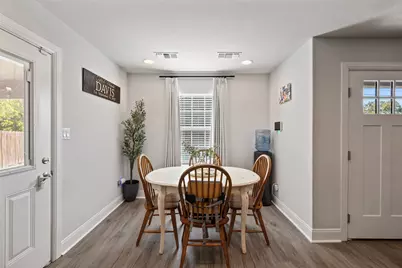
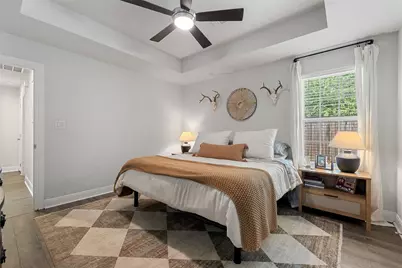
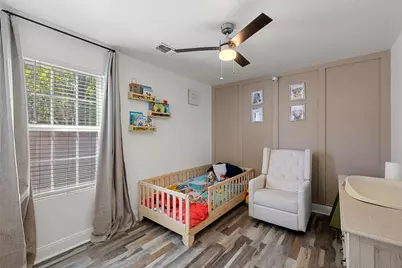
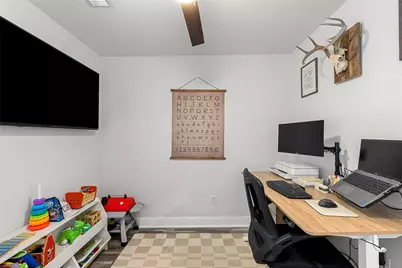
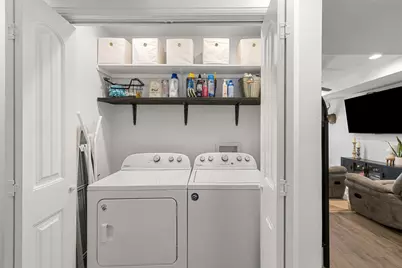
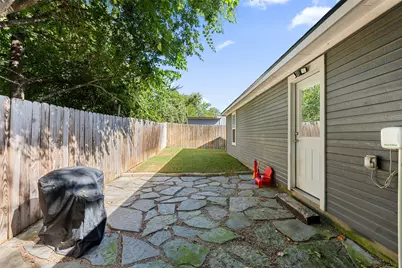
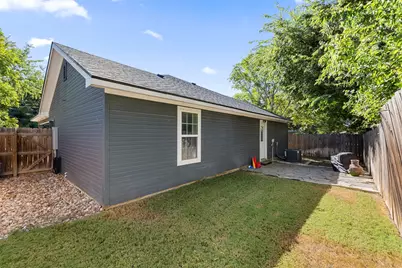
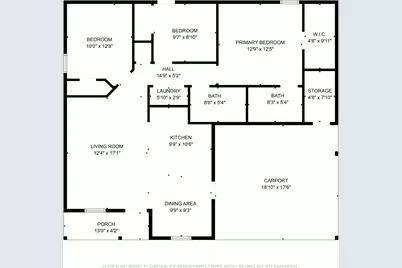
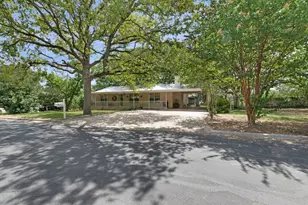
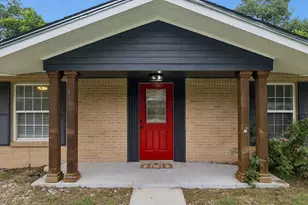
Modern comfort, a fantastic location, and exceptional buyer incentives! Built in 2019, this move-in ready single-story home offers 3 bedrooms, 2 baths, an open-concept floor plan, and durable wood-look luxury vinyl flooring throughout. The kitchen features granite countertops, stainless steel appliances, and a dining area that flows seamlessly into the living space. The private primary suite includes a tray ceiling, granite vanity, and spacious walk-in closet. Outside, enjoy a fully fenced backyard with brand-new sod, perfect for pets, entertaining, or relaxing. Best of all, there's NO HOA, and Burnet Town Square is just a 3-minute walk away, offering convenient access to shopping, dining, and community events. Buyer incentives include a 3.375% FHA assumable loan, also, our preferred lender is offering a 1% closing cost concession. Contact the listing agent for details; the preferred lender incentive is separate from the assumable loan. *Washer/Dryer & Refrigerator Convey with the Sale
Full Property Details
Full Property Details for 602 S Pierce St
General
- Price: $267,500
- Taxes: $4,276 (2026)
- Status: Active
- Type: Single Family
- Source: Austin_MLS
- MLS ID: 2681214
- Updated: 8/20/2026
- Added to Site: 6 day(s) ago
Interior
- Interior Features: Breakfast Bar, Built-in Features, Tray Ceiling(s), Ceiling Fan(s), Eat-in Kitchen, Granite Counters, Main Level Primary, No Interior Steps, Open Floorplan, Storage, Walk-In Closet(s)
- Appliances: Dishwasher, Disposal, Gas Range, Microwave, Oven, Refrigerator
- Flooring: Carpet Free
Rooms
Bathrooms
- Total Bathrooms: 2
- Full Bathrooms: 2
Bedrooms
- Total Bedrooms: 3
- Bedrooms Main: 3
Other Rooms
- Laundry: Laundry Closet, In Unit
Additional Information
- Shared Amenities: None
- Security/Safety: Security System Owned, Fire Alarm
Exterior
- Exterior Features: Private Yard
- Porch/Patio/Deck: Rear Porch, Front Porch
Parking
- Carports: Yes
- Total Spaces: 4
- Parking Features: Attached Carport
Location
- Area: BU
- County: Burnet
- Subdivision: Vanderveer/ Alexander
- Driving Directions: From Highway 29 turn onto South Pierce and follow to 602 South Pierce
- Direction Faces: East
School Information
- Elem School District: BurnetCONSISD
- Midd School District: BurnetCONSISD
- High School District: BurnetCONSISD
- Elementary School: RJ Richey
- Middle School: Burnet (Burnet ISD)
- High School: Burnet
Heating & Cooling
- Central air: Yes
- Air Conditioning: Yes
- Cooling Type: Central Air
- Heating Type: Central
Utilities
- Sewer: Public Sewer
- Water: Public
- Utility Description: Natural Gas Connected, Underground Utilities
Structural Information
- Detached/Attached: Detached
- Construction: HardiPlank Type
- Roof: Composition
- Windows: Blinds, Double Pane Windows
- Stories/Levels: 1
- Square Feet: 1,120
- Sq. Ft. Source: Public Records
- Living Area: 1,120 Sq. Ft.
- Year Built: 2019
- Year Built Source: Public Records
- Property Condition: Resale
Additional Structures
- Other Structures: None
Lot Features
- Property View: Neighborhood
- Lot Size (Acres): 0.091
- Lot Size (Sq. Ft.): 3,963.96
- Fence: Yes
- Lot Features: Back Yard
- Fencing (Description): Back Yard, Fenced
Green Features
- Energy Efficient: HVAC, Thermostat
Financial Considerations
- Assessment Amount: $234,706
- Tax Amount: $4,276.11
- Tax Year: 2026
- Terms: Assumable, Cash, Conventional, FHA, Texas Vet, VA Loan
Disclosures and Reports
- Special Conditions: Standard
- Documents Avail.: Survey
- Legal Description: S8450 VANDERVEER/ ALEXANDER LOT PT 1 BLK 6
- Disclosures/Reports: Seller Disclosure
- Property ID: 44688
- Block: 6
- Lot Number: PT 1
Listed by Moreland Properties
Get Pre-Approved Today
Schools
Schools serving 602 S Pierce St
School District:Burnet Consolidated Independent School District
| Name | Grades | Distance |
|---|---|---|
Rj Richey Elementary School 500 East Graves Street, Burnet, TX 78611 | 3-5 | 1.2 mi |
Burnet Middle School, Burnet, TX 1401 North Main Street, Burnet, TX 78611 | 6-8 | 1.4 mi |
Burnet High School 1000 The Green Mile, Burnet, TX 78611 | 9-12 | 1.7 mi |
Disclaimer:
School attendance boundaries provided by ATTOM Data Solutions and are for reference only. Contact the school directly to verify enrollment eligibility.
Price & Sales History for 602 S Pierce St
Date
Details
Price
Change
Source
8/20/2026
Listed
$267,500
—
MLS
Disclaimer: Historical sales information is derived from public records provided by the county offices. Information is not guaranteed and should be independently verified.
Tax History
Tax History for 602 S Pierce St
Year
Property Taxes
Change
Tax Assessment
Change
2025
$4,276
5%
$234,706
6%
2024
$4,079
—
$221,143
—
2023
$4,084
3%
$221,143
14%
2022
$3,984
27%
$193,850
30%
2021
$3,134
4%
$149,483
7%
2020
$3,026
2283%
$139,335
2338%
2019
$127
-2%
$5,716
—
2018
$130
—
$5,716
—
Disclaimer: Historical tax information is derived from public records provided by the county offices. Information is not guaranteed and should be independently verified.
Estimate the Cost
Estimate the Cost for 602 S Pierce St
602 S Pierce Street, Burnet, TX 78611 (MLS# 2681214) is a Single Family property with 3 bedrooms and 2 full bathrooms. 602 S Pierce Street is currently listed for $267,500 and was received on August 20, 2026. Want to learn more about 602 S Pierce Street? Do you have questions about finding other Single Family real estate for sale in Burnet? You can browse all Burnet real estate or contact a Coldwell Banker agent to request more information.