This is a carousel with tiles that activate property listing cards. Use the previous and next buttons to navigate.
1/12
$244,999
This is a carousel with tiles that activate property listing cards. Use the previous and next buttons to navigate.
1/12
Property Description
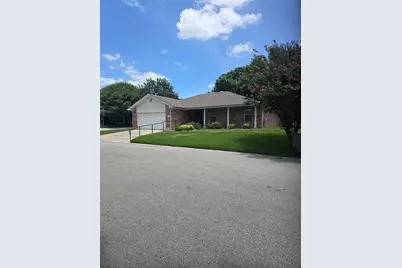
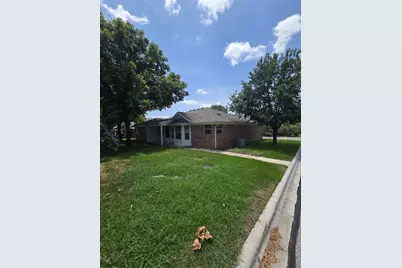
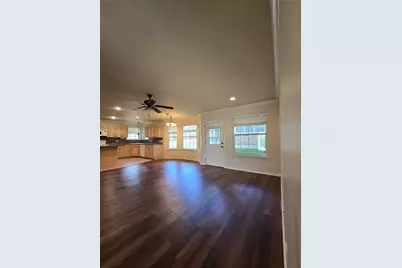
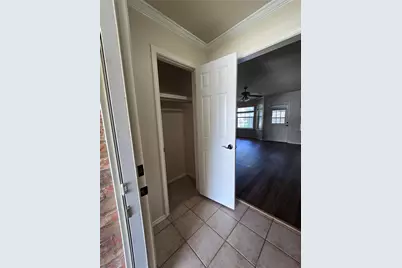
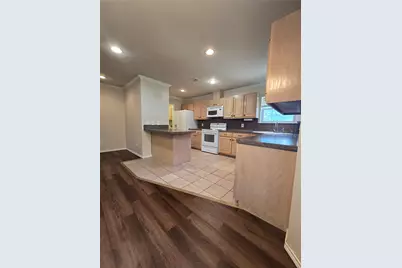
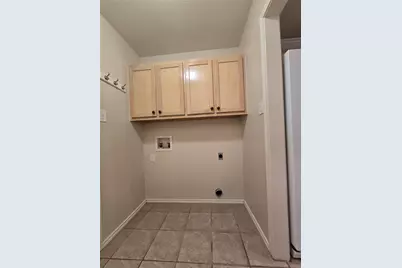
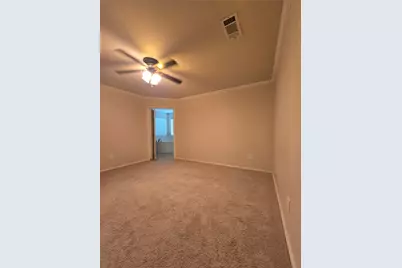
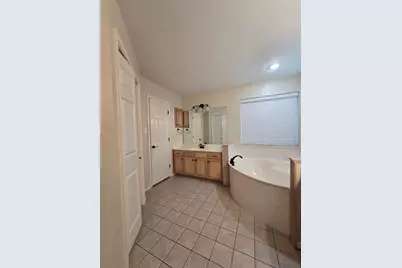
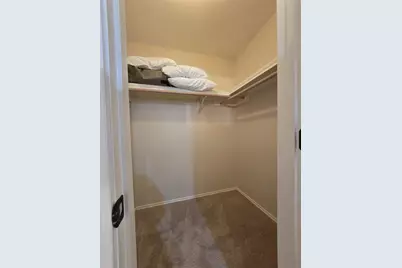
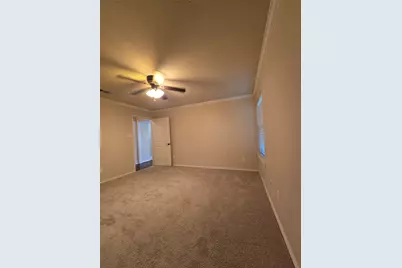
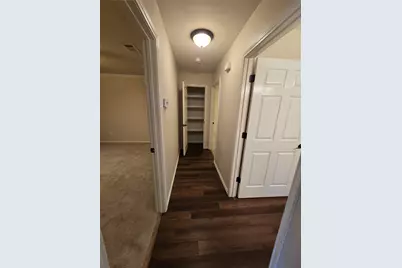
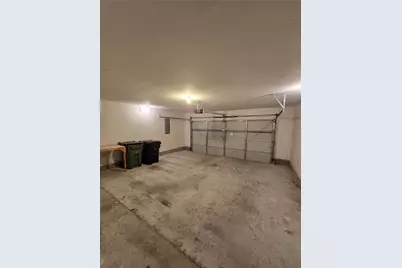
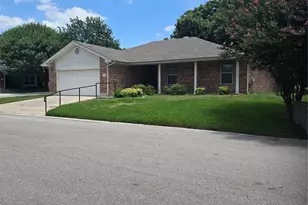
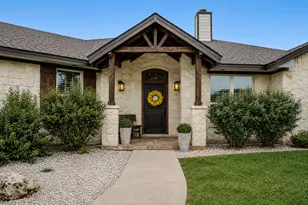
Welcome home to this beautifully maintained 2-bedroom, 2-bath home in Burnet's desirable Woodlands subdivision! Built in 1996, this move-in ready one-story home offers an inviting open-concept floor plan designed for comfortable everyday living and effortless entertaining. Filled with natural light, the spacious living, dining, and kitchen areas flow seamlessly together. The kitchen is the heart of the home, featuring rich light wood cabinetry, a large pantry and breakfast bar seating. The private primary suite offers a relaxing retreat with double vanities, a glass-enclosed shower, linen storage, and a spacious walk-in closet conveniently located within the En suite bath. Additional highlights include wood-look laminate flooring throughout the main living areas, window blinds throughout, a finished two-car garage, and a dedicated laundry room. Step outside to enjoy the covered back patio overlooking the backyard-perfect for morning coffee, evening relaxation, or entertaining family and friends. To make your move even easier, the refrigerator, conveys with the home. Enjoy the convenience of being just minutes from charming downtown Burnet, where you'll find local shops, restaurants, community events, and everyday conveniences. For outdoor enthusiasts, Lake Buchanan and Inks Lake are approximately 17 minutes away, offering boating, fishing, swimming, hiking, and year-round recreation. With low HOA dues and a fantastic location, this home offers the perfect combination of modern comfort, small-town charm, and easy access to the Texas Hill Country. Don't miss your opportunity to make it yours!
Full Property Details
Full Property Details for 711 Beachwood Rd
General
- Price: $244,999
- HOA FEE: $27/month
- HOA FEE FREQ.: Annually
- Taxes: $3,951 (2026)
- Status: Active
- Type: Single Family
- Source: Austin_MLS
- MLS ID: 6225621
- Updated: 8/6/2026
- Added to Site: 20 day(s) ago
Interior
- Interior Features: Ceiling Fan(s)
- Fireplace(s): None
- Appliances: Dishwasher, Electric Range
- Flooring: Laminate, Tile
Rooms
Bathrooms
- Total Bathrooms: 2
- Full Bathrooms: 2
Bedrooms
- Total Bedrooms: 2
- Bedrooms Main: 2
Other Rooms
- Laundry: Inside
Additional Information
- Shared Amenities: None
- Security/Safety: None
Exterior
- Exterior Features: Rain Gutters
- Porch/Patio/Deck: Covered, Front Porch
Parking
- Garage: Yes
- Garage Spaces: 2
- Covered Spaces: 2
- Total Spaces: 2
- Parking Features: Concrete, Garage Faces Front, Garage
Location
- Area: BU
- County: Burnet
- Subdivision: Woodlands
- Driving Directions: NORTH FROM HWY 29 ON HILL ST, WEST ON EAST TATE ST AND CONTINUE ONTO JANET DR AND THE IT TURNS INTO APPLEWOOD DR, LEFT ON SPICEWOOD DR. HOUSE IS ON THE CORNER OF SPICEWOOD DR AND BEACHWOOD DR.
- Direction Faces: West
School Information
- Elem School District: BurnetCONSISD
- Midd School District: BurnetCONSISD
- High School District: BurnetCONSISD
- Elementary School: Burnet
- Middle School: Burnet (Burnet ISD)
- High School: Burnet
Community
- Association: Yes
- Assoc. Name: THE WOODLANDS AT BURNET
- Assoc. Fees Include: See Remarks
Heating & Cooling
- Central air: Yes
- Air Conditioning: Yes
- Cooling Type: Central Air
- Heating Type: Central
Utilities
- Sewer: Public Sewer
- Water: Public
Structural Information
- Detached/Attached: Detached
- Construction: Brick, Concrete
- Roof: Composition
- Windows: Blinds
- Stories/Levels: 1
- Square Feet: 1,421
- Sq. Ft. Source: Public Records
- Living Area: 1,421 Sq. Ft.
- Year Built: 1996
- Year Built Source: Public Records
- Property Condition: Resale
Additional Structures
- Other Structures: None
Lot Features
- Property View: Neighborhood
- Lot Size (Acres): 0.115
- Lot Size (Sq. Ft.): 5,009.4
- Lot Features: City Lot, Gentle Sloping
- Fencing (Description): None
Financial Considerations
- Association Fee: $320
- Assoc Fee Freq.: Annually
- Assessment Amount: $234,249
- Tax Amount: $3,951.26
- Tax Year: 2026
- Terms: Cash, Conventional, FHA
Disclosures and Reports
- Special Conditions: Standard
- Legal Description: S8706 WOODLANDS LOT 32, SEC 1
- Disclosures/Reports: None
- Property ID: 45934
- Block: 1
- Lot Number: 32
Listed by Bertram Real Estate, LLC

Get Pre-Approved Today
Schools
Schools serving 711 Beachwood Rd
School District:Burnet Consolidated Independent School District
| Name | Grades | Distance |
|---|---|---|
Rj Richey Elementary School 500 East Graves Street, Burnet, TX 78611 | 3-5 | 0.5 mi |
Burnet Middle School, Burnet, TX 1401 North Main Street, Burnet, TX 78611 | 6-8 | 0.9 mi |
Burnet High School 1000 The Green Mile, Burnet, TX 78611 | 9-12 | 0.9 mi |
Disclaimer:
School attendance boundaries provided by ATTOM Data Solutions and are for reference only. Contact the school directly to verify enrollment eligibility.
Price & Sales History for 711 Beachwood Rd
Date
Details
Price
Change
Source
8/06/2026
Listed
$244,999
—
MLS
Disclaimer: Historical sales information is derived from public records provided by the county offices. Information is not guaranteed and should be independently verified.
Tax History
Tax History for 711 Beachwood Rd
Year
Property Taxes
Change
Tax Assessment
Change
2025
$4,268
-6%
$234,249
-5%
2024
$4,559
-1%
$247,157
-1%
2023
$4,617
11%
$250,000
19%
2022
$4,156
11%
$209,268
17%
2021
$3,759
13%
$179,319
17%
2020
$3,316
-2%
$152,716
—
2019
$3,384
7%
$152,716
10%
2018
$3,159
—
$138,464
—
Disclaimer: Historical tax information is derived from public records provided by the county offices. Information is not guaranteed and should be independently verified.
Estimate the Cost
Estimate the Cost for 711 Beachwood Rd
711 Beachwood Road, Burnet, TX 78611 (MLS# 6225621) is a Single Family property with 2 bedrooms and 2 full bathrooms. 711 Beachwood Road is currently listed for $244,999 and was received on August 06, 2026. Want to learn more about 711 Beachwood Road? Do you have questions about finding other Single Family real estate for sale in Burnet? You can browse all Burnet real estate or contact a Coldwell Banker agent to request more information.