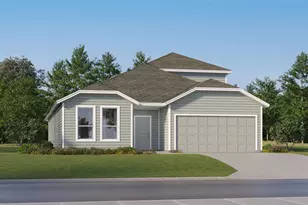
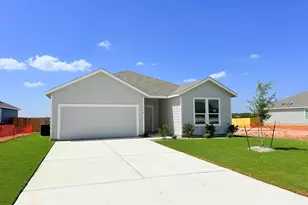
Full Property Details for MLS# 178531
General
- Price: $326,210
- HOA FEE: $25/month
- HOA FEE FREQ.: Quarterly
- Status: Pending
- Type: Single Family
- Source: Highland_Lakes_MLS
- MLS ID: 178531
- Updated: 9/18/2026
- Added to Site: 106 day(s) ago
Interior
- Rooms/Areas: Kitchen, Laundry, Living Room
- Interior Features: Granite Counters, Pantry, Recessed Lighting, Walk-In Closet(s)
- Fireplace: Yes
- Fireplace(s): Other, Other
- Appliances: Dishwasher, Disposal, Microwave, Electric Range
- Flooring: Carpet, Vinyl
Rooms
- Total Bathrooms: 2
- Full Bathrooms: 2
Additional Information
Exterior
- Exterior Features: Sprinkler System
Parking
- Garage: Yes
- Attached garage: Yes
- Garage Description: 2 Car Attached Garage
Location
- County: Burnet
- Subdivision: Creekfall
- Driving Directions: From Austin, get on I-35 North and follow to exit 261 towards the intersection of West University Avenue and I-35 Frontage Road. Then turn left and follow for about 60 miles and turn left into Creekfall community
School Information
- High School District: Burnet
Community
- Association: Yes
- Assoc. Fees Include: Maintenance Structure
Heating & Cooling
- Cooling Type: Central Air
- Heating Type: Central
Utilities
- Sewer: Public Sewer
- Water: Public
Structural Information
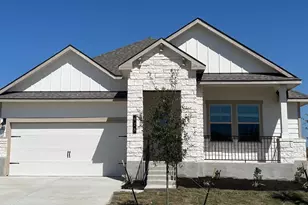
- Construction: Wood Siding, Brick, Stone, Stucco
- Foundation: Slab
- Roof: Wood
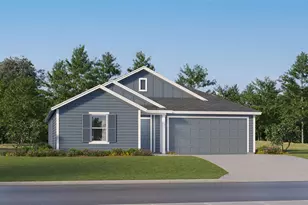
- Stories/Levels: 1
- Square Feet: 1,783
- Sq. Ft. Source: Appraiser
- Living Area: 1,783 Sq. Ft.
- Year Built: 2026
Lot Features
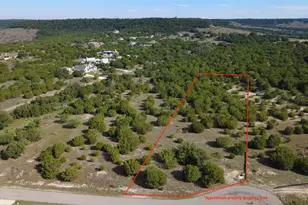
- Lot Size (Acres): 0.17
- Lot Size (Sq. Ft.): 7,841
- Lot Dimensions: 62 x 120
- Fence: Yes
- Fencing (Description): Wood
Water Features
Green Features
- Energy Efficient: Ceiling Fan(s)
Financial Considerations
- Price Per Sq. Ft.: $182.96
- Association Fee: Yes
- Association Fee: $75
- Assoc Fee Freq.: Quarterly
Disclosures and Reports
- Legal Description: CREEKFALL LOT 5 BLK 1 0.18 PHASE 1
- Property ID: 125610
Listed by Nexthome Tropicana Realty, Eleonora Santana

![[Address not provided], Burnet, TX 78611 - Photo 1](https://m1.cbhomes.com/p/267/178531/d162a18C364e49a/pds23tp.webp)
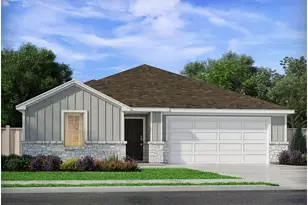
![[Address not provided], Burnet, TX 78611 - Photo 2](https://m1.cbhomes.com/p/267/178531/c89Af6FD157146e/pds23tp.webp)
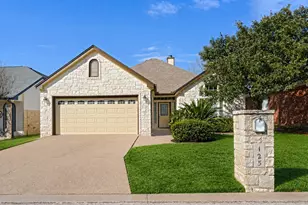
![[Address not provided], Burnet, TX 78611 - Photo 3](https://m.cbhomes.com/p/267/178531/e6C7fa5d3cB2478/pds23tp.webp)
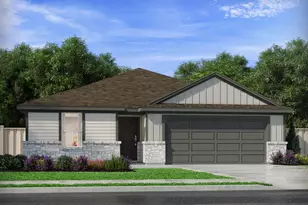
![[Address not provided], Burnet, TX 78611 - Photo 4](https://m1.cbhomes.com/p/267/178531/30fb444463dF4c3/pds23tp.webp)
![[Address not provided], Burnet, TX 78611 - Photo 5](https://m.cbhomes.com/p/267/178531/dDE1267c46Ff488/pds23tp.webp)
![[Address not provided], Burnet, TX 78611 - Photo 6](https://m1.cbhomes.com/p/267/178531/558BDc0D1C4A468/pds23tp.webp)
![[Address not provided], Burnet, TX 78611 - Photo 7](https://m.cbhomes.com/p/267/178531/d7e6E5094c624c6/pds23tp.webp)
![[Address not provided], Burnet, TX 78611 - Photo 8](https://m1.cbhomes.com/p/267/178531/b7245a62F4cd471/pds23tp.webp)
![[Address not provided], Burnet, TX 78611 - Photo 9](https://m.cbhomes.com/p/267/178531/60754A64B4244ed/pds23tp.webp)
![[Address not provided], Burnet, TX 78611 - Photo 10](https://m1.cbhomes.com/p/267/178531/3991682dEB274F7/pds23tp.webp)
![[Address not provided], Burnet, TX 78611 - Photo 11](https://m.cbhomes.com/p/267/178531/44dec7aa0b5D477/pds23tp.webp)
![[Address not provided], Burnet, TX 78611 - Photo 12](https://m1.cbhomes.com/p/267/178531/42fFf4D32b4f4d5/pds23tp.webp)
![[Address not provided], Burnet, TX 78611 - Photo 13](https://m.cbhomes.com/p/267/178531/18a2F1417a43465/pds23tp.webp)
![[Address not provided], Burnet, TX 78611 - Photo 14](https://m1.cbhomes.com/p/267/178531/0F0eccCB6009418/pds23tp.webp)
![[Address not provided], Burnet, TX 78611 - Photo 15](https://m.cbhomes.com/p/267/178531/73DF18b466144FA/pds23tp.webp)
![[Address not provided], Burnet, TX 78611 - Photo 16](https://m1.cbhomes.com/p/267/178531/8354Ddb5B50f4aC/pds23tp.webp)
![[Address not provided], Burnet, TX 78611 - Photo 17](https://m.cbhomes.com/p/267/178531/1398009e26cD426/pds23tp.webp)
![[Address not provided], Burnet, TX 78611 - Photo 18](https://m1.cbhomes.com/p/267/178531/81165b2aeFb948a/pds23tp.webp)
![[Address not provided], Burnet, TX 78611 - Photo 19](https://m.cbhomes.com/p/267/178531/2f44C115a40E4A8/pds23tp.webp)
![[Address not provided], Burnet, TX 78611 - Photo 20](https://m1.cbhomes.com/p/267/178531/24fb0dFA9023414/pds23tp.webp)
![[Address not provided], Burnet, TX 78611 - Photo 21](https://m.cbhomes.com/p/267/178531/06c4A7acD8Da422/pds23tp.webp)
![[Address not provided], Burnet, TX 78611 - Photo 22](https://m1.cbhomes.com/p/267/178531/Da72e320Bb1F41a/pds23tp.webp)
![[Address not provided], Burnet, TX 78611 - Photo 23](https://m.cbhomes.com/p/267/178531/4aC3E18EA2aB40A/pds23tp.webp)
![[Address not provided], Burnet, TX 78611 - Photo 24](https://m1.cbhomes.com/p/267/178531/118485657b8b4a5/pds23tp.webp)
![[Address not provided], Burnet, TX 78611 - Photo 25](https://m.cbhomes.com/p/267/178531/0D69Cdd65D204A6/pds23tp.webp)
![[Address not provided], Burnet, TX 78611 - Photo 26](https://m1.cbhomes.com/p/267/178531/cB4890a829f340f/pds23tp.webp)
![[Address not provided], Burnet, TX 78611 - Photo 27](https://m.cbhomes.com/p/267/178531/dc8d441c2b22422/pds23tp.webp)
![[Address not provided], Burnet, TX 78611 - Photo 1](https://m.cbhomes.com/p/267/178531/d162a18C364e49a/pds23tp.webp)