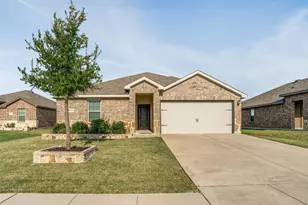
Full Property Details for 4012 Chelsea Way
General
- Price: $524,500
- Taxes: $10,004
- Status: Active
- Type: Single Family
- Source: NTREIS
- MLS ID: 21351974
- Updated: 9/25/2026
- Added to Site: 50 day(s) ago
Interior
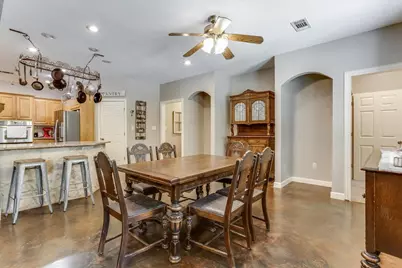
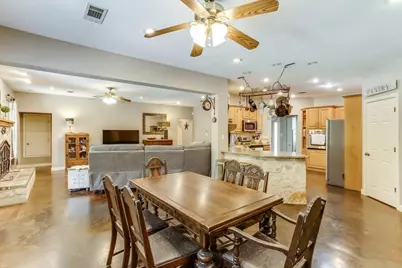
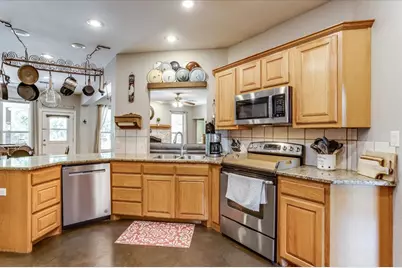
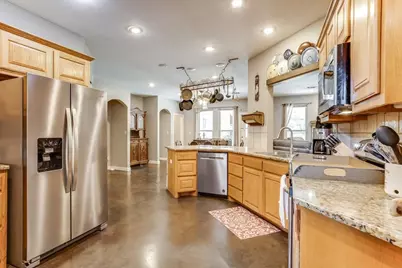
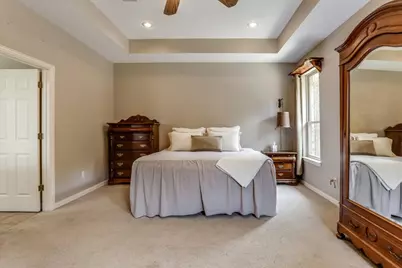
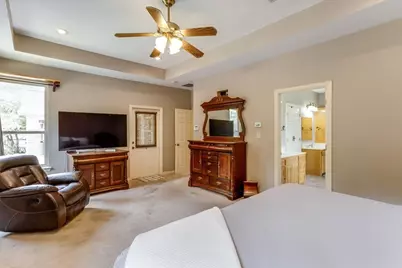
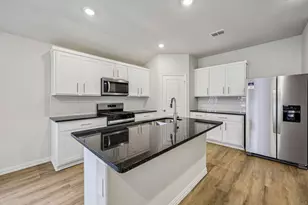
- Interior Features: Built-in Features, Decorative/Designer Lighting Fixtures, Eat-in Kitchen, High Speed Internet, Pantry, Cable TV, Walk-In Closet(s)
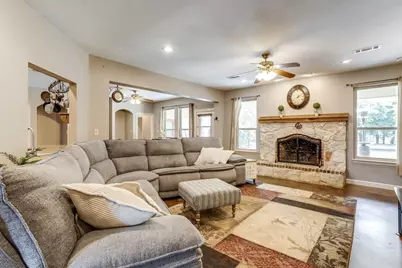
- Fireplace: Yes
- Number of Fireplaces: 1
- Fireplace(s): Stone, Wood Burning
- Appliances: Dishwasher, Electric Range, Disposal, Microwave
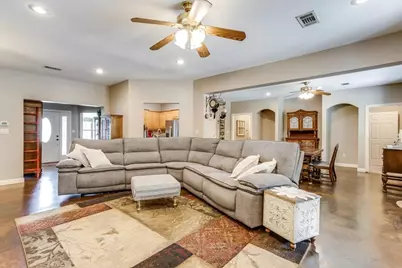
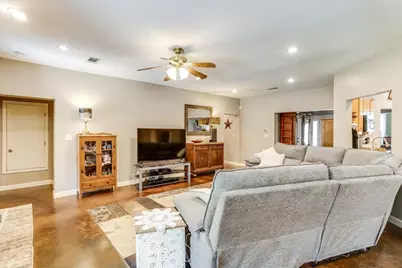
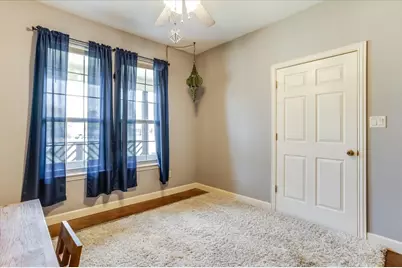
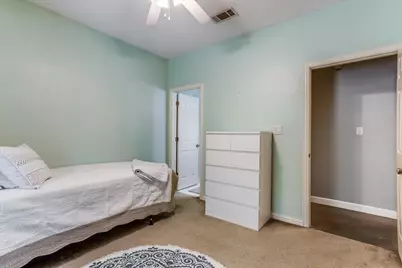
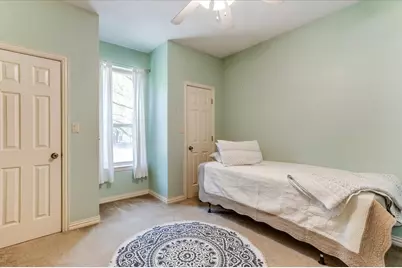
- Flooring: Carpet, Concrete, Tile
Rooms
- Total Bathrooms: 3
- Full Bathrooms: 3
- Laundry: Washer Hookup, Dryer Hookup, ElectricDryer Hookup, Laundry in Utility Room
Exterior
- Exterior Features: Rain Gutters
- Porch/Patio/Deck: Rear Porch, Front Porch, Covered
Parking
- Garage: Yes
- Attached garage: Yes
- Garage Spaces: 2
- Covered Spaces: 2
- Parking Features: Concrete, Driveway, Garage, Inside Entrance, Garage Faces Side
Location
- County: Hunt
- Subdivision: Arrow Wood Estate Ph I & II
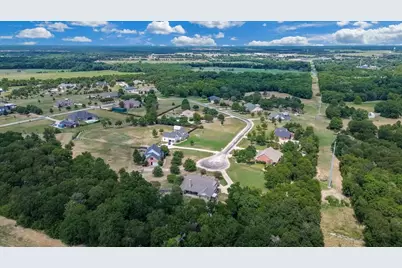
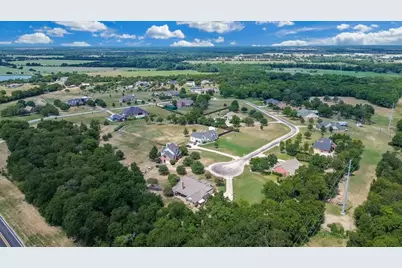
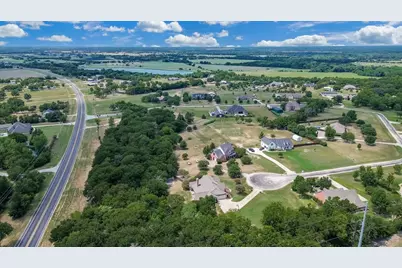
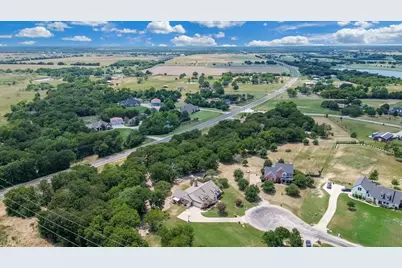
- Driving Directions: Coming From HWY 6 you will turn on to Chelsea Way (Arrow Wood Estates), follow Chelsea Way and the home will be at the end of the cul-de-sac. SIY
School Information
- Elem School District: Caddo Mills ISD
- Midd School District: Caddo Mills ISD
- High School District: Caddo Mills ISD
- Elementary School: Kathryn Griffis
- Middle School: Caddomills
- High School: Caddomills
Heating & Cooling
- Central air: Yes
- Air Conditioning: Yes
- Cooling Type: Central Air, Ceiling Fan(s), Electric
- Heating Type: Central, Electric
Utilities
- Sewer: Septic Tank
- Water: Community/Coop
- Cable Available: Yes
- Utility Description: Electricity Available, Electricity Connected, Septic Available, Water Available, Cable Available
Structural Information
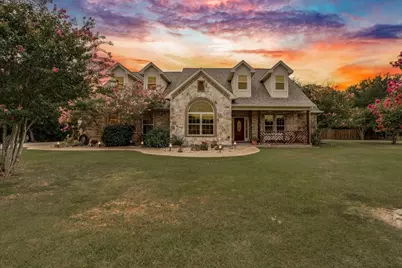
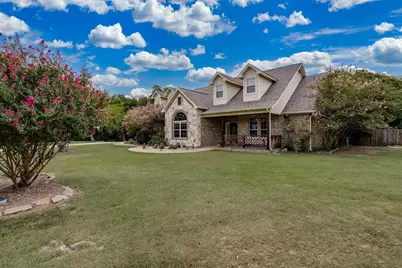
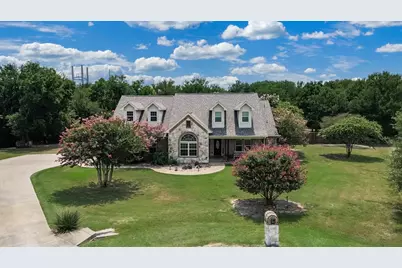
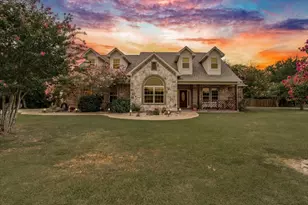
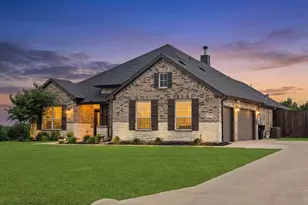
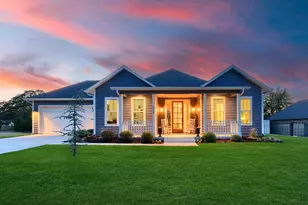
- Architectural Style: Ranch, Farmhouse
- Structure Type: House
- Detached/Attached: Attached
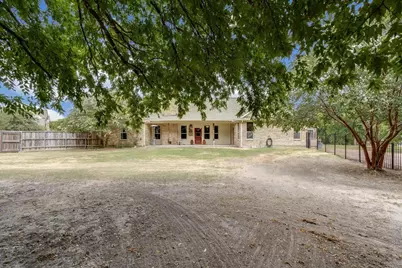
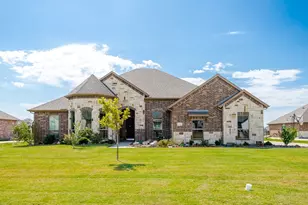
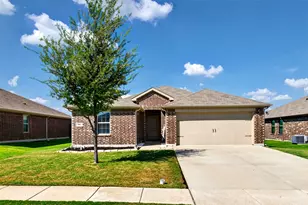
- Construction: Brick, Rock, Stone
- Roof: Composition
- Stories/Levels: 1
- Living Area: 2,848 Sq. Ft.
- Year Built: 2005
- Property Condition: Resale
Additional Structures
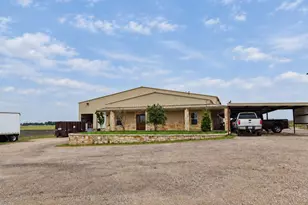
- Other Structures: Greenhouse
Lot Features
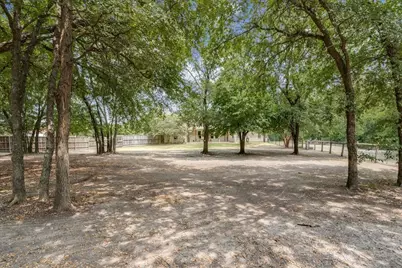
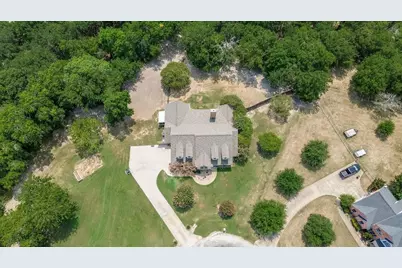
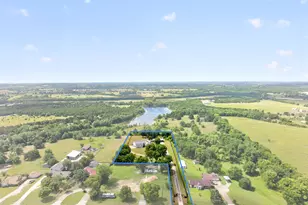
- Lot Size (Acres): 2
- Lot Size (Sq. Ft.): 87,120
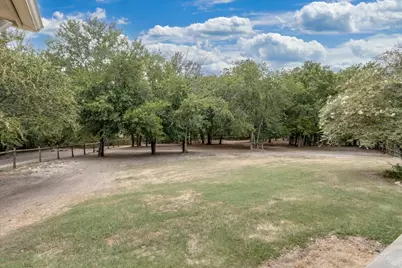
- Lot Features: Acreage, Back Yard, Lawn, Landscaped, Subdivision, Few Trees
- Trees/Vegetation: Partially Wooded
- Fencing (Description): Chain Link, Wood
Financial Considerations
- For Sale/Rent/Lease: For Sale
- Tax Amount: $10,004
- Terms: Cash, Conventional, 1031 Exchange, VA Loan
Disclosures and Reports
- Legal Description: S2130 ARROW WOOD ESTATES PH 1 & 2 BLK 2 LOT 1
- Property ID: 124893
- Block: 2
- Lot Number: 14
Listed by CENTURY 21 Patterson Agency, Thomas Banks and CENTURY 21 Patterson Agency, Cody Banks Banks














![[Address not provided], Josephine, TX 75173 - Photo 1](https://m.cbhomes.com/p/699/21327314/AF60Fa9BC7b141e/s23cc.webp)