This is a carousel with tiles that activate property listing cards. Use the previous and next buttons to navigate.
1/36
$768,000
This is a carousel with tiles that activate property listing cards. Use the previous and next buttons to navigate.
1/36
Property Description
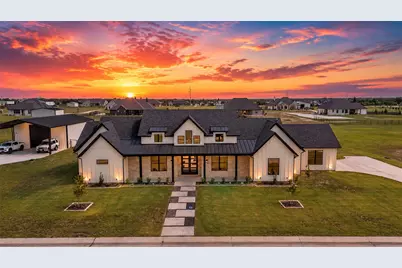
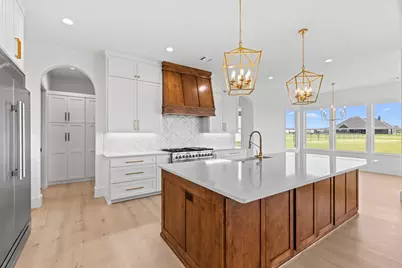
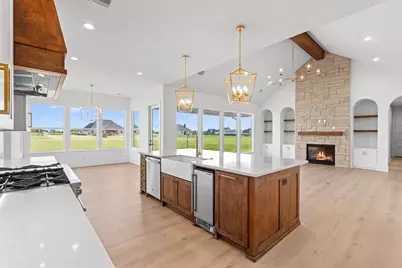
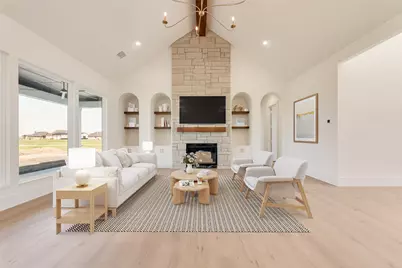
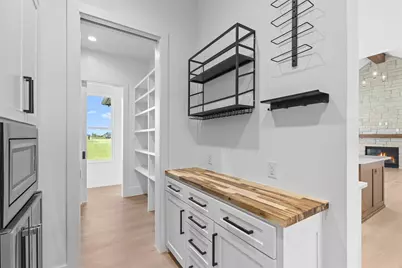
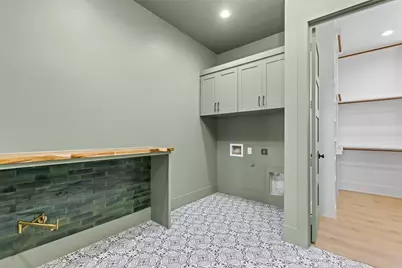
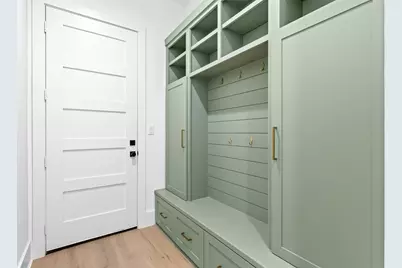
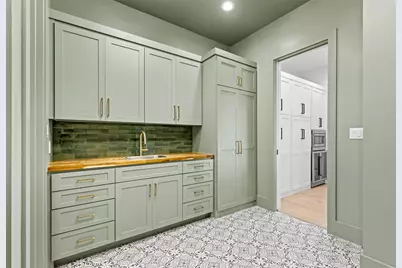
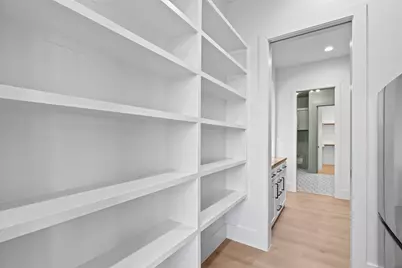
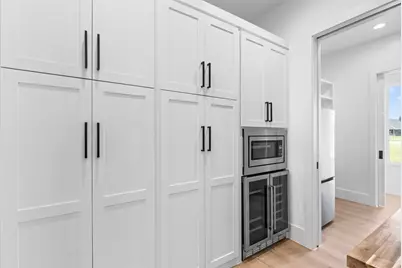
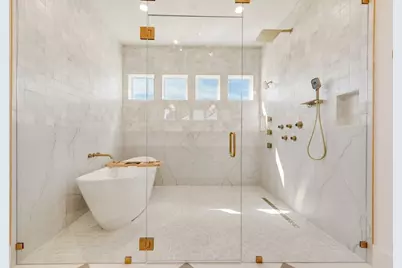
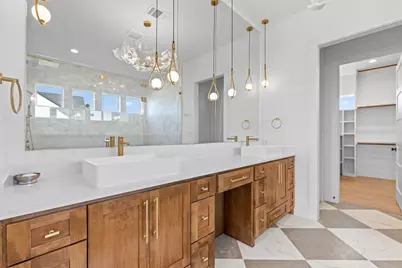
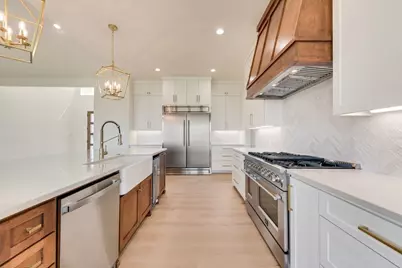
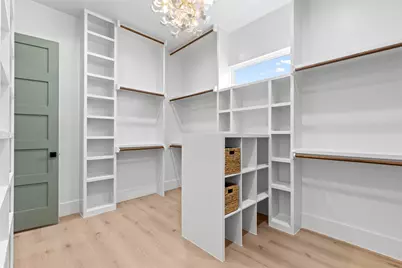
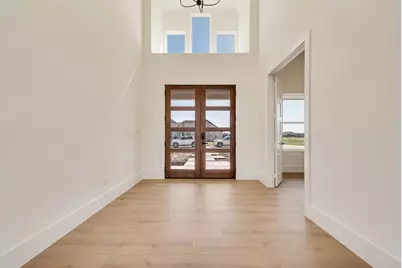
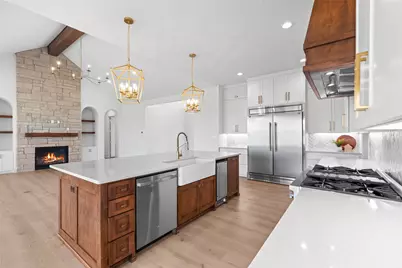
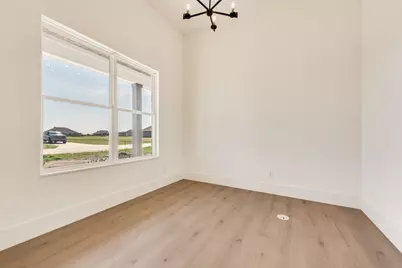
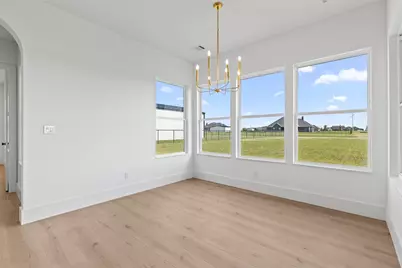
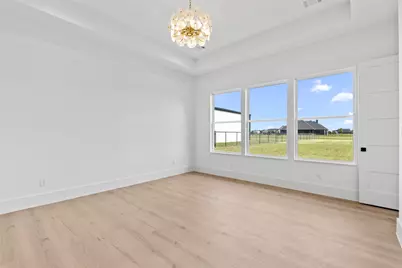
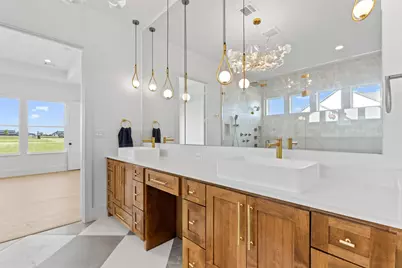
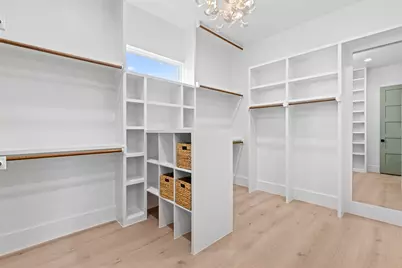
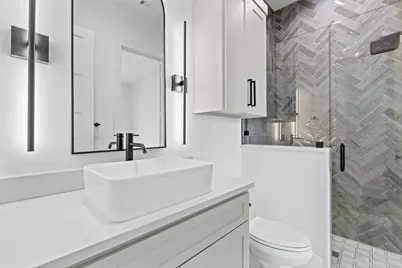
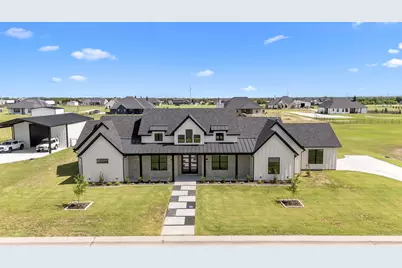
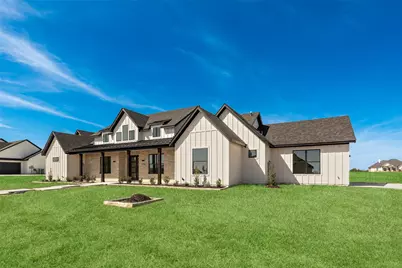
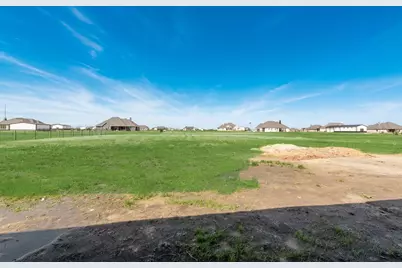
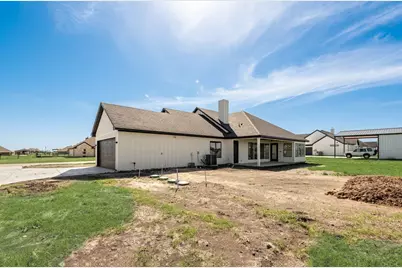
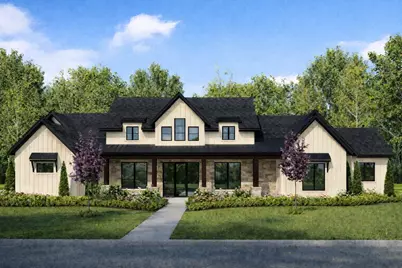
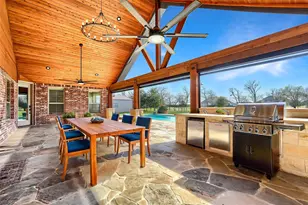
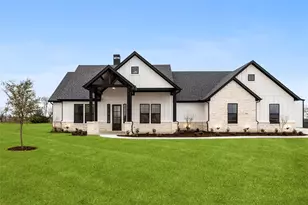
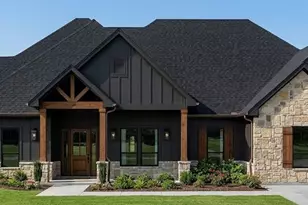
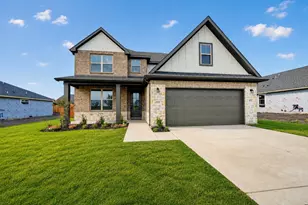
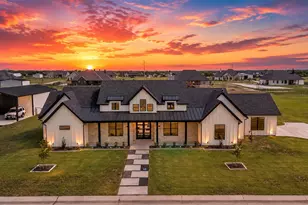
New improved price, & there is an additional 5K offered as a concession to help buy down your clients rate! Experience elevated modern living in this custom-built luxury spec home situated on just over one acre. This stunning single-story residence features 4 bedrooms, 4 bathrooms, and an expansive open-concept layout designed for both comfort and sophisticated entertaining. Soaring vaulted ceilings and a dramatic wall of windows fill the home with natural light, creating a bright, airy atmosphere while seamlessly blending indoor and outdoor living. At the heart of the home, the spacious living room showcases a floor-to-ceiling stone fireplace with gas starter, delivering warmth, style, and architectural elegance. The gourmet chef's kitchen is thoughtfully appointed with a premium luxury appliance package, including a 60-inch built-in refrigerator, oversized island, and exceptional prep and storage space. A secondary walk-in pantry with built-in shelving and room for an additional refrigerator adds both convenience and functionality. The private primary suite offers a true retreat, complete with a spa-inspired ensuite bathroom featuring a soaking tub, enclosed glass shower, dual vanities, and an expansive walk-in closet bathed in natural light. Additional highlights include a dedicated mudroom, separate utility room with sink, designer finishes throughout, and carefully curated modern details. Built with energy efficiency in mind, the home also includes a tankless water heater and radiant barrier attic insulation. Now available, this exceptional property combines timeless modern architecture, luxury finishes, and peaceful acreage living in one remarkable opportunity.
Full Property Details
Full Property Details for 4736 Christie Ave
General
- Price: $768,000
- Status: Active
- Type: Single Family
- Source: NTREIS
- MLS ID: 21172703
- Updated: 5/22/2026
- Added to Site: 154 day(s) ago
Interior
- Interior Features: Chandelier, Dry Bar, Decorative/Designer Lighting Fixtures, Double Vanity, Eat-in Kitchen, High Speed Internet, Kitchen Island, Open Floorplan, Pantry, Cable TV, Vaulted Ceiling(s), Natural Woodwork, Walk-In Closet(s)
- Fireplace: Yes
- Number of Fireplaces: 1
- Fireplace(s): Gas Starter, Living Room
- Appliances: Some Gas Appliances, Built-In Gas Range, Built-In Refrigerator, Dishwasher, Electric Oven, Disposal, Gas Range, Gas Water Heater, Ice Maker, Microwave, Plumbed For Gas, Range, Some Commercial Grade, Tankless Water Heater, Vented Exhaust Fan
Rooms
Bathrooms
- Total Bathrooms: 4
- Full Bathrooms: 4
Bedrooms
- Total Bedrooms: 4
Other Rooms
- Laundry: Laundry in Utility Room
Additional Information
- Security/Safety: Carbon Monoxide Detector(s), Smoke Detector(s)
Exterior
- Exterior Features: Lighting
- Porch/Patio/Deck: Covered
Parking
- Garage: Yes
- Attached garage: Yes
- Garage Spaces: 2
- Covered Spaces: 2
- Parking Features: Additional Parking, Common, Concrete, Door-Single, Driveway, Garage, Garage Door Opener, Kitchen Level, Garage Faces Side, Side By Side
Location
- County: Hunt
- Subdivision: Kelley Ranch Estates Ph 4
- Driving Directions: Traveling East use I-30, Exit 79 towards FM 2642, Left on 1542, Right on Hwy 66, Left on FM 6, Right on CR 2704, Right on Allison, Left on Christie, Home down on Left
School Information
- Elem School District: Caddo Mills ISD
- Midd School District: Caddo Mills ISD
- High School District: Caddo Mills ISD
- Elementary School: Frances And Jeannette Lee
- Middle School: Caddomills
- High School: Caddomills
Utilities
- Sewer: Aerobic Septic, Septic Tank
- Water: Public
- Cable Available: Yes
- Utility Description: Electricity Available, Electricity Connected, Natural Gas Available, Propane, Septic Available, Separate Meters, Water Available, Cable Available
Structural Information
- Property Detached: Yes
- Architectural Style: Craftsman, Detached
- Structure Type: House
- Detached/Attached: Detached
- Construction: Board & Batten Siding, Brick, Frame, Concrete, Rock, Stone
- Roof: Composition, Metal
- Stories/Levels: 1
- Living Area: 2,886 Sq. Ft.
- Year Built: 2025
Lot Features
- Lot Size (Acres): 1.01
- Lot Size (Sq. Ft.): 43,995.6
- Lot Size Source: Public Records
- Frontage: All Weather Road
- Lot Features: Interior Lot, Landscaped, Subdivision, Sprinkler System
- Trees/Vegetation: Cleared
- Fencing (Description): None
Financial Considerations
- For Sale/Rent/Lease: For Sale
- Terms: Cash, Conventional, FHA, VA Loan
Disclosures and Reports
- Legal Description: S3739 KELLY RANCH ESTATES PH 3 LOT 23 ACRES 1
- Property ID: 229831
- Lot Number: 23
Listed by Monument Realty, Kelly Hammond

Get Pre-Approved Today
Schools
Schools serving 4736 Christie Ave
School District:Caddo Mills Independent School District
| Name | Grades | Distance |
|---|---|---|
Frances And Jeannette Lee Elementary School 2702 Gilmer Street, Caddo Mills, TX 75135 | PK-5 | 1.9 mi |
Caddo Mills Middle School 2710 Gilmer Street, Caddo Mills, TX 75135 | 6-8 | 2.1 mi |
Caddo Mills High School 3049 S Fm 36, Caddo Mills, TX 75135 | 9-12 | 2.4 mi |
Disclaimer:
School attendance boundaries provided by ATTOM Data Solutions and are for reference only. Contact the school directly to verify enrollment eligibility.
Price & Sales History for 4736 Christie Ave
Date
Details
Price
Change
Source
5/22/2026
Price Reduced
$768,000
-0.65%
MLS
4/23/2026
Price Reduced
$772,999
-0.26%
MLS
2/06/2026
Listed
$775,000
—
MLS
Disclaimer: Historical sales information is derived from public records provided by the county offices. Information is not guaranteed and should be independently verified.
Tax History
Tax History for 4736 Christie Ave
Year
Property Taxes
Change
Tax Assessment
Change
2024
$210
10400%
$140
8%
2023
$2
—
$130
18%
2023
$2
—
$110
-8%
2022
$2
-100%
$120
-100%
2021
$1,017
6%
$47,850
39775%
2020
$959
—
$120
—
Disclaimer: Historical tax information is derived from public records provided by the county offices. Information is not guaranteed and should be independently verified.
Estimate the Cost
Estimate the Cost for 4736 Christie Ave
4736 Christie Avenue, Caddo Mills, TX 75135 (MLS# 21172703) is a Single Family property with 4 bedrooms and 4 full bathrooms. 4736 Christie Avenue is currently listed for $768,000 and was received on February 06, 2026. Want to learn more about 4736 Christie Avenue? Do you have questions about finding other Single Family real estate for sale in Caddo Mills? You can browse all Caddo Mills real estate or contact a Coldwell Banker agent to request more information.