No photo available
$1,950 Just Listed
Property Description
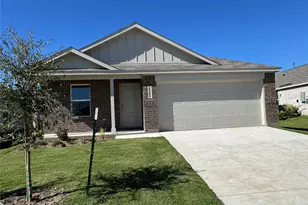
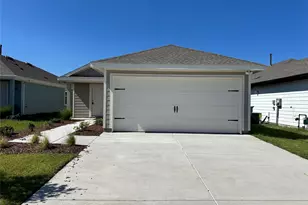
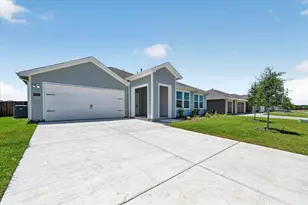
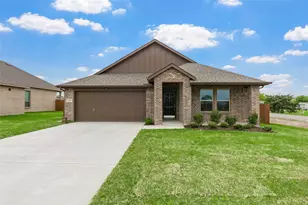
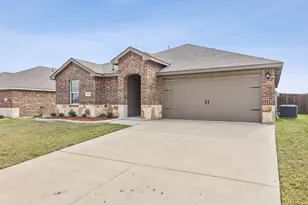
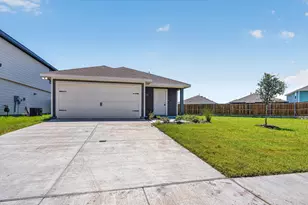
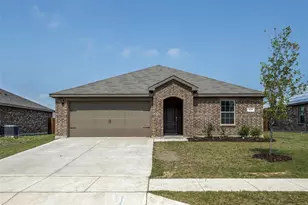
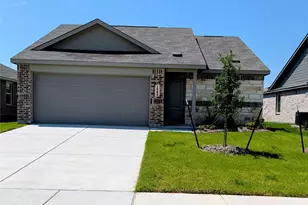
!! BRAND NEW BUILD !! Be the first to live in this beautiful D.R. Horton home located in the desirable Riverfield community in Josephine. Enjoy the charm of small-town living with easy access to I-30, making commutes to Royse City, Rockwall, shopping, dining, and local schools quick and convenient. Designed with today's lifestyle in mind, this home features a bright, open-concept floor plan that's perfect for everyday living and entertaining. The gourmet kitchen comes complete with brand-new appliances, including a refrigerator, dishwasher, built-in microwave, and electric range with oven, along with ample cabinet and counter space. The private primary suite is located at the rear of the home and features a spacious en-suite bath with a 5-foot walk-in shower, extended vanity, full-width mirror, and stylish chrome fixtures. Three additional bedrooms are situated at the front of the home, offering flexibility for family, guests, or a home office. A two-car garage provides plenty of parking and storage. Outside, enjoy a professionally landscaped front yard, covered front porch, and a large covered back patio overlooking the spacious backyard-perfect for relaxing or entertaining. Riverfield offers outstanding community amenities, including a resort-style pool, splash pad, playground, fishing ponds, scenic walking trails, and a community park. Additional home features include an energy-efficient HVAC system, weather stripping for improved efficiency, attic pull-down stairs for convenient storage access, and quality finishes throughout. Move-in ready and designed for comfort, this home offers the perfect combination of modern features, community amenities, and a peaceful location you'll love coming home to.
Full Property Details
Full Property Details for 513 Barlow Dr
General
- Rent: $1,950
- Status: Active
- Type: Single Family
- Source: NTREIS
- MLS ID: 21345981
- Updated: 7/30/2026
- Added to Site: Today
Rental Information
- Lease/Rent Term: 12 Months
- Date Available: 7/30/2026
Interior
- Appliances: Dishwasher, Electric Oven, Electric Range, Disposal, Microwave, Refrigerator
- Furnishings: Unfurnished
- Flooring: Carpet, Ceramic Tile, Laminate
Rooms
Bathrooms
- Total Bathrooms: 2
- Full Bathrooms: 2
Bedrooms
- Total Bedrooms: 4
Other Rooms
- Laundry: Laundry in Utility Room
Additional Information
- Shared Pool: Yes
- Pool: Yes
- Pool Description: None, Community
- Security/Safety: Smoke Detector(s)
Exterior
- Exterior Features: Private Yard
- Porch/Patio/Deck: Covered
Parking
- Garage: Yes
- Attached garage: Yes
- Garage Spaces: 2
- Covered Spaces: 2
- Parking Features: Covered, Driveway, Garage Faces Front, Garage, Garage Door Opener
Location
- County: Hunt
- Subdivision: Riverfield
- Driving Directions: GPS Friendly
School Information
- Elem School District: Community ISD
- Midd School District: Community ISD
- High School District: Community ISD
- Elementary School: Mcclendon
- Middle School: Leland Edge
- High School: Community
Community
- Association: Yes
- Assoc. Name: Neighborhood Management Co
- Assoc. Fees Include: All Facilities
- Pets Allowed: Yes
Heating & Cooling
- Central air: Yes
- Air Conditioning: Yes
- Cooling Type: Central Air, Ceiling Fan(s), Electric
- Heating Type: Central, Electric
Utilities
- Sewer: Public Sewer
- Water: Public
- Utility Description: Sewer Available, Water Available
Structural Information
- Property Detached: Yes
- Architectural Style: Traditional, Detached
- Structure Type: House
- Detached/Attached: Detached
- Construction: Brick
- Roof: Composition
- Windows: Window Coverings
- Stories/Levels: 1
- Living Area: 1,583 Sq. Ft.
- Year Built: 2025
Lot Features
- Lot Size (Acres): 0.165
- Lot Size (Sq. Ft.): 7,187.4
- Fencing (Description): Back Yard, Wood
Green Features
- Energy Efficient: Construction, Insulation, Lighting, Thermostat, Windows
Financial Considerations
- For Sale/Rent/Lease: For Lease
- Security Deposit: $1,950
- Pet Deposit: $500
- Tenant Pays: All Utilities
Disclosures and Reports
- Legal Description: S4725 RIVERFIELD PH 2 BLK K LOT 22 ACRES .165
- Disclosures/Rstr.: Municipal Utility District Disclosure
- Property ID: 245098
- Block: K
- Lot Number: 22
Listed by Leasing Texas, Abigail Cardenas
Schools
Schools serving 513 Barlow Dr
School District:Community Independent School District
| Name | Grades | Distance |
|---|---|---|
Leland E Edge Middle School 615 Fm 1138 N, Nevada, TX 75173 | 6-8 | 4.4 mi |
Community High School 440 North Farm To Market 1138, Nevada, TX 75173 | 9-12 | 4.3 mi |
Disclaimer:
School attendance boundaries provided by ATTOM Data Solutions and are for reference only. Contact the school directly to verify enrollment eligibility.
Price History for 513 Barlow Dr
Date
Details
Price
Change
Source
7/30/2026
Listed
$1,950
—
MLS
Disclaimer: Historical sales information is derived from public records provided by the county offices. Information is not guaranteed and should be independently verified.

513 Barlow Drive, Caddo Mills, TX 75135 (MLS# 21345981) is a Single Family property with 4 bedrooms and 2 full bathrooms. 513 Barlow Drive is currently listed for rent at $1,950 and was received on July 30, 2026. Want to learn more about 513 Barlow Drive? Do you have questions about finding other real estate for sale or rent in Caddo Mills? You can browse all Caddo Mills rentals or contact a Coldwell Banker agent to request more information.