This is a carousel with tiles that activate property listing cards. Use the previous and next buttons to navigate.
1/37
$415,000
This is a carousel with tiles that activate property listing cards. Use the previous and next buttons to navigate.
1/37
Property Description
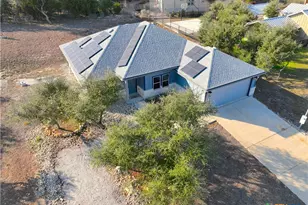
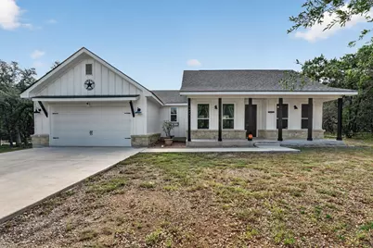
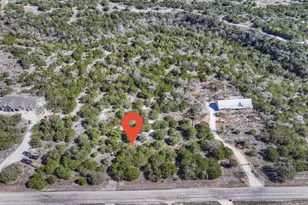
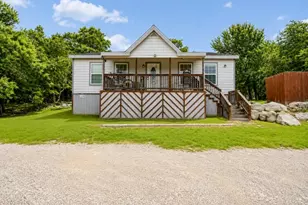
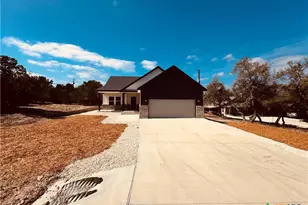
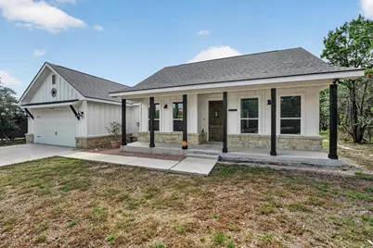
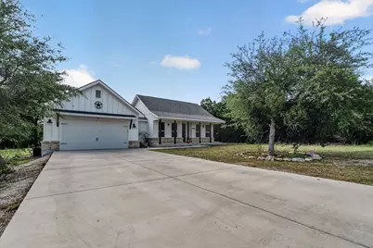
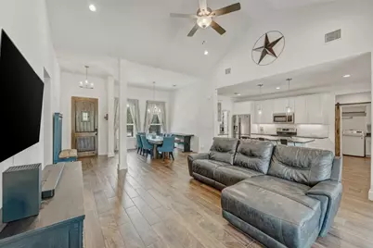
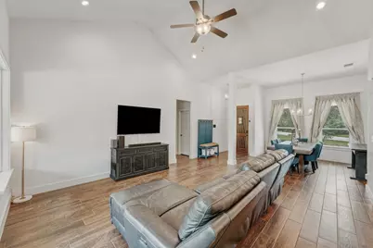
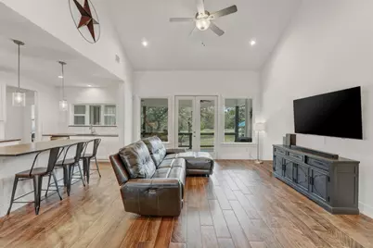
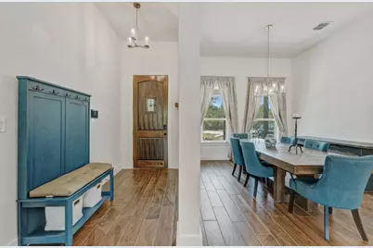
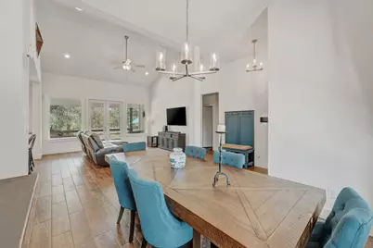
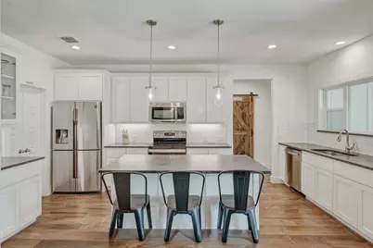
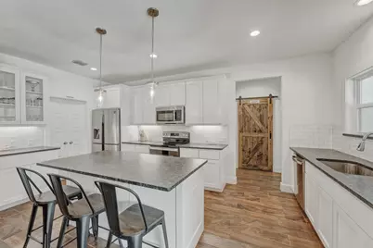
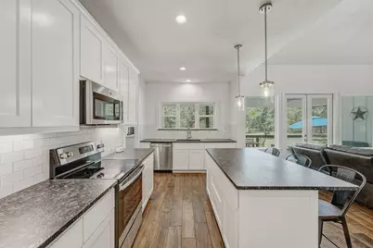
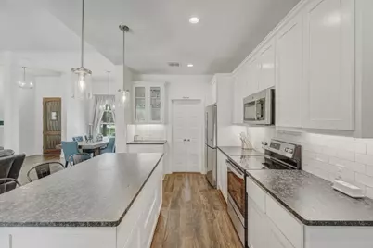
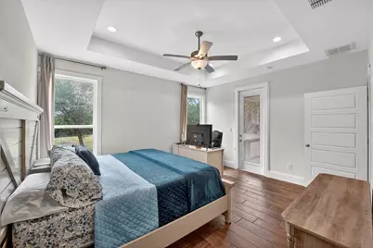
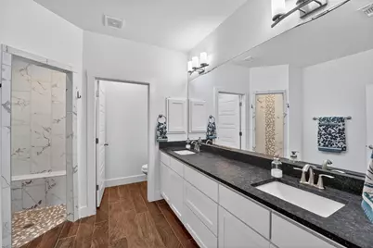
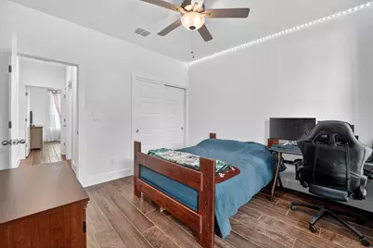
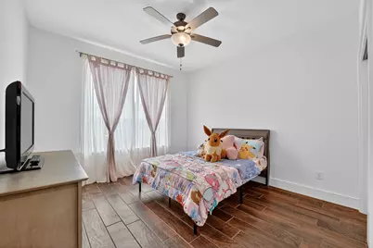
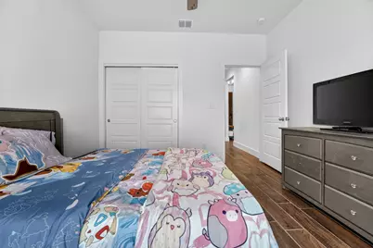
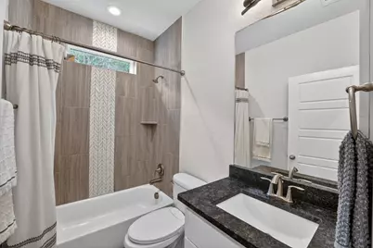
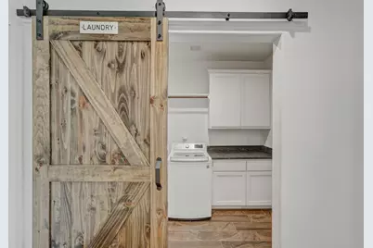
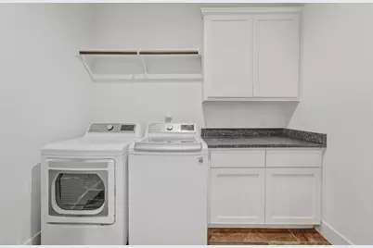
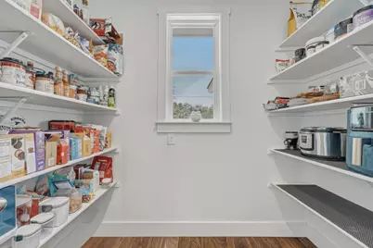
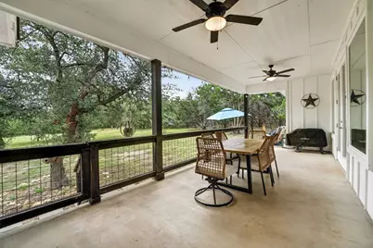
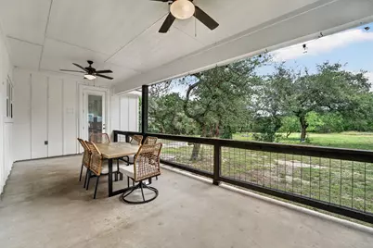
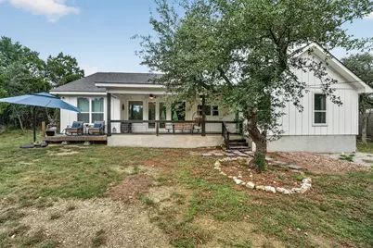
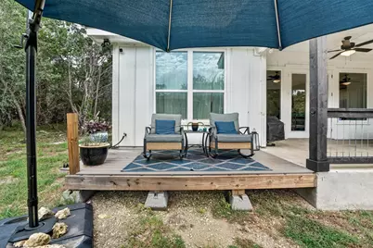
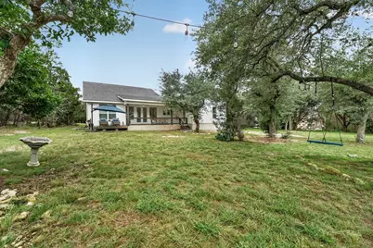
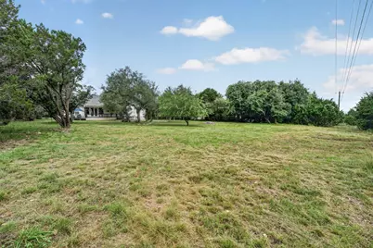
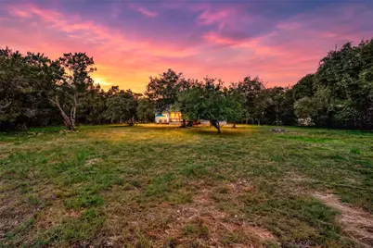
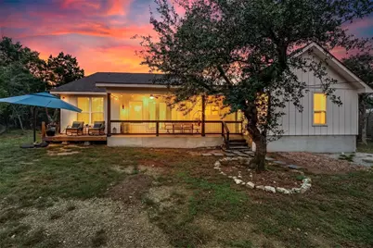
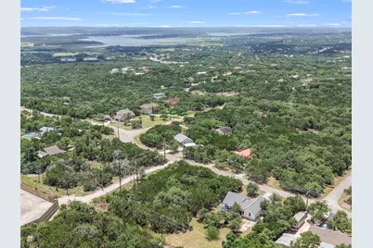
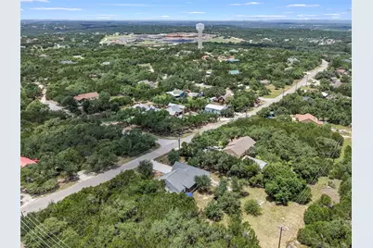
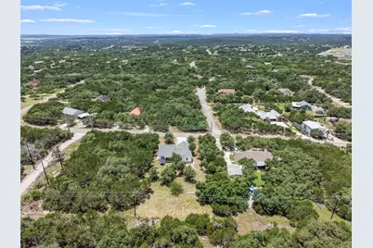
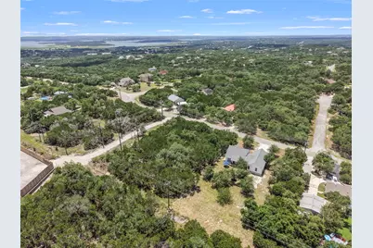
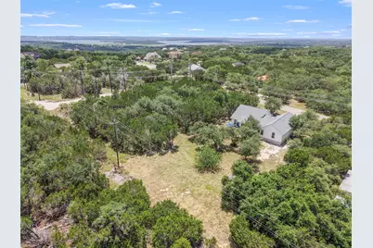
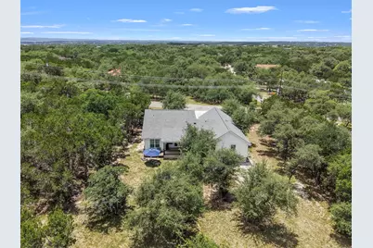
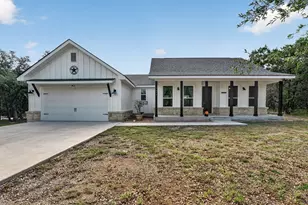
This newer modern farmhouse welcomes you with a seamless open-concept floor plan designed for effortless daily living and entertaining. At the heart of the home, the designer kitchen showcases upgraded leathered granite countertops, sleek stainless steel appliances, and a generously sized walk-in pantry. Tucked away for ultimate privacy, the spacious primary retreat serves as your own personal sanctuary, complete with a large walk-in closet, a luxurious ensuite bathroom, and its own private entrance to the backyard. Two additional bedrooms, a beautifully styled guest bathroom, and a large, dedicated laundry room complete this thoughtfully designed interior. Situated on an expansive and private 0.69-acre lot, this property offers a rare blend of space and seclusion. You can sip your morning coffee or watch the sunset from the covered front and back porches while overlooking your vast, private yard. Beyond your property lines, the ideal lake lifestyle awaits with unmatched convenience. You are located just 5 minutes from the pristine waters of Canyon Lake, 3 minutes from the local high school, 5 minutes from the grocery store, and only 10 minutes from the Guadalupe River. Welcome Home!
Full Property Details
Full Property Details for 1619 Scenic View Dr
General
- Price: $415,000
- Taxes: $5,966 (2026)
- Status: Active
- Type: Single Family
- Source: Austin_MLS
- MLS ID: 5065535
- Updated: 6/13/2026
- Added to Site: 64 day(s) ago
Interior
- Interior Features: Tray Ceiling(s), Ceiling Fan(s), Double Vanity, Granite Counters, Main Level Primary, Open Floorplan, Pantry, Recessed Lighting, Walk-In Closet(s)
- Appliances: Cooktop, Dryer, Dishwasher, Microwave, Washer
- Flooring: Tile
Rooms
Bathrooms
- Total Bathrooms: 2
- Full Bathrooms: 2
Bedrooms
- Total Bedrooms: 3
- Bedrooms Main: 3
Other Rooms
- Laundry: Laundry Room, Washer Hookup, Electric Dryer Hookup
Additional Information
- Shared Amenities: None
- Spa Description: None
- Security/Safety: Security System, Smoke Detector(s)
Exterior
- Exterior Features: Private Yard
- Porch/Patio/Deck: Covered, Porch
Parking
- Garage: Yes
- Garage Spaces: 2
- Covered Spaces: 2
- Total Spaces: 4
- Parking Features: Attached
Location
- Area: CM
- County: Comal
- Subdivision: Devils Backbone Heights
- Driving Directions: via FM2673 E, Take Oblate Dr to FM2673 E, Continue on FM2673 E. Take FM306 to Scenic View Dr, Turn right onto Scenic View Dr, Destination will be on the left
- Direction Faces: West
School Information
- Elem School District: Comal ISD
- Midd School District: Comal ISD
- High School District: Comal ISD
- Elementary School: Mountain Valley
- Middle School: Mountain Valley Middle
- High School: Canyon Lake
Heating & Cooling
- Central air: Yes
- Air Conditioning: Yes
- Cooling Type: Central Air, Ceiling Fan(s)
- Heating Type: Central
Utilities
- Sewer: Septic Tank
- Water: Private
- Cable Available: Yes
- Utility Description: Cable Available, Cable Connected, Electricity Connected, High Speed Internet Available, Water Connected
Structural Information
- Detached/Attached: Detached
- Construction: Board & Batten Siding, Masonry
- Roof: Asphalt
- Windows: Screens
- Stories/Levels: 1
- Square Feet: 1,627
- Sq. Ft. Source: Public Records
- Living Area: 1,627 Sq. Ft.
- Year Built: 2021
- Year Built Source: Public Records
- Property Condition: Resale
Additional Structures
- Other Structures: None
Lot Features
- Lot Size (Acres): 0.693
- Lot Size (Sq. Ft.): 30,187.08
- Fence: Yes
- Lot Features: Back Yard, Interior Lot, Level, Trees Medium Size
- Fencing (Description): Partial
Financial Considerations
- Assessment Amount: $426,370
- Tax Amount: $5,966.85
- Tax Year: 2026
- Terms: Cash, Conventional, FHA, VA Loan
Disclosures and Reports
- Special Conditions: Standard
- Documents Avail.: Aerial
- Legal Description: DEVILS BACKBONE HEIGHTS, LOT 133
- Disclosures/Reports: Seller Disclosure
- Property ID: 24445
- Lot Number: 133
Listed by Keller Williams Realty
Get Pre-Approved Today
Schools
Schools serving 1619 Scenic View Dr
School District:Comal Independent School District
| Name | Grades | Distance |
|---|---|---|
Mt Valley Elementary School 310 Cannan Road, Canyon Lake, TX 78133 | PK-5 | 5.2 mi |
Mt Valley Middle School 1165 Sattler Road, Canyon Lake, TX 78132 | 6-8 | 6.3 mi |
Canyon Lake High School 8555 Fm 32, Fischer, TX 78623 | 9-12 | 0.8 mi |
Disclaimer:
School attendance boundaries provided by ATTOM Data Solutions and are for reference only. Contact the school directly to verify enrollment eligibility.
Price & Sales History for 1619 Scenic View Dr
Date
Details
Price
Change
Source
6/12/2026
Listed
$415,000
—
MLS
Disclaimer: Historical sales information is derived from public records provided by the county offices. Information is not guaranteed and should be independently verified.

Tax History
Tax History for 1619 Scenic View Dr
Year
Property Taxes
Change
Tax Assessment
Change
2024
100%
$426,370
1%
2023
100%
$422,350
2%
2023
-100%
$415,380
5%
2018
$258
-53%
$397,030
1201%
2021
$548
18%
$30,520
18%
2020
$465
17%
$25,940
21%
2019
$397
54%
$21,360
58%
2018
$258
6%
$13,530
5%
2017
$243
-4%
$12,860
-5%
2016
$253
-10%
$13,530
-10%
2015
$282
-30%
$15,040
-30%
2014
$400
-2%
$21,360
—
2013
$407
—
$21,360
—
Disclaimer: Historical tax information is derived from public records provided by the county offices. Information is not guaranteed and should be independently verified.
Estimate the Cost
Estimate the Cost for 1619 Scenic View Dr
1619 Scenic View Drive, Canyon Lake, TX 78133 (MLS# 5065535) is a Single Family property with 3 bedrooms and 2 full bathrooms. 1619 Scenic View Drive is currently listed for $415,000 and was received on June 12, 2026. Want to learn more about 1619 Scenic View Drive? Do you have questions about finding other Single Family real estate for sale in Canyon Lake? You can browse all Canyon Lake real estate or contact a Coldwell Banker agent to request more information.