This is a carousel with tiles that activate property listing cards. Use the previous and next buttons to navigate.
1/37
$719,000 Just Listed
This is a carousel with tiles that activate property listing cards. Use the previous and next buttons to navigate.
1/37
Property Description
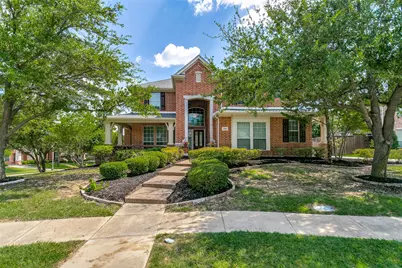
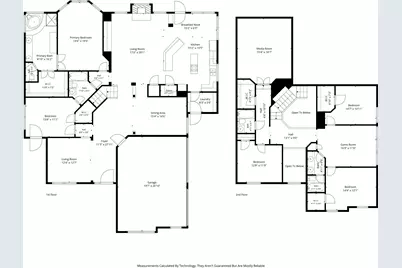
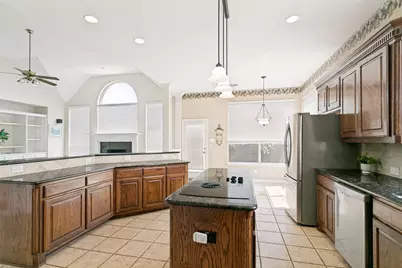
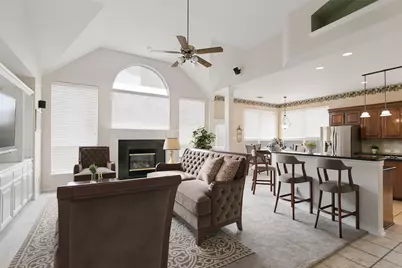
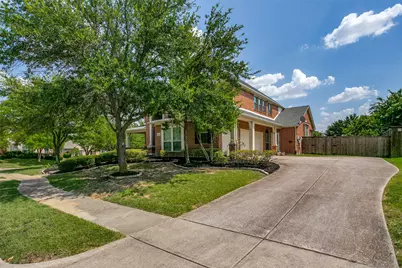
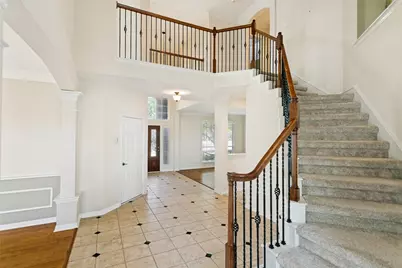
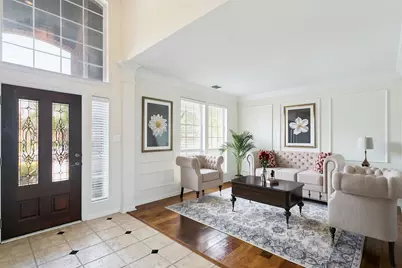
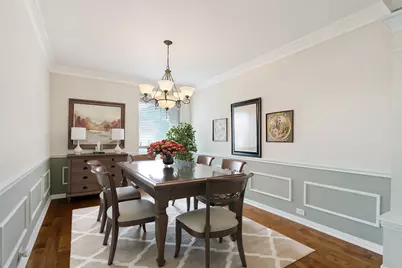
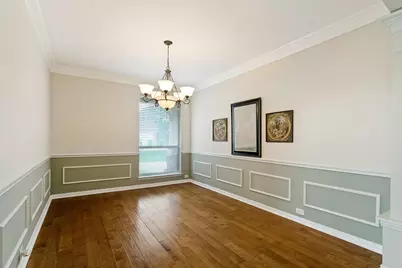
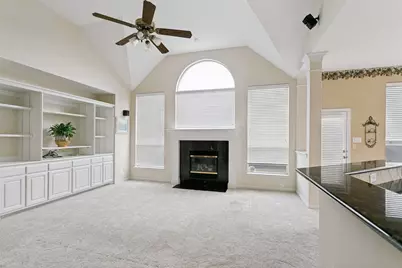
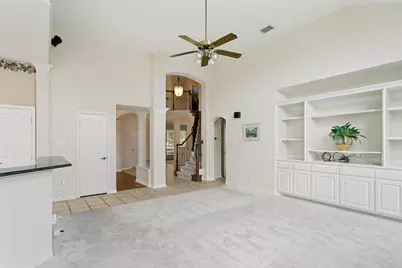
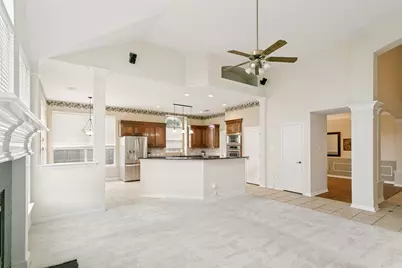
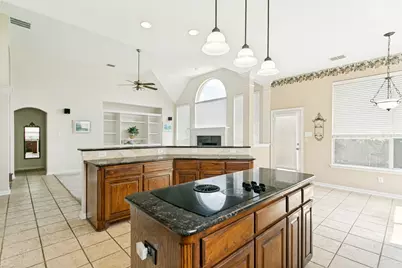
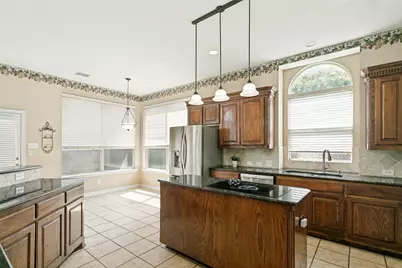
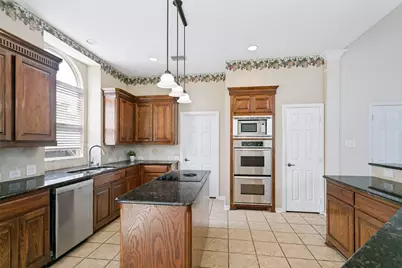
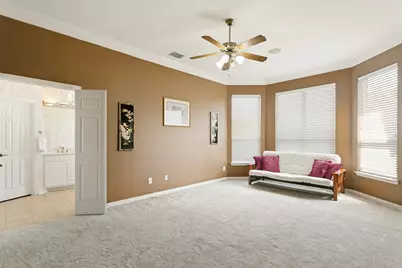
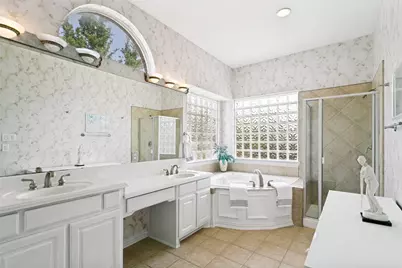
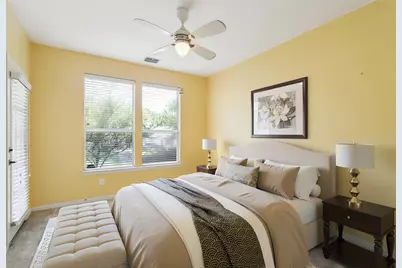
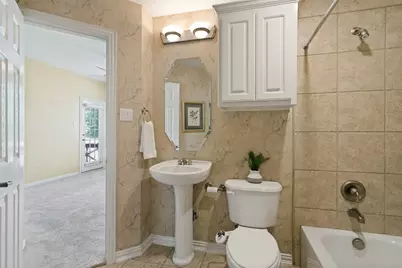
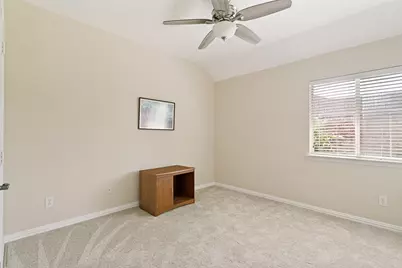
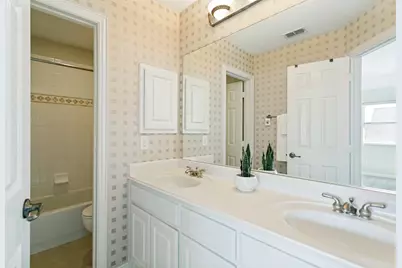
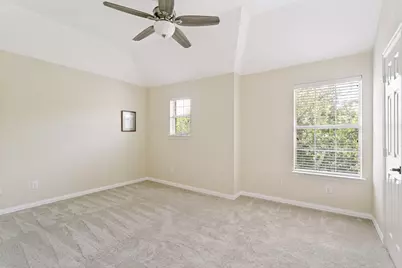
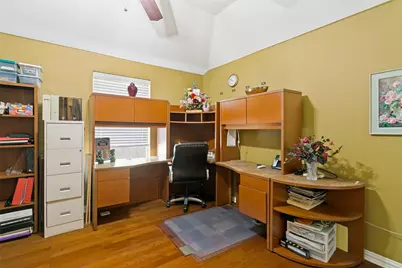
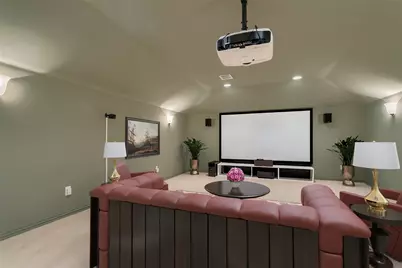
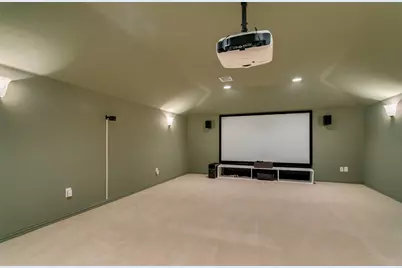
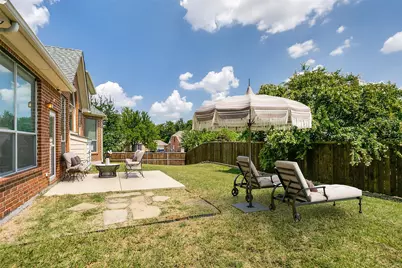
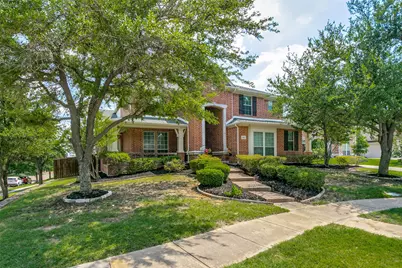
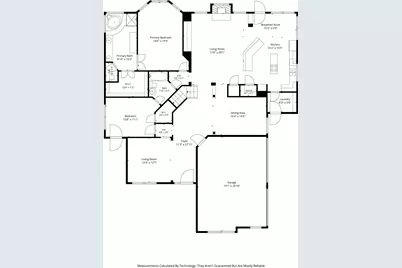
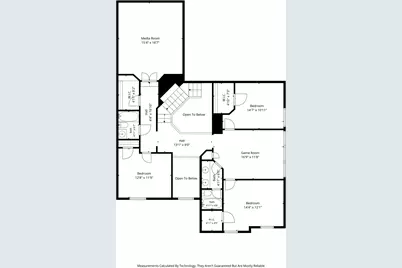
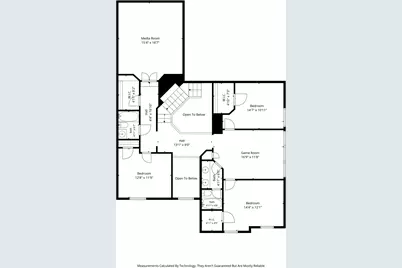
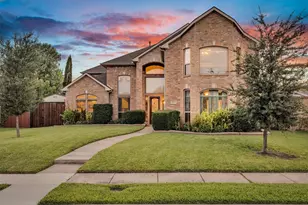
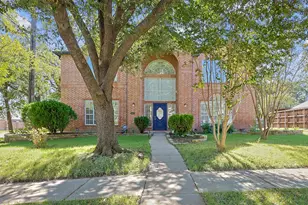
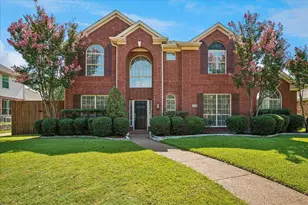
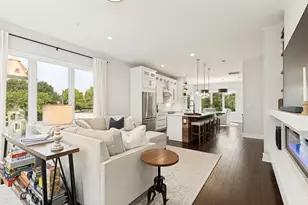
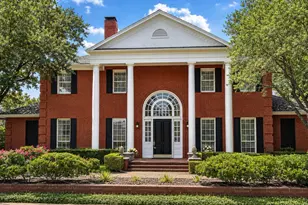
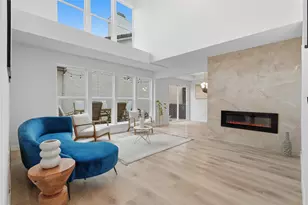
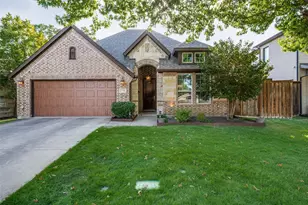
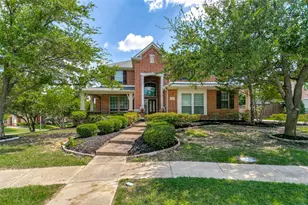
Welcome to an upgraded lifestyle in the highly sought-after Coyote Ridge Golf Course community! This beautifully home offers the perfect blend of space, flexibility, and convenience, all within Lewisville ISD and just minutes from shopping, dining, major highways, and everyday amenities. Filled with natural light, the unique open floor plan features 5 bedrooms, 4 full baths, and 4 spacious living areas, giving everyone room to work, relax, and gather. Whether you're hosting family holidays, movie nights, or casual get-togethers, this home was designed for comfortable living and effortless entertaining.The kitchen is the heart of the home, featuring granite countertops, double stainless-steel ovens, abundant cabinetry, and plenty of prep space for the home chef. Enjoy peaceful mornings on the covered front porch overlooking this quiet, established neighborhood. The flexible floor plan includes a spacious primary suite on the first floor along with a private guest or in-law suite, with 3 additonal bedrooms upstairs, 2 living spaces and 2 full baths. as upstairs provides excellent options for multigenerational living, extended guests, or growing families. Situated on a premium corner lot near Coyote Ridge Golf Course, you'll love the combination of luxury, functionality, and low-maintenance living. If you're looking for a spacious, updated home with multiple living areas, a home office, media room, guest accommodations, and an unbeatable location, this home checks all the boxes. Simply move in and start enjoying everything this exceptional home and community have to offer.
Full Property Details
Full Property Details for 1501 Stone Dr
General
- Price: $719,000
- HOA FEE: $33/month
- HOA FEE FREQ.: Semi-Annually
- Taxes: $12,093
- Status: Active
- Type: Single Family
- Source: NTREIS
- MLS ID: 21339093
- Updated: 7/25/2026
- Added to Site: 5 day(s) ago
Interior
- Interior Features: Chandelier, Decorative/Designer Lighting Fixtures, Eat-in Kitchen, Granite Counters, High Speed Internet, Kitchen Island, Open Floorplan, Pantry, Walk-In Closet(s), Wired for Sound
- Fireplace: Yes
- Number of Fireplaces: 1
- Fireplace(s): Gas Starter
- Appliances: Double Oven, Dishwasher, Electric Cooktop, Electric Oven, Disposal, Refrigerator
Rooms
Bathrooms
- Total Bathrooms: 4
- Full Bathrooms: 4
Bedrooms
- Total Bedrooms: 5
Parking
- Garage: Yes
- Attached garage: Yes
- Garage Spaces: 3
- Covered Spaces: 3
- Parking Features: Garage, Garage Door Opener, Garage Faces Side
Location
- County: Denton
- Subdivision: Coyote Ridge Ph II
- Driving Directions: GPS
School Information
- Elem School District: Lewisville ISD
- Midd School District: Lewisville ISD
- High School District: Lewisville ISD
- Elementary School: Coyote Ridge
- Middle School: Creek Valley
- High School: Hebron
Community
- Association: Yes
- Assoc. Name: Indian Creek HOA
- Assoc. Fees Include: Association Management, Maintenance Grounds
Heating & Cooling
- Central air: Yes
- Air Conditioning: Yes
- Cooling Type: Central Air, Ceiling Fan(s), Electric
- Heating Type: Central, Natural Gas
Utilities
- Sewer: Public Sewer
- Water: Public
- Utility Description: Electricity Connected, Natural Gas Available, Sewer Available, Separate Meters, Underground Utilities, Water Available
Structural Information
- Property Detached: Yes
- Architectural Style: Traditional, Detached
- Structure Type: House
- Detached/Attached: Detached
- Construction: Brick
- Roof: Composition
- Stories/Levels: 2
- Living Area: 3,860 Sq. Ft.
- Year Built: 2003
Lot Features
- Lot Size (Acres): 0.301
- Lot Size (Sq. Ft.): 13,111.56
- Sidewalks: Yes
- Lot Features: Corner Lot, Landscaped
- Fencing (Description): Full
Financial Considerations
- For Sale/Rent/Lease: For Sale
- Association Fee: $200
- Assoc Fee Freq.: Semi-Annually
- Tax Amount: $12,093
- Terms: Cash, Conventional, FHA, VA Loan
Disclosures and Reports
- Legal Description: COYOTE RIDGE PH II BLK F LOT 4
- Property ID: R242006
- Block: F
- Lot Number: 4
Listed by Ebby Halliday Realtors, Kimberly Woodard

Get Pre-Approved Today
Schools
Schools serving 1501 Stone Dr
School District:Lewisville Independent School District
| Name | Grades | Distance |
|---|---|---|
Coyote Ridge Elementary School 4520 Maumee Drive, Carrollton, TX 75010 | PK-5 | 0.6 mi |
Creek Valley Middle School 4109 Creek Valley Boulevard, Carrollton, TX 75010 | 6-8 | 0.7 mi |
Hebron High School 4207 Plano Parkway, Carrollton, TX 75010 | 10-12 | 4.2 mi |
Disclaimer:
School attendance boundaries provided by ATTOM Data Solutions and are for reference only. Contact the school directly to verify enrollment eligibility.
Price & Sales History for 1501 Stone Dr
Date
Details
Price
Change
Source
7/25/2026
Listed
$719,000
—
MLS
Disclaimer: Historical sales information is derived from public records provided by the county offices. Information is not guaranteed and should be independently verified.
Tax History
Tax History for 1501 Stone Dr
Year
Property Taxes
Change
Tax Assessment
Change
2025
$3,980
-10%
$656,781
4%
2023
$4,407
-35%
$631,143
-5%
2022
$6,810
-1%
$667,551
41%
2021
$6,854
1%
$474,186
-20%
2022
$6,810
1%
$594,005
31%
2020
$6,752
-27%
$452,123
9%
2018
$9,246
-5%
$415,000
-8%
2019
$9,747
4%
$452,772
8%
2017
$9,414
9%
$419,328
10%
2016
$8,661
6%
$381,207
10%
2015
$8,150
2%
$346,552
3%
2014
$7,961
4%
$336,684
4%
2013
$7,679
—
$322,711
—
Disclaimer: Historical tax information is derived from public records provided by the county offices. Information is not guaranteed and should be independently verified.
Estimate the Cost
Estimate the Cost for 1501 Stone Dr
1501 Stone Drive, Carrollton, TX 75010 (MLS# 21339093) is a Single Family property with 5 bedrooms and 4 full bathrooms. 1501 Stone Drive is currently listed for $719,000 and was received on July 25, 2026. Want to learn more about 1501 Stone Drive? Do you have questions about finding other Single Family real estate for sale in Como? You can browse all Como real estate or contact a Coldwell Banker agent to request more information.