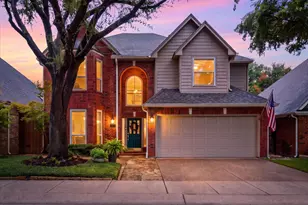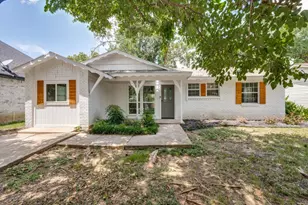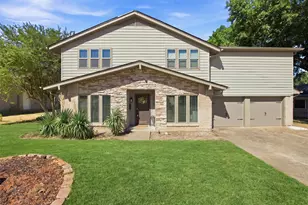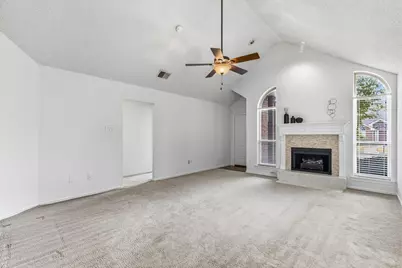
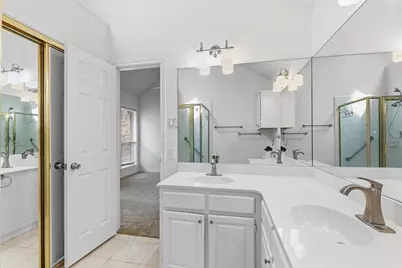
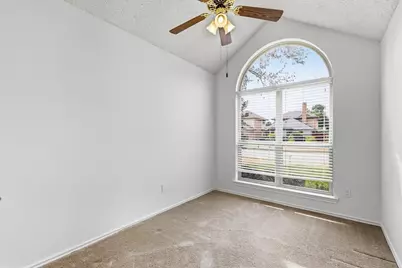
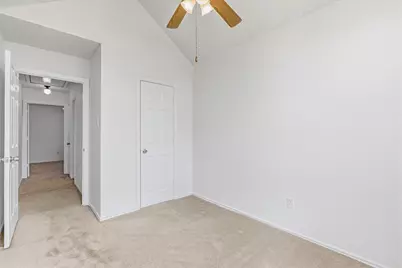
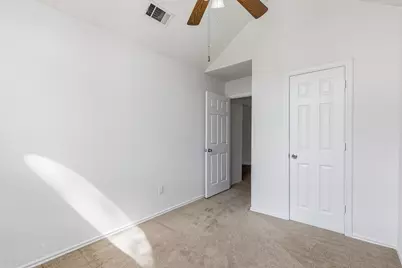
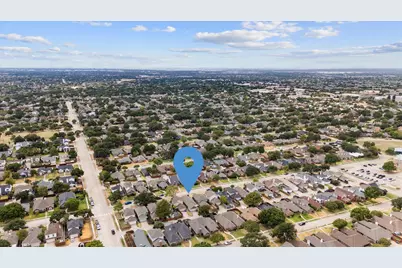
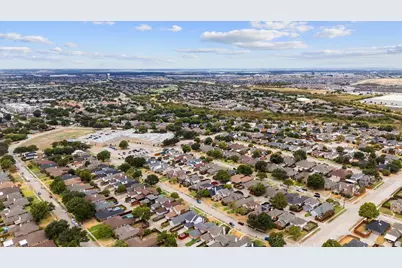
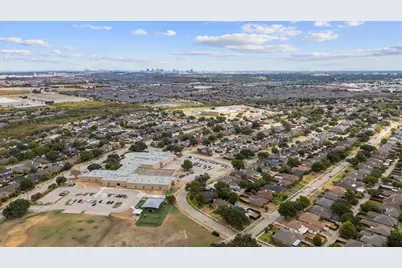
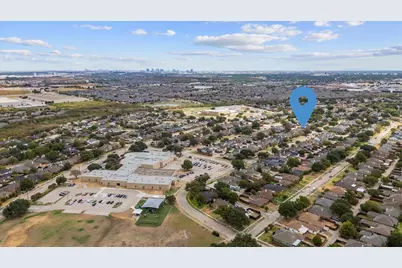
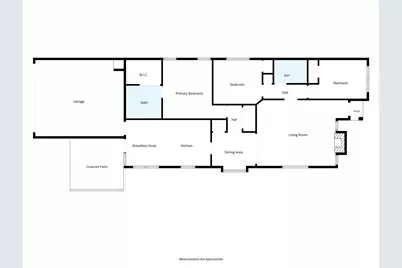
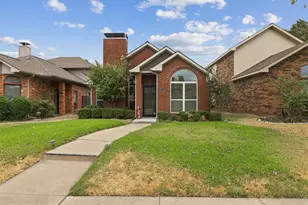
This is a carousel with tiles that activate property listing cards. Use the previous and next buttons to navigate.
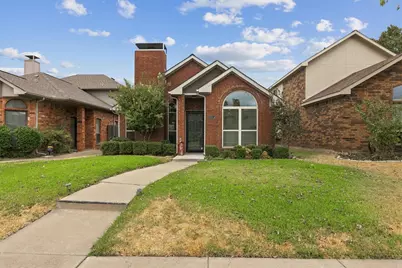
$319,900 Just Listed
This is a carousel with tiles that activate property listing cards. Use the previous and next buttons to navigate.
Full Property Details for 2031 Greenview Dr #A
General
- Price: $319,900
- Taxes: $6,174
- Status: Active
- Type: Single Family
- Source: NTREIS
- MLS ID: 21398004
- Updated: 10/2/2026
- Added to Site: 1 day(s) ago
Interior
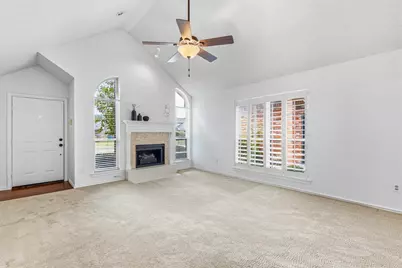
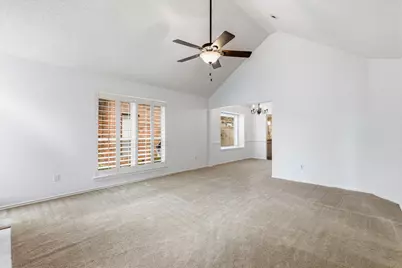
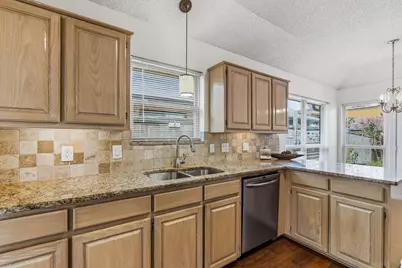
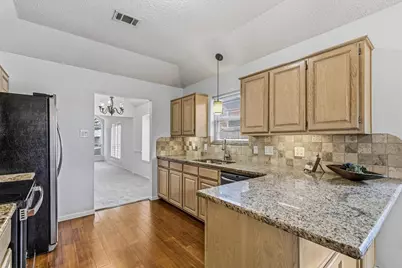
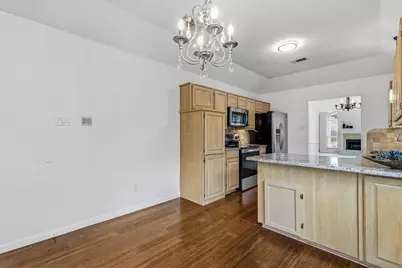
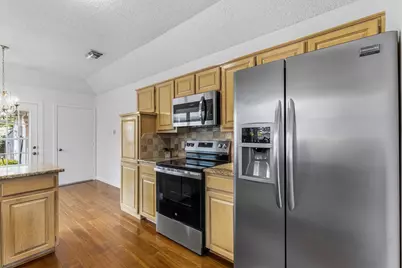
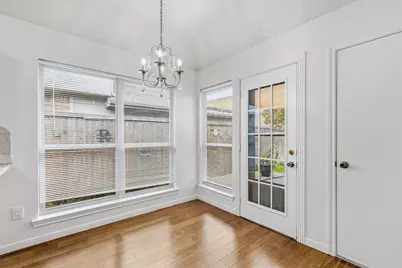
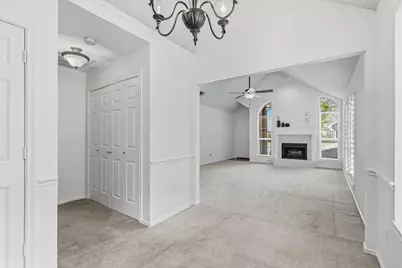
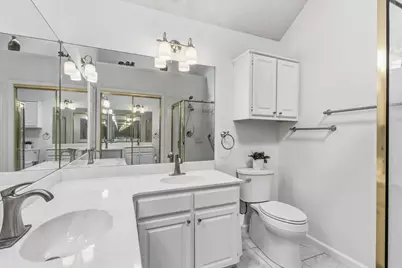
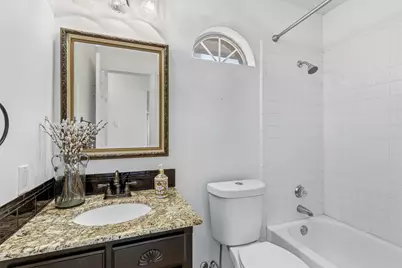
- Interior Features: Chandelier, Cathedral Ceiling(s), Decorative/Designer Lighting Fixtures, Double Vanity, Granite Counters, High Speed Internet, Kitchen Island, Cable TV, Vaulted Ceiling(s), Walk-In Closet(s), Wired for Sound
- Fireplace: Yes
- Number of Fireplaces: 1
- Fireplace(s): See Remarks, Stone, Insert
- Appliances: Dishwasher, Electric Cooktop, Electric Oven, Electric Range, Electric Water Heater, Disposal, Microwave, Refrigerator
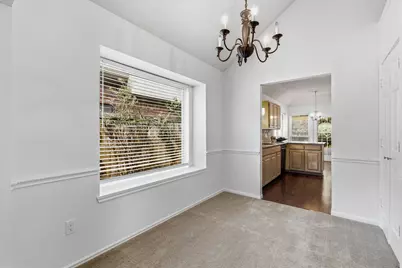
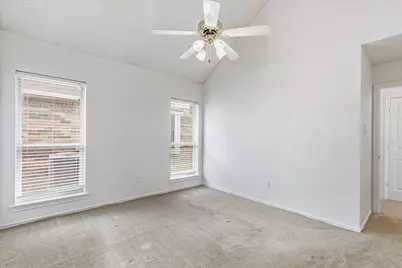
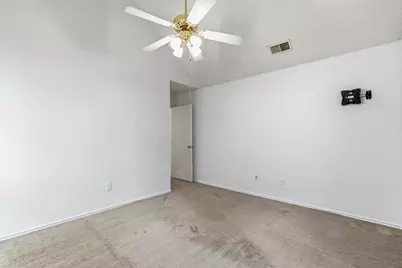
- Flooring: Carpet, Ceramic Tile, Wood
Rooms
Bathrooms
- Total Bathrooms: 2
- Full Bathrooms: 2
Bedrooms
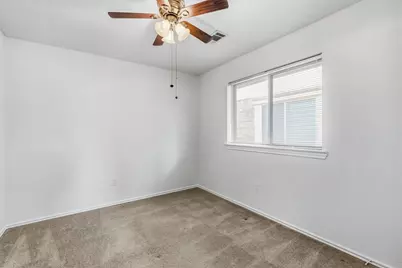
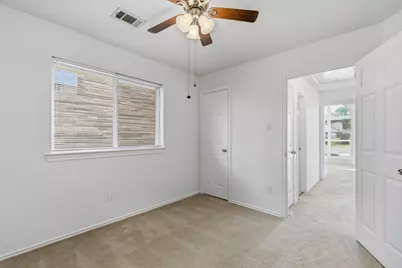
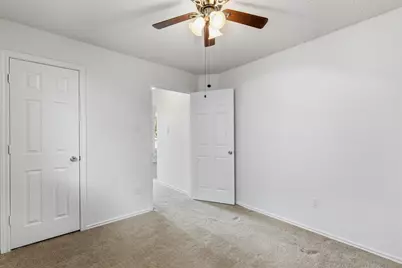
- Total Bedrooms: 3
Other Rooms
- Laundry: Washer Hookup, Electric Dryer Hookup, In Hall
Additional Information
- Security/Safety: Smoke Detector(s)
Exterior
- Exterior Features: Rain Gutters
Parking
- Garage: Yes
- Attached garage: Yes
- Garage Spaces: 2
- Covered Spaces: 2
- Parking Features: Alley Access, Driveway, Garage, Garage Door Opener, Garage Faces Rear
Location
- County: Denton
- Subdivision: Booth Creek Add Ph 3
- Driving Directions: From Hebron Parkway go north on Spurwood to Greenview, turn left. Or GPS is Best!
School Information
- Elem School District: Lewisville ISD
- Midd School District: Lewisville ISD
- High School District: Lewisville ISD
- Elementary School: Indian Creek
- Middle School: Arbor Creek
- High School: Hebron
Heating & Cooling
- Central air: Yes
- Air Conditioning: Yes
- Cooling Type: Central Air
- Heating Type: Electric, Fireplace(s)
Utilities
- Sewer: Public Sewer
- Water: Public
- Cable Available: Yes
- Utility Description: Natural Gas Available, Sewer Available, Separate Meters, Water Available, Cable Available
Structural Information
- Property Detached: Yes
- Architectural Style: Traditional, Detached
- Structure Type: House
- Detached/Attached: Detached
- Construction: Brick
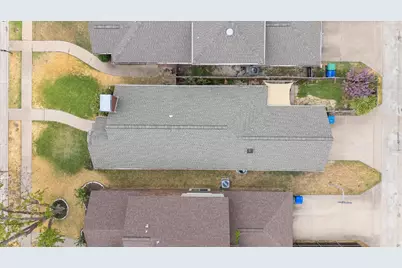
- Roof: Composition
- Stories/Levels: 1
- Living Area: 1,351 Sq. Ft.
- Year Built: 1991
Lot Features
- Lot Size (Acres): 0.102
- Lot Size (Sq. Ft.): 4,443.12
- Sidewalks: Yes
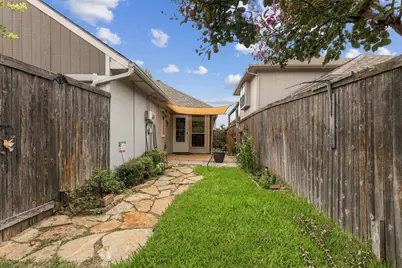
- Lot Features: Interior Lot, Subdivision
- Fencing (Description): Back Yard, Wood
Financial Considerations
- For Sale/Rent/Lease: For Sale
- Tax Amount: $6,174
Disclosures and Reports
- Legal Description: BOOTH CREEK ADDN PH 3 BLK 8 LOT 14A
- Disclosures/Rstr.: Familial Relation
- Property ID: R103813
- Block: 8
- Lot Number: 14A
Listed by RE/MAX DFW Associates IV, Patti Murray
Schools serving 2031 Greenview Dr #A
| Name | Grades | Distance |
|---|---|---|
Indian Creek Elementary School 2050 Arbor Creek Drive, Carrollton, TX 75010 | PK-5 | 0.2 mi |
Hebron High School 4207 Plano Parkway, Carrollton, TX 75010 | 10-12 | 1 mi |
Price & Sales History for 2031 Greenview Dr #A
Tax History for 2031 Greenview Dr #A
Estimate the Cost for 2031 Greenview Dr #A
2031 Greenview Drive #A, Carrollton, TX 75010 (MLS# 21398004) is a Single Family property with 3 bedrooms and 2 full bathrooms. 2031 Greenview Drive #A is currently listed for $319,900 and was received on October 01, 2026. Want to learn more about 2031 Greenview Drive #A? Do you have questions about finding other Single Family real estate for sale in Carrollton? You can browse all Carrollton real estate or contact a Coldwell Banker agent to request more information.