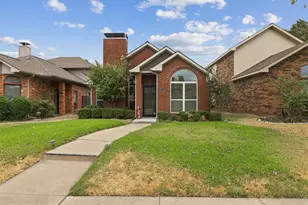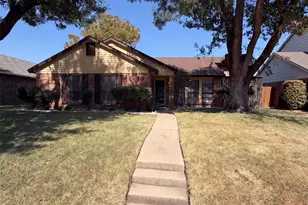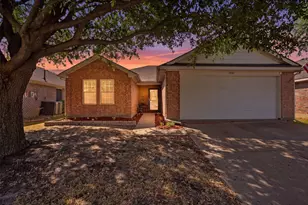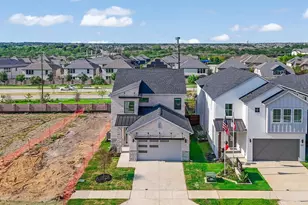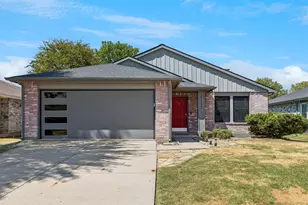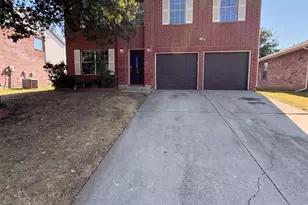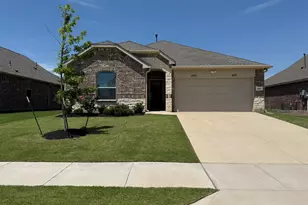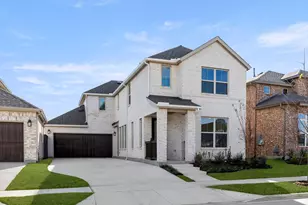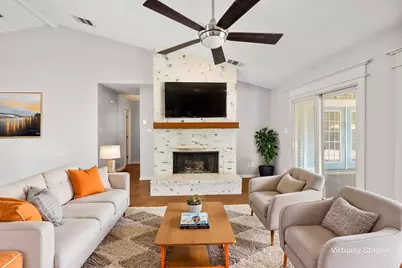
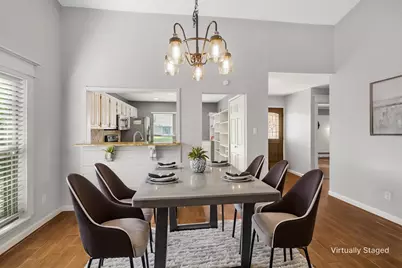
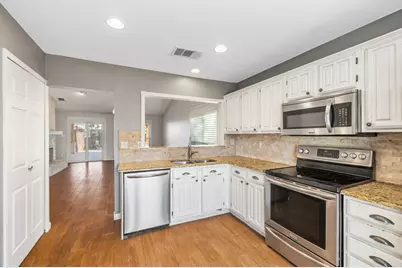
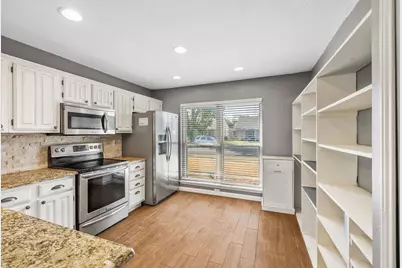
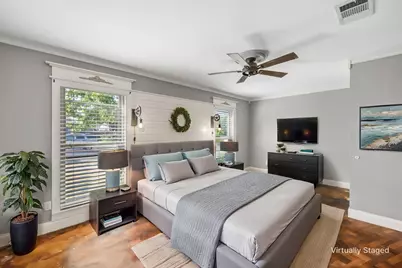
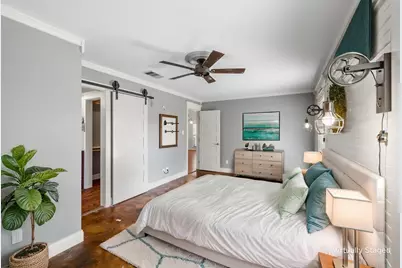
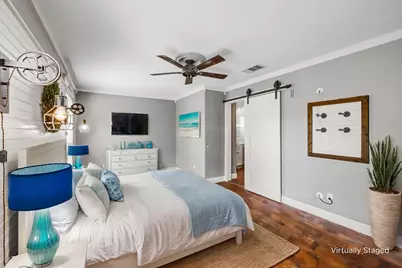
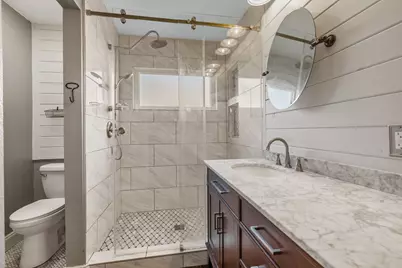
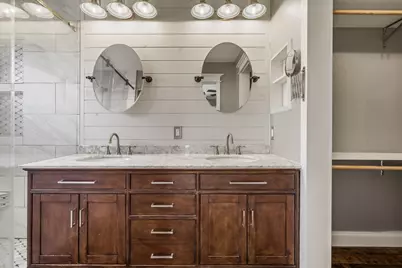
This is a carousel with tiles that activate property listing cards. Use the previous and next buttons to navigate.
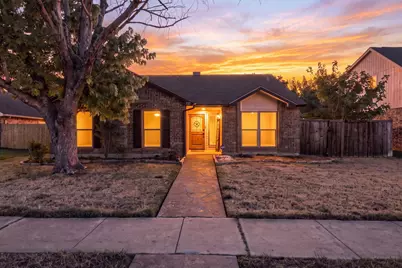
$319,000
This is a carousel with tiles that activate property listing cards. Use the previous and next buttons to navigate.
Full Property Details for 4128 Newton St
General
- Price: $319,000
- Taxes: $5,968
- Status: Active
- Type: Single Family
- Source: NTREIS
- MLS ID: 21390781
- Updated: 9/22/2026
- Added to Site: 11 day(s) ago
Interior
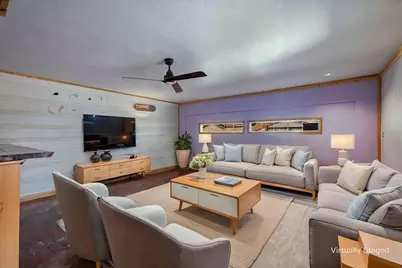
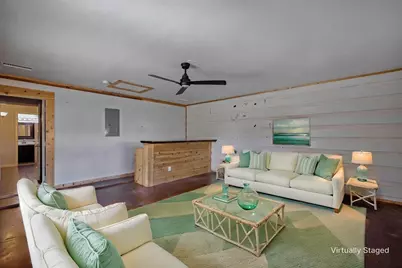
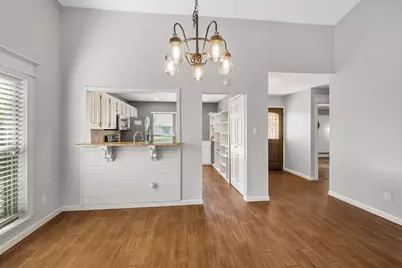
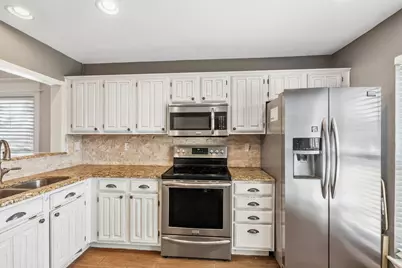
- Interior Features: Dry Bar, Granite Counters, Open Floorplan, Pantry, Walk-In Closet(s)
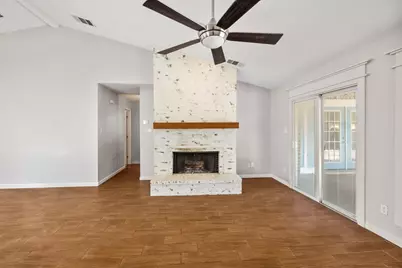
- Fireplace: Yes
- Number of Fireplaces: 1
- Fireplace(s): Living Room, Masonry, Wood Burning
- Appliances: Dishwasher, Electric Cooktop, Electric Oven, Electric Range, Electric Water Heater, Disposal, Microwave, Refrigerator
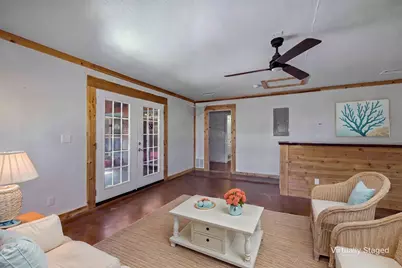
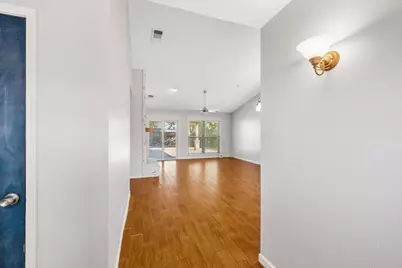
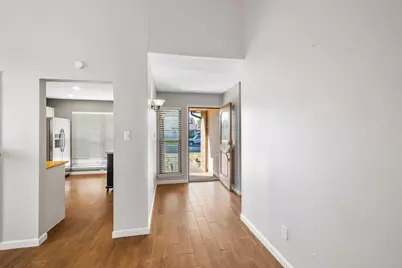
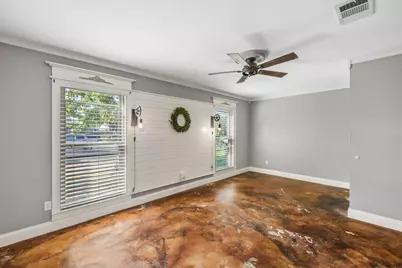
- Flooring: Concrete, Luxury Vinyl Plank, Vinyl
Rooms
Bathrooms
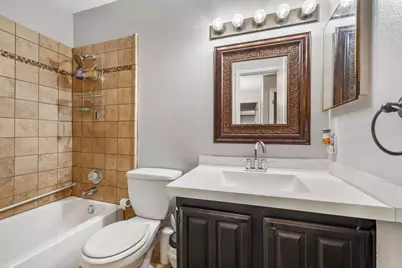
- Total Bathrooms: 2
- Full Bathrooms: 2
Bedrooms
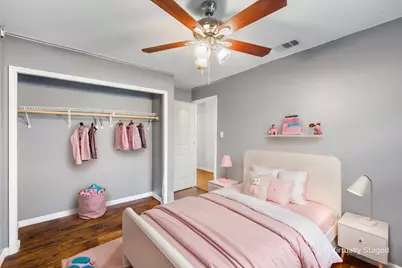
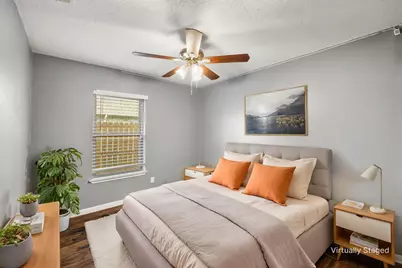
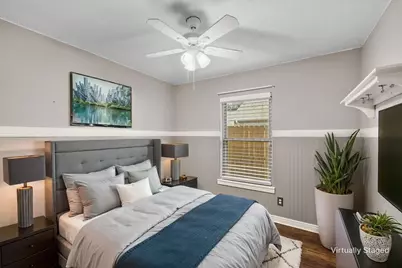
- Total Bedrooms: 3
Other Rooms
- Laundry: Washer Hookup, Dryer Hookup, ElectricDryer Hookup, Laundry in Utility Room
Additional Information
- Security/Safety: Security System, Smoke Detector(s)
Exterior
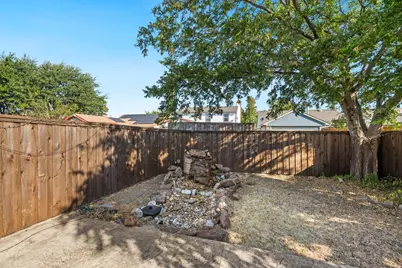
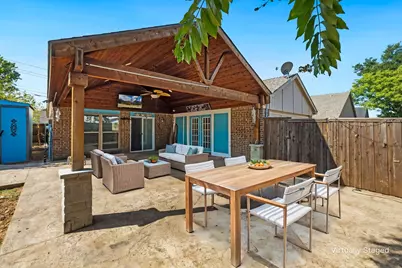
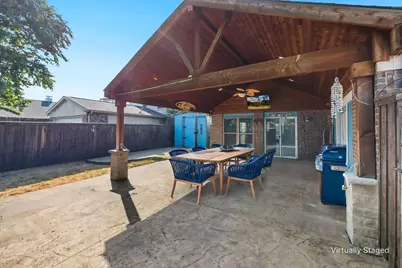
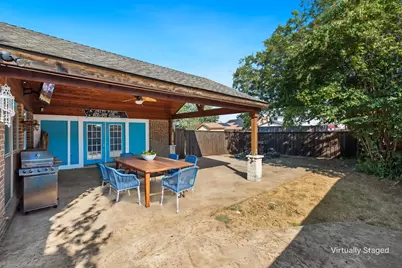
- Exterior Features: Storage
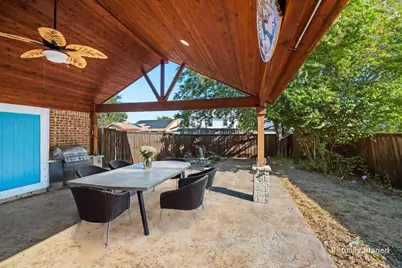
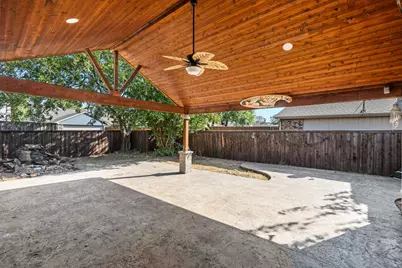
- Porch/Patio/Deck: Front Porch, Patio, Covered
Parking
- Parking Features: Alley Access, Converted Garage, Driveway, No Garage
Location
- County: Denton
- Subdivision: Colony 29
- Driving Directions: Take the exit toward FM-423-Main St-Josey Ln from Sam Rayburn Tollway S. Go North on Main St. Use the left 2 lanes to turn left onto N Colony Blvd. Turn right onto Newton St.
School Information
- Elem School District: Lewisville ISD
- Midd School District: Lewisville ISD
- High School District: Lewisville ISD
- Elementary School: Ethridge
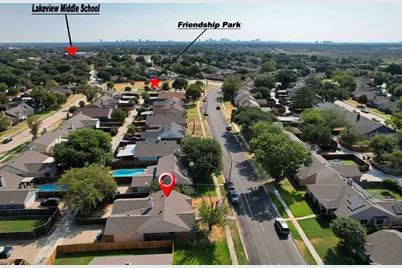
- Middle School: Lakeview
- High School: The Colony
Heating & Cooling
- Central air: Yes
- Air Conditioning: Yes
- Cooling Type: Central Air, Ceiling Fan(s), Electric
- Heating Type: Central, Electric
Utilities
- Sewer: Public Sewer
- Water: Public
- Utility Description: Electricity Connected, Sewer Available, Separate Meters, Water Available
Structural Information
- Property Detached: Yes
- Architectural Style: Traditional, Detached
- Structure Type: House
- Detached/Attached: Detached
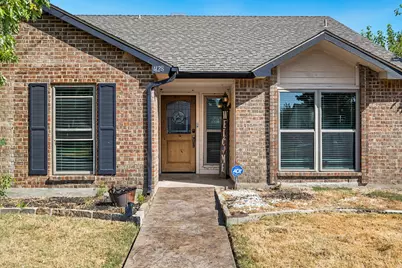
- Construction: Brick
- Roof: Composition, Shingle
- Windows: Window Coverings
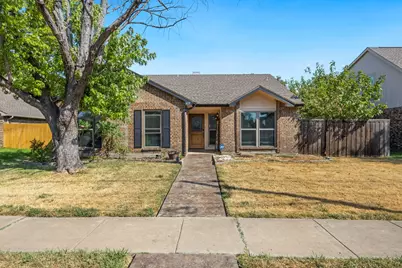
- Stories/Levels: 1
- Living Area: 1,876 Sq. Ft.
- Year Built: 1986
- Property Condition: Resale
Additional Structures
- Other Structures: Outbuilding, Shed(s)
Lot Features
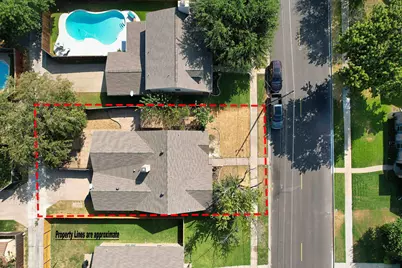
- Lot Size (Acres): 0.152
- Lot Size (Sq. Ft.): 6,621.12
- Lot Size Source: Public Records
- Sidewalks: Yes
- Lot Features: Interior Lot, Few Trees
- Fencing (Description): Back Yard, Wood
Financial Considerations
- For Sale/Rent/Lease: For Sale
- Tax Amount: $5,968
- Terms: Cash, Conventional
Disclosures and Reports
- Documents Avail.: Aerial
- Legal Description: COLONY NO 29 BLK 224 LOT 37
- Disclosures/Rstr.: Easement(s)
- Property ID: R102329
- Block: 224
- Lot Number: 37
Listed by Coldwell Banker Apex, REALTORS, Suzanne Cason and Coldwell Banker Apex, REALTORS, Matthew Cason
Schools serving 4128 Newton St
| Name | Grades | Distance |
|---|---|---|
Ethridge Elementary School, The Colony, TX 6001 Ethridge Drive, The Colony, TX 75056 | K-5 | 0.4 mi |
Lakeview Middle School 4300 Keys Drive, The Colony, TX 75056 | 6-8 | 0.4 mi |
The Colony High School 4301 Blair Oaks Drive, The Colony, TX 75056 | 9-12 | 1.8 mi |
Price & Sales History for 4128 Newton St
Tax History for 4128 Newton St
Estimate the Cost for 4128 Newton St
4128 Newton Street, The Colony, TX 75056 (MLS# 21390781) is a Single Family property with 3 bedrooms and 2 full bathrooms. 4128 Newton Street is currently listed for $319,000 and was received on September 21, 2026. Want to learn more about 4128 Newton Street? Do you have questions about finding other Single Family real estate for sale in The Colony? You can browse all The Colony real estate or contact a Coldwell Banker agent to request more information.