This is a carousel with tiles that activate property listing cards. Use the previous and next buttons to navigate.
1/39
$999,900
This is a carousel with tiles that activate property listing cards. Use the previous and next buttons to navigate.
1/39
Property Description
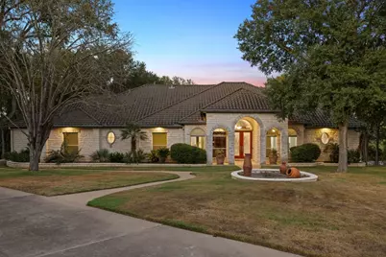
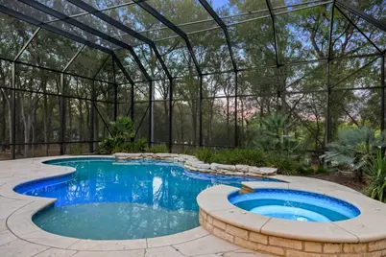
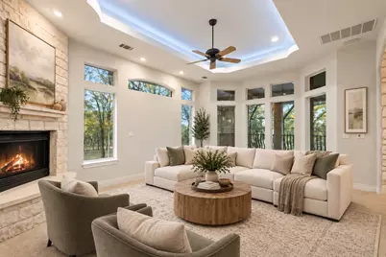
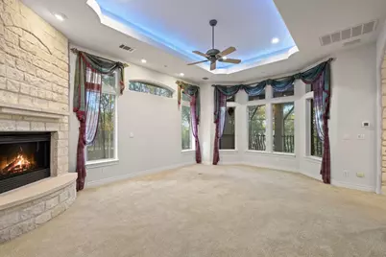
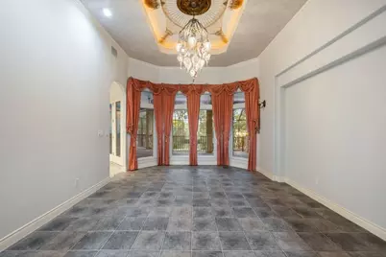
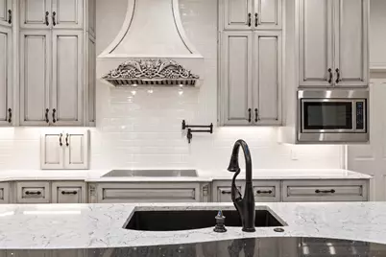
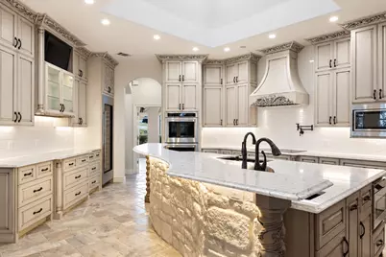
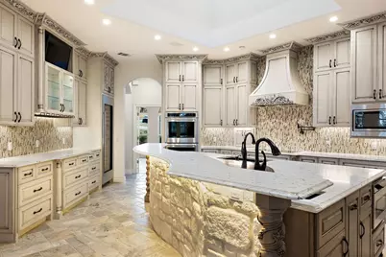
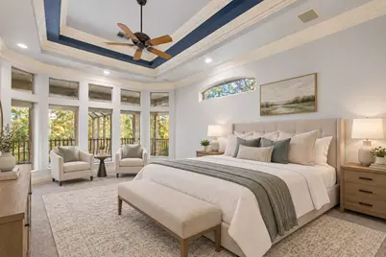
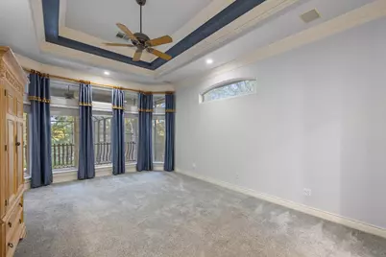
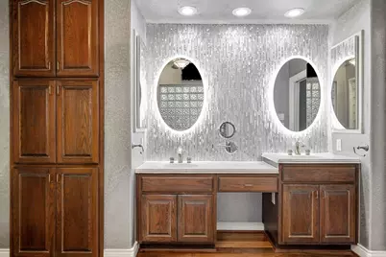
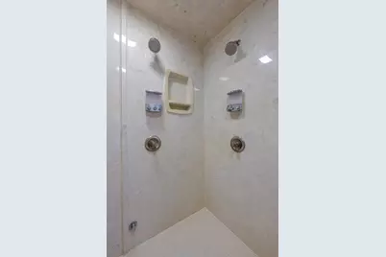
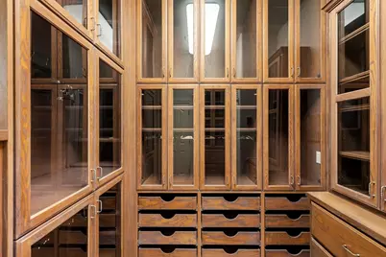
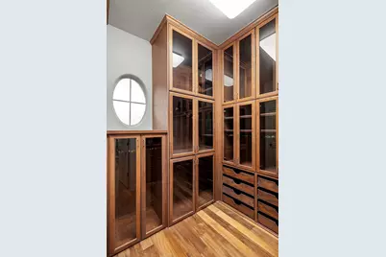
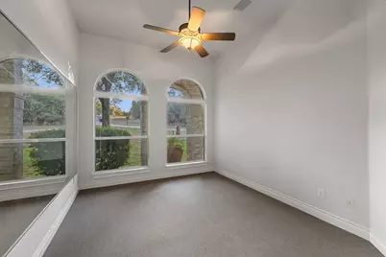
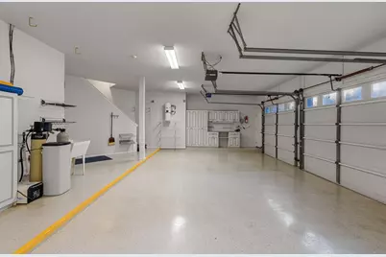
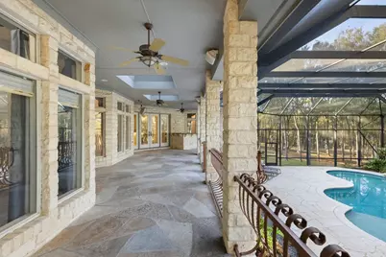
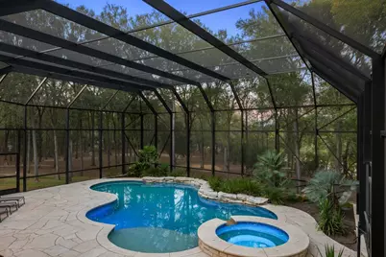
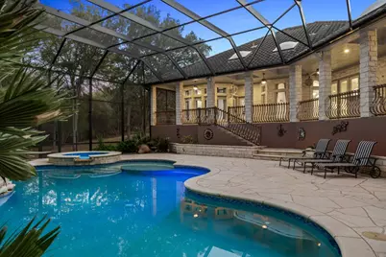
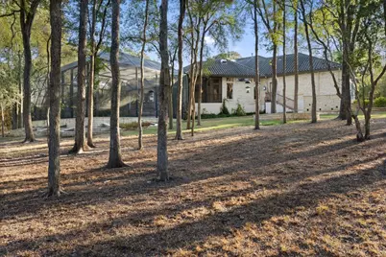
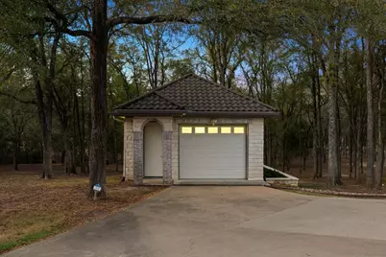
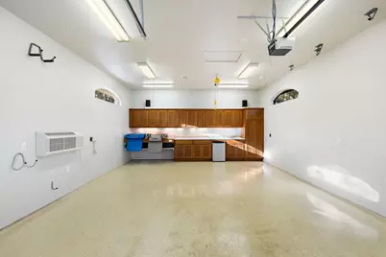
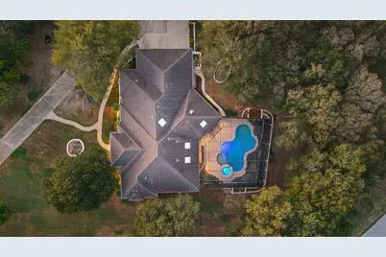
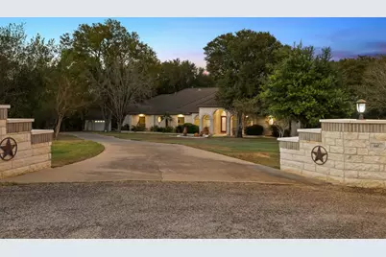
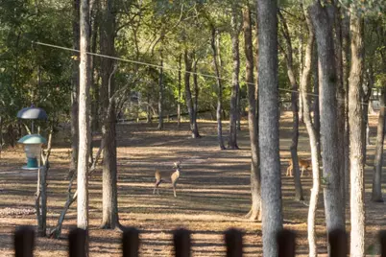
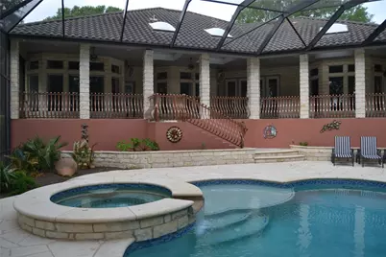
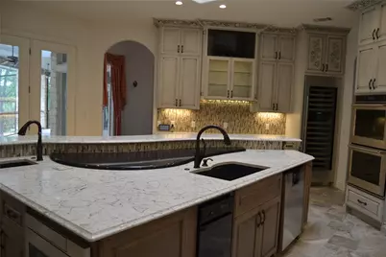
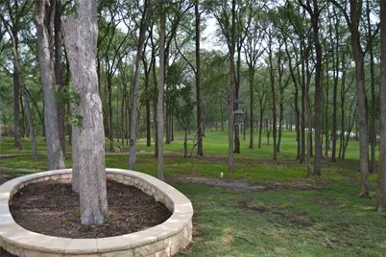
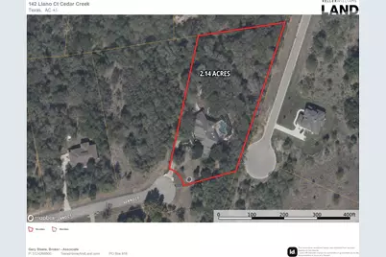
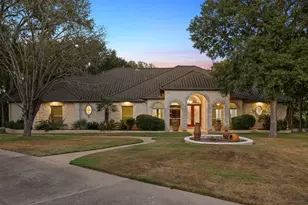
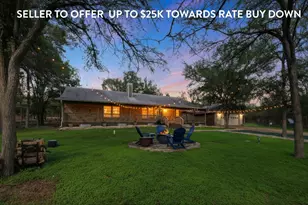
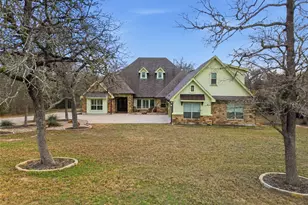
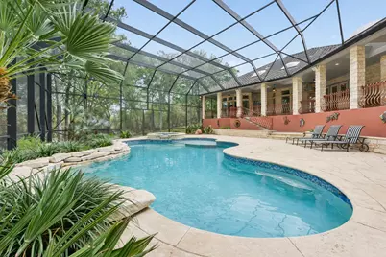
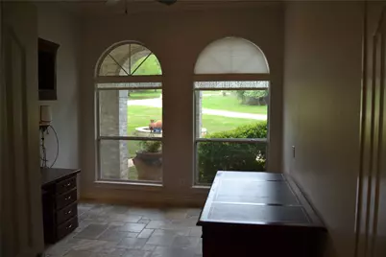
Over two private acres, exceptional outdoor living, and an impressive collection of specialty spaces set the stage for a Hill Country property that truly stands apart. Located approximately 20 minutes from Austin-Bergstrom International Airport, this 3-bedroom, 3-bath residence pairs the privacy and breathing room of acreage living with convenient access to Austin. Inside, natural light fills an expansive floor plan designed for both everyday comfort and entertaining. The kitchen serves as the centerpiece, featuring custom cabinetry, premium appliances, a Sub-Zero refrigerator and freezer, wine cooler, and generous workspace, all opening naturally to the dining and living areas. A dedicated office and separate exercise room add even more flexibility to the home's thoughtfully planned interior. The primary suite is a retreat of its own, with generous proportions and a beautifully appointed bath featuring a steam shower and an impressive floor-to-ceiling California Closet system. Well-sized secondary bedrooms and baths provide comfortable accommodations for family and guests. Beyond the main living areas, this property delivers an exceptional amount of usable space. An air-conditioned attic space above the three-car garage provides valuable storage or room for hobbies, while the approximately 600-square-foot detached, air-conditioned garage opens the door to countless possibilities-an automotive space, workshop, private studio, additional fitness area, or creative retreat. Outdoors, the home transforms into a private resort. A Florida-style screened enclosure surrounds the pool and outdoor living areas, creating a protected setting for swimming, dining, entertaining, and relaxing throughout the seasons. An expansive covered patio provides additional gathering space, while mature trees and established landscaping enhance the privacy and natural Hill Country setting.
Full Property Details
Full Property Details for 142 Llano Ct
General
- Price: $999,900
- HOA FEE: $45/month
- HOA FEE FREQ.: Annually
- Taxes: $15,398 (2025)
- Status: Active
- Type: Single Family
- Source: Austin_MLS
- MLS ID: 4485205
- Updated: 9/17/2026
- Added to Site: 193 day(s) ago
Interior
- Interior Features: Breakfast Bar, Built-in Features, Cedar Closet(s), Ceiling Fan(s), Chandelier, Crown Molding, Double Vanity, Entrance Foyer, Granite Counters, In-Law Floorplan, Multiple Living Areas, Main Level Primary, Open Floorplan, Pantry, Quartz Counters, Sound System, Study, Smart Thermostat, Bar, Wired for Sound, High Speed Internet
- Fireplace: Yes
- Number of Fireplaces: 1
- Fireplace(s): Living Room
- Appliances: Built-In Oven, Built-In Refrigerator, Double Oven, Dryer, Dishwasher, Exhaust Fan, Disposal, Ice Maker, Microwave, Refrigerator, Self Cleaning Oven, Stainless Steel Appliance(s), Tankless Water Heater, VentedExhaust Fan, Wine Refrigerator, Washer
- Flooring: Carpet, Stone, Tile
Rooms
Bathrooms
- Total Bathrooms: 3
- Full Bathrooms: 3
Bedrooms
- Total Bedrooms: 4
- Bedrooms Main: 4
Other Rooms
- Laundry: Laundry Room
Additional Information
- Shared Amenities: Gated, Internet Access, Park
- Pool: Yes
- Private Pool: Yes
- Pool Description: Heated, In Ground, Outdoor Pool, Screen Enclosure, Pool/Spa Combo, Tile, Waterfall
- Spa: Yes
- Spa Description: Heated, Hot Tub
- Security/Safety: Security System, Closed Circuit Camera(s), 24 Hour Security, Smoke Detector(s)
Exterior
- Exterior Features: Exterior Steps, Lighting, Private Entrance, Private Yard
- Porch/Patio/Deck: Covered, Front Porch, Patio, Screened
Parking
- Garage: Yes
- Garage Spaces: 4
- Covered Spaces: 4
- Total Spaces: 6
- Parking Features: Additional Parking, Attached, Driveway, Detached, Garage, Garage Door Opener, Workshop in Garage
Location
- Area: BW
- County: Bastrop
- Subdivision: River Crossing
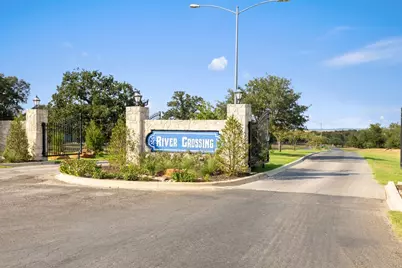
- Driving Directions: From Austin-Hwy 71 East bound (start to look for left turn after passing Berdolls Pecans) Turn Left onto Old 71, Left onto Colorado Dr at River Crossing entrance. Right on Sabine. Right onto Llano Ct. Go to end of cul-de-sac.
- Direction Faces: South
School Information
- Elem School District: Bastrop ISD
- Midd School District: Bastrop ISD
- High School District: Bastrop ISD
- Elementary School: Bluebonnet (Bastrop ISD)
- Middle School: Bastrop
- High School: Bastrop
Community
- Gated community: Yes
- Association: Yes
- Assoc. Name: River Crossing Improvement Assoc.
- Assoc. Fees Include: Common Area Maintenance, Maintenance Grounds
Heating & Cooling
- Central air: Yes
- Air Conditioning: Yes
- Cooling Type: Central Air
- Heating Type: Central
Utilities
- Sewer: Aerobic Septic, Septic Tank
- Water: Public
- Utility Description: Electricity Connected, Natural Gas Connected, Sewer Connected, Water Connected, Underground Utilities
Structural Information
- Detached/Attached: Detached
- Builder: Don Thomas Custom Homes
- Construction: Brick, Stone
- Roof: Barrel, Metal, Stone
- Windows: Drapes, Screens, Solar Screens, Shutters, Window Coverings
- Stories/Levels: 1
- Square Feet: 3,249
- Sq. Ft. Source: Public Records
- Living Area: 3,249 Sq. Ft.
- Year Built: 2003
- Year Built Source: Public Records
- Property Condition: Updated/Remodeled
Additional Structures
- Other Structures: Garage(s), Residence
Lot Features
- Property View: Hills, Panoramic, Trees/Woods
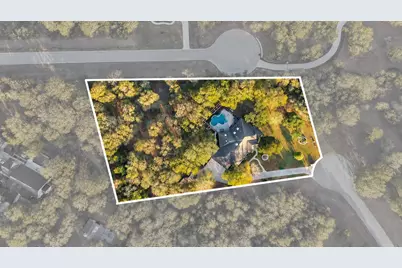
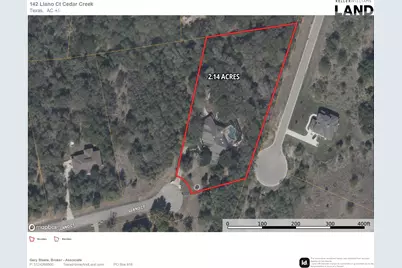
- Lot Size (Acres): 2.14
- Lot Size (Sq. Ft.): 93,218.4
- Fence: Yes
- Lot Features: Back Yard, Cul-De-Sac, Sloped Down, Front Yard, Gentle Sloping, Sprinklers In Rear, Sprinklers In Front, Landscaped, Many Trees, Sprinklers Automatic, Sprinklers In Ground, Trees Large Size
- Fencing (Description): Wood, Wire
Financial Considerations
- Association Fee: $539
- Assoc Fee Freq.: Annually
- Assessment Amount: $915,747
- Tax Amount: $15,398.38
- Tax Year: 2025
- Terms: Cash, Conventional, FHA, VA Loan
Disclosures and Reports
- Special Conditions: Standard
- Documents Avail.: Survey
- Legal Description: RIVER CROSSING SECTION 1, LOT 41, ACRES 2.1400
- Disclosures/Reports: Seller Disclosure
- Property ID: 76678
- Lot Number: 41
Listed by Keller Williams Realty

Get Pre-Approved Today
Schools
Schools serving 142 Llano Ct
School District:Bastrop Independent School District
| Name | Grades | Distance |
|---|---|---|
Bluebonnet Elementary School, Bastrop, TX 416 Fm 1209, Bastrop, TX 78602 | PK-5 | 4.1 mi |
Cedar Creek High School 793 Union Chapel Road, Cedar Creek, TX 78612 | 9-12 | 2.3 mi |
Disclaimer:
School attendance boundaries provided by ATTOM Data Solutions and are for reference only. Contact the school directly to verify enrollment eligibility.
Price & Sales History for 142 Llano Ct
Date
Details
Price
Change
Source
9/09/2026
Price Reduced
$999,900
-8.93%
MLS
7/28/2026
Price Reduced
$1,098,000
-7.73%
MLS
5/11/2026
Price Reduced
$1,190,000
-8.11%
MLS
4/07/2026
Listed
$1,295,000
—
MLS
Disclaimer: Historical sales information is derived from public records provided by the county offices. Information is not guaranteed and should be independently verified.
Tax History
Tax History for 142 Llano Ct
Year
Property Taxes
Change
Tax Assessment
Change
2025
$6,088
3%
$915,747
5%
2023
$5,931
100%
$871,715
-2%
2023
-100%
$889,122
42%
2021
$9,078
1%
$625,467
-29%
2022
$9,003
-1%
$884,857
44%
2020
$9,068
—
$615,968
4%
2019
$9,044
—
$591,923
10%
2019
$9,044
2%
$538,112
10%
2017
$8,892
2%
$489,193
10%
2016
$8,754
-3%
$444,721
1%
2014
$8,992
—
$440,272
—
Disclaimer: Historical tax information is derived from public records provided by the county offices. Information is not guaranteed and should be independently verified.
Estimate the Cost
Estimate the Cost for 142 Llano Ct
142 Llano Court, Cedar Creek, TX 78612 (MLS# 4485205) is a Single Family property with 4 bedrooms and 3 full bathrooms. 142 Llano Court is currently listed for $999,900 and was received on April 07, 2026. Want to learn more about 142 Llano Court? Do you have questions about finding other Single Family real estate for sale in Cedar Creek? You can browse all Cedar Creek real estate or contact a Coldwell Banker agent to request more information.