Full Property Details for 20326 FM 969 #5
General
- Price: $999,900
- Taxes: $4,731 (2025)
- Status: Active
- Type: Single Family
- Source: Austin_MLS
- MLS ID: 4569261
- Updated: 10/9/2026
- Added to Site: 171 day(s) ago
Interior
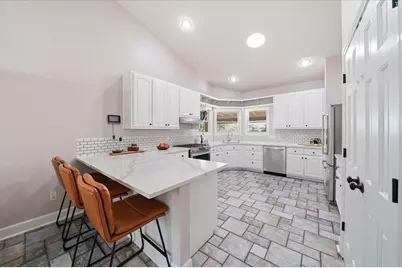
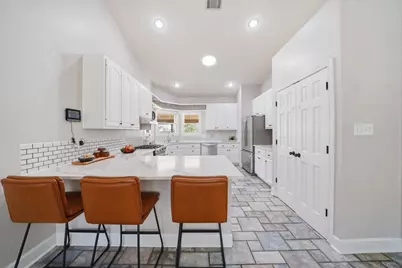
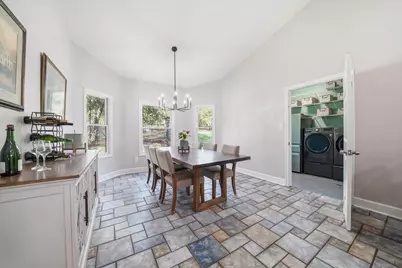
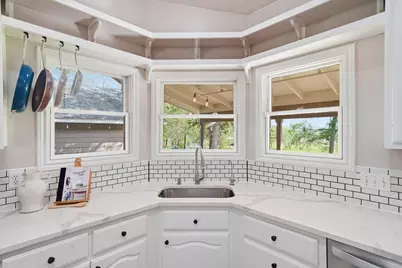
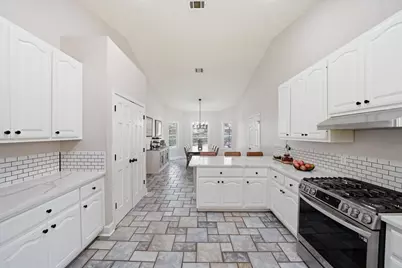
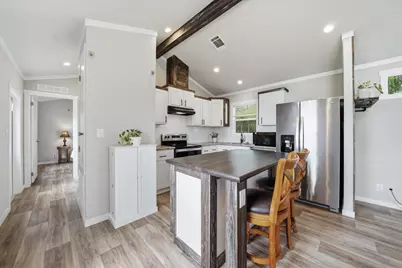
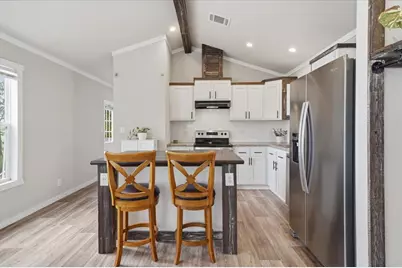
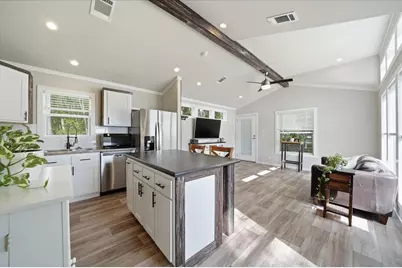
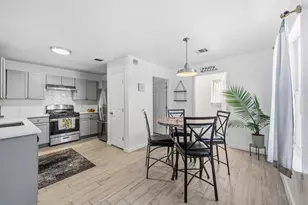
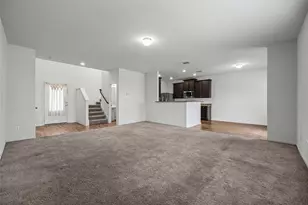
- Interior Features: Breakfast Bar, Ceiling Fan(s), Chandelier, Eat-in Kitchen, High Ceilings, High Speed Internet, Main Level Primary, Pantry, Recessed Lighting, Storage, Vaulted Ceiling(s), Walk-In Closet(s)
- Fireplace: Yes
- Number of Fireplaces: 1
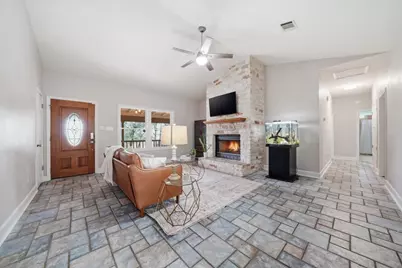
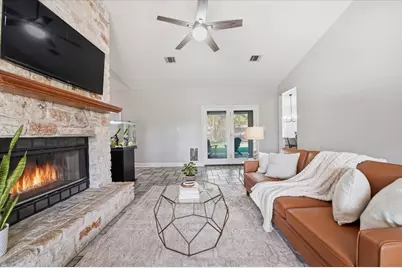
- Fireplace(s): Living Room, Masonry
- Appliances: Built-In Electric Range, Dishwasher, Exhaust Fan, Free-Standing Gas Range, Gas Cooktop, Disposal, Gas Range, Water Softener Owned, Self Cleaning Oven, Stainless Steel Appliance(s)
- Flooring: Tile, Vinyl
Rooms
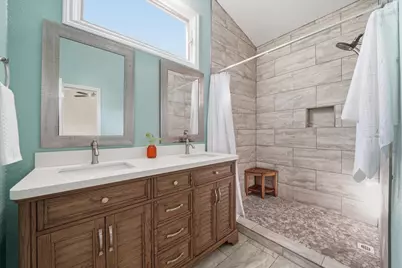
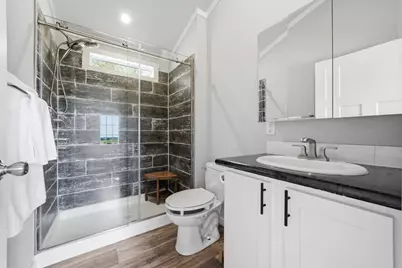
- Total Bathrooms: 3
- Full Bathrooms: 3
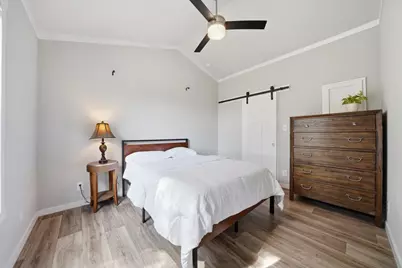
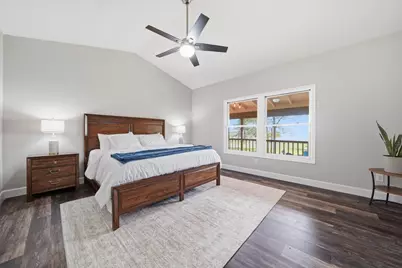
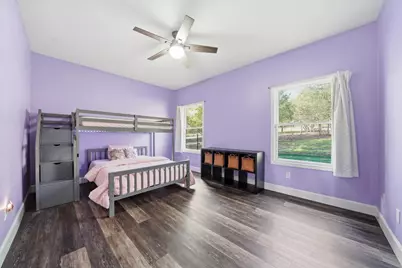
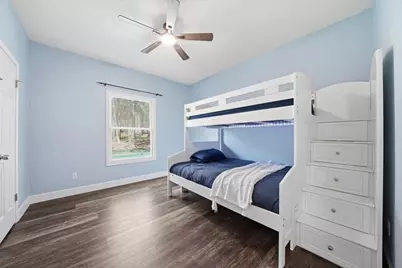
- Total Bedrooms: 4
- Bedrooms Main: 4
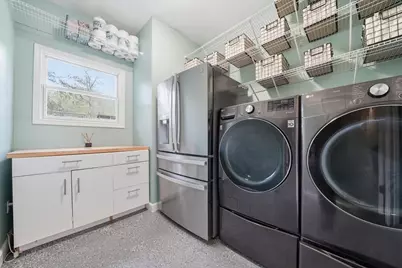
- Laundry: Main Level, Laundry Room, Washer Hookup, Electric Dryer Hookup
Additional Information
- Shared Amenities: None
- Security/Safety: Security System, Carbon Monoxide Detector(s), Smoke Detector(s)
Exterior
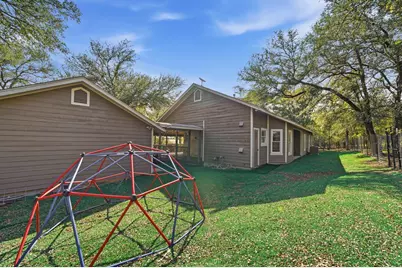
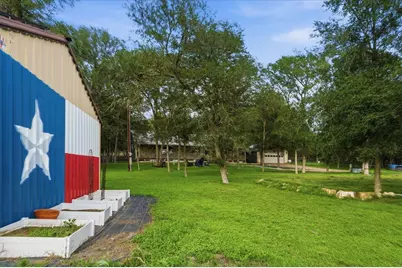
- Exterior Features: Garden, Playground, Rain Gutters
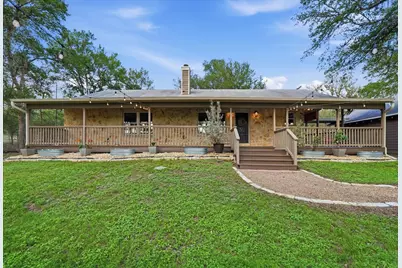
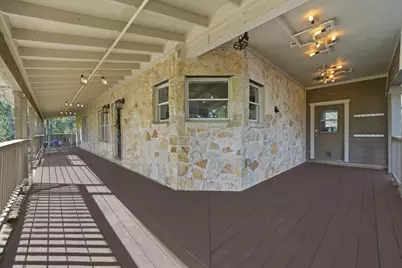
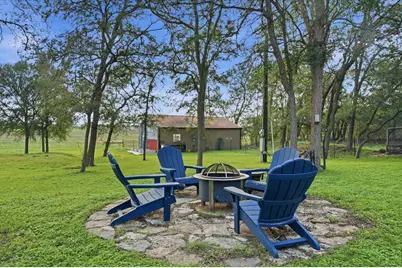
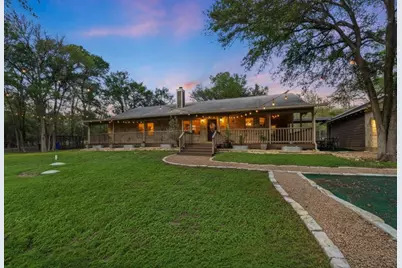
- Porch/Patio/Deck: Rear Porch, Covered, Front Porch, Patio, Porch, Side Po
Parking
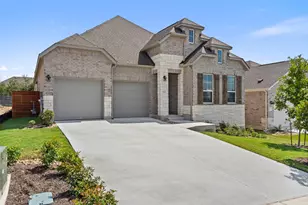
- Garage: Yes
- Garage Spaces: 2
- Covered Spaces: 2
- Total Spaces: 6
- Parking Features: Driveway, Detached, Electric Gate, Garage Faces Front, Garage, Garage Door Opener, Gravel, Storage
Location
- Area: MA
- County: Travis
- Subdivision: Blake Manor
- Driving Directions: From Austin: Take 290 East to TX-130 North. Exit FM 969 and head east toward Webberville. Continue through Webberville. Property is on the left, about 1.7 miles past Webberville Grocery, just past the guardrail in the curve. Turn Left and then left. Continue to end of road. Gate wiIl be closed. Access Code is in ShowingTime. From Bastrop: Take SH 71/21 west to FM 969 toward Webberville. Continue on FM 969. Turn for property is on the right, it will be the next right hand turn after Blake Manor Rd. just after the guardrail in the curve. Turn Right and then left. Continue to end of road. Gate wiIl be closed. Access Code is in ShowingTime.
- Direction Faces: South
School Information
- Elem School District: Del Valle ISD
- Midd School District: Del Valle ISD
- High School District: Del Valle ISD
- Elementary School: Gilbert
- Middle School: Dailey
- High School: Del Valle
Heating & Cooling
- Central air: Yes
- Air Conditioning: Yes
- Cooling Type: Central Air, Ceiling Fan(s)
- Heating Type: Forced Air, Fireplace(s), Propane
Utilities
- Sewer: Septic Tank
- Water: Private, Well
- Well: Yes
- Utility Description: Above Ground Utilities, Electricity Connected, Propane, Other, Phone Available, Sewer Connected, Underground Utilities, Water Connected
Structural Information
- Detached/Attached: Detached
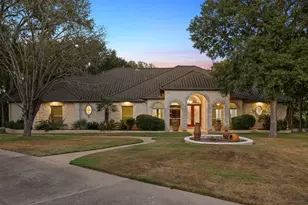
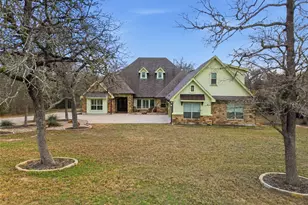
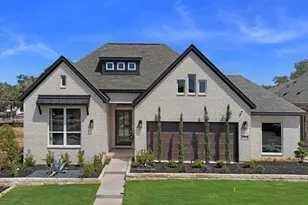
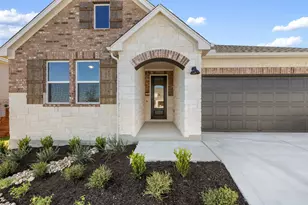
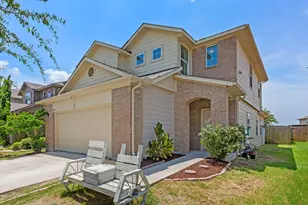
- Construction: Blown-In Insulation, Stone, Wood Siding
- Roof: Shingle
- Windows: Screens
- Stories/Levels: 1
- Square Feet: 2,305
- Sq. Ft. Source: See Remarks
- Living Area: 2,305 Sq. Ft.
- Year Built: 1997
- Year Built Source: See Remarks
- Property Condition: Resale
Additional Structures
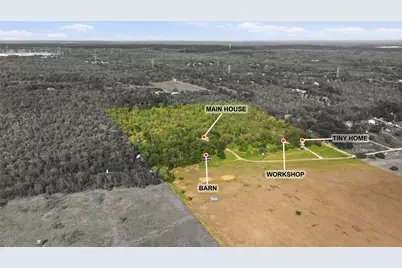
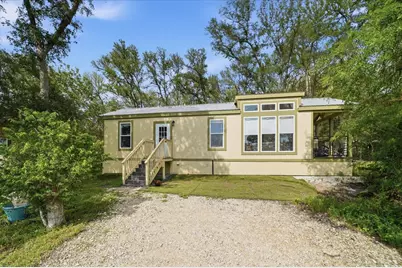
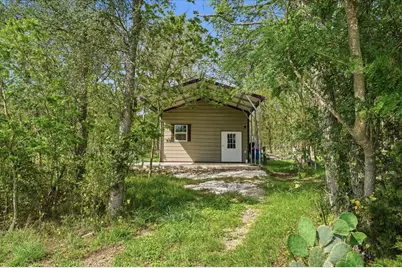
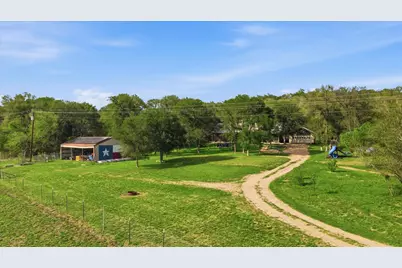
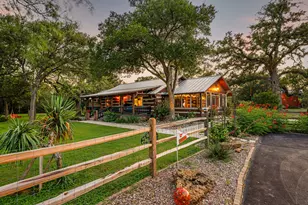
- Other Structures: Barn(s), Garage(s), Guest House, Greenhouse, Outbuilding, Poultry Coop, Second Residence, Shed(s), Storage
Lot Features
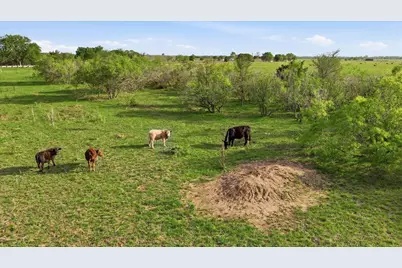
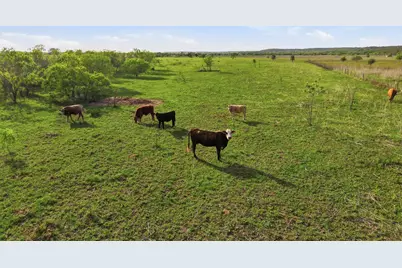
- Property View: City Lights, City, Garden, Pond, Pasture, Rural
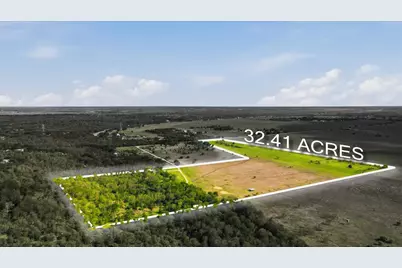
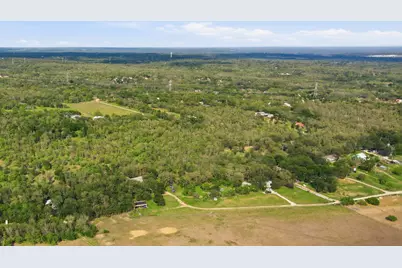
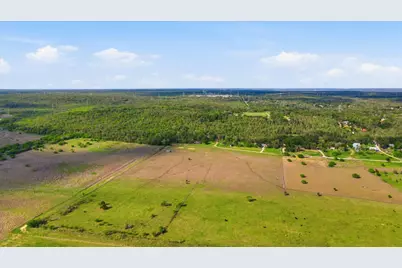
- Lot Size (Acres): 32.406
- Lot Size (Sq. Ft.): 1,411,605.36
- Fence: Yes
- Lot Features: Agricultural, Cleared, Farm, Garden, Native Plants, Orchard(s), Private, Many Trees, Trees Large Size, Views, Wetlands, Xeriscape
- Fencing (Description): Back Yard, Cross Fenced, Electric, Fenced, Livestock
- Horse Property: Yes
- Horse Facility Desc.: Barn, Pasture, Paddocks, Riding Trail
Water Features
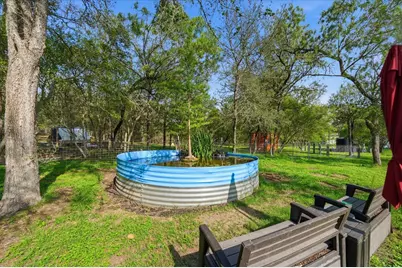
- Water Front Desc.: Creek, Pond, Seasonal, Stream
Green Features
- Energy Efficient: Appliances, Insulation, Solar Panel(s)
- Water Conservation: Water-Smart Landscaping
Financial Considerations
- Assessment Amount: $263,336
- Tax Amount: $4,731.35
- Tax Year: 2025
- Terms: See Remarks
Disclosures and Reports
- Special Conditions: Standard
- Documents Avail.: Deed Restriction, Lease
- Legal Description: LOT 1 & LOT 2 BLAKE MANOR SUBD (1-D-1)
- Disclosures/Reports: See Remarks
- Property ID: 3078001250000
- Lot Number: 1
Listed by Magnolia Realty Austin Hill Co