This is a carousel with tiles that activate property listing cards. Use the previous and next buttons to navigate.
1/10
$538,950 Just Listed
This is a carousel with tiles that activate property listing cards. Use the previous and next buttons to navigate.
1/10
Property Description
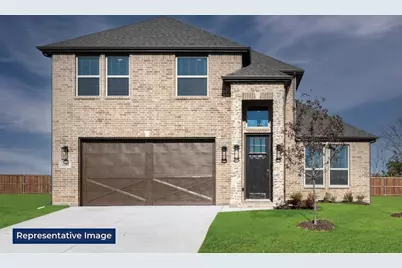
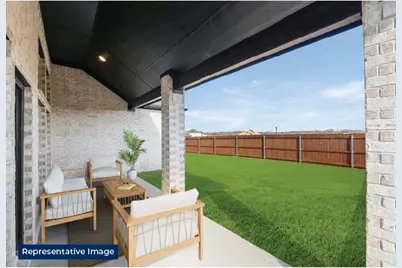
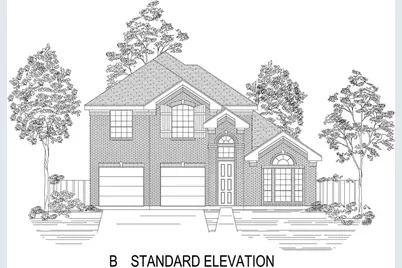
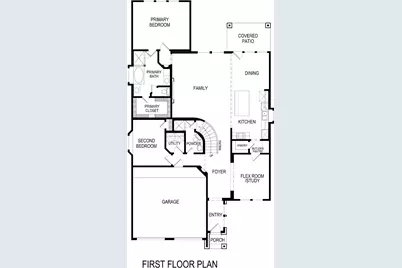
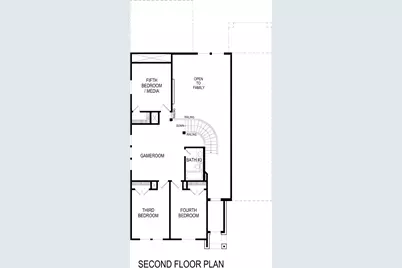
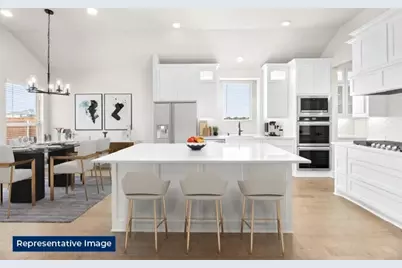
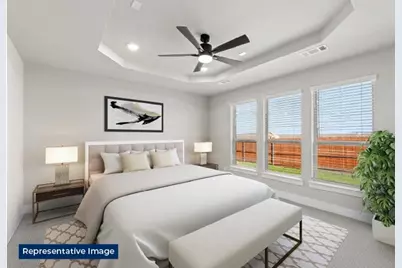
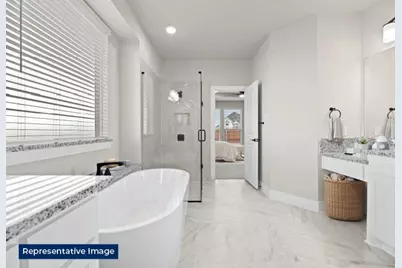
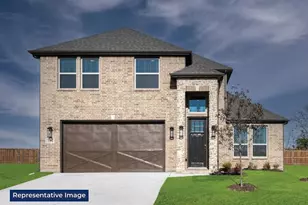
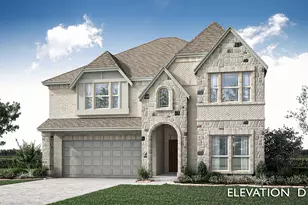
MLS# 21322066 - Built by First Texas Homes - August 2026 completion ~ Welcome to the Caroline plan in Bear Creek, Cedar Hill, TX. This stunning 2 - story home spans 2,728 sq ft and features 5 spacious bedrooms and 4 well - appointed bathrooms, making it ideal for anyone seeking comfort and style. The master bedroom is conveniently located downstairs, providing a private retreat. Enjoy the heart of the home with a gourmet kitchen that flows effortlessly into the dining and living spaces, perfect for gatherings and everyday living. The covered patio invites you to unwind outdoors, whether sipping coffee in the morning or hosting evening barbecues. With a playroom and ample walk - in closets for storage, this home is designed for modern lifestyles. Imagine cozy evenings by the fireplace or festive celebrations with loved ones in this thoughtfully crafted layout. Explore the Caroline plan today, and let First Texas Homes help you create a space that reflects your unique style and needs in the vibrant Cedar Hill community.
Full Property Details
Full Property Details for 1826 Chadwick Dr
General
- Price: $538,950
- HOA FEE: $44/month
- HOA FEE FREQ.: Annually
- Status: Active
- Type: Single Family
- Source: NTREIS
- MLS ID: 21322066
- Updated: 7/6/2026
- Added to Site: Today
Interior
- Interior Features: Granite Counters, High Speed Internet, Kitchen Island, Open Floorplan, Pantry, Cable TV, Walk-In Closet(s)
- Fireplace: Yes
- Number of Fireplaces: 1
- Fireplace(s): Heatilator, Living Room
- Appliances: Dishwasher, Disposal
- Flooring: Carpet, Ceramic Tile
Rooms
Bathrooms
- Total Bathrooms: 4
- Full Bathrooms: 4
Bedrooms
- Total Bedrooms: 5
Other Rooms
- Laundry: Washer Hookup, Electric Dryer Hookup
Additional Information
- Security/Safety: Prewired, Security System, Smoke Detector(s)
Exterior
- Exterior Features: Playground, Rain Gutters
- Porch/Patio/Deck: Covered
Parking
- Garage: Yes
- Attached garage: Yes
- Garage Spaces: 2
- Covered Spaces: 2
- Parking Features: Garage Faces Front, Garage Faces Side
Location
- County: Dallas
- Subdivision: Bear Creek
- Driving Directions: Take I - 35 South to Bear Creek Road. Head West and the community will be on your left.
School Information
- Elem School District: Desoto ISD
- Midd School District: Desoto ISD
- High School District: Desoto ISD
- Elementary School: Cockrell Hill
- Middle School: Curtistene S Mccowan
- High School: Desoto
Community
- Association: Yes
- Assoc. Name: Goddard Management
- Assoc. Fees Include: Association Management, Maintenance Grounds, Maintenance Structure
Heating & Cooling
- Central air: Yes
- Air Conditioning: Yes
- Cooling Type: Attic Fan, Central Air, Ceiling Fan(s), Electric, ENERGY STAR Qualified Equipment, Heat Pump, Zoned
- Heating Type: Central, Electric, ENERGY STAR Qualified Equipment, Heat Pump
Utilities
- Sewer: Public Sewer
- Water: Public
- Cable Available: Yes
- Utility Description: Sewer Available, Water Available, Cable Available
Structural Information
- Property Detached: Yes
- Architectural Style: Contemporary/Modern, Detached
- Structure Type: House
- Detached/Attached: Detached
- Construction: Brick, Cedar
- Roof: Composition
- Stories/Levels: 2
- Living Area: 2,728 Sq. Ft.
- Year Built: 2025
Lot Features
- Lot Size (Acres): 0.15
- Lot Size (Sq. Ft.): 6,534
- Lot Size Source: Builder
- Lot Dimensions: Irregular
- Sidewalks: Yes
- Fencing (Description): Back Yard, Fenced, Gate, Wood
Green Features
- Energy Efficient: Appliances, Insulation, Rain/Freeze Sensors, Thermostat, Water Heater
Financial Considerations
- For Sale/Rent/Lease: For Sale
- Association Fee: $528
- Assoc Fee Freq.: Annually
Disclosures and Reports
- Property ID: 1826 Chadwick
- Lot Number: 21
Listed by HomesUSA.com, Ben Caballero

Get Pre-Approved Today
Schools
Schools serving 1826 Chadwick Dr
School District:Cedar Hill Independent School District
| Name | Grades | Distance |
|---|---|---|
Plummer Elementary School 1203 South Clark Road, Cedar Hill, TX 75104 | PK-5 | 2.5 mi |
W S Permenter Middle School 431 West Parkerville Road, Cedar Hill, TX 75104 | 6-8 | 3.3 mi |
Cedar Hill High School 1 Longhorn Boulevard, Cedar Hill, TX 75104 | 9-12 | 3.4 mi |
Disclaimer:
School attendance boundaries provided by ATTOM Data Solutions and are for reference only. Contact the school directly to verify enrollment eligibility.
Price & Sales History for 1826 Chadwick Dr
Date
Details
Price
Change
Source
7/06/2026
Listed
$538,950
—
MLS
Disclaimer: Historical sales information is derived from public records provided by the county offices. Information is not guaranteed and should be independently verified.
Tax History
Tax History for 1826 Chadwick Dr
Year
Property Taxes
Change
Tax Assessment
Change
2025
$2,108
6%
$88,000
—
2024
$1,993
14%
$88,000
14%
2023
$1,744
34%
$77,000
48%
2022
$1,297
2302%
$52,000
2500%
2021
$54
-5%
$2,000
—
2020
$57
—
$2,000
—
2019
$57
—
$2,000
—
2018
$57
—
$2,000
—
2017
$57
2%
$2,000
—
2016
$56
—
$2,000
—
2015
$56
-2%
$2,000
—
2013
$57
—
$2,000
—
Disclaimer: Historical tax information is derived from public records provided by the county offices. Information is not guaranteed and should be independently verified.
Estimate the Cost
Estimate the Cost for 1826 Chadwick Dr
1826 Chadwick Drive, Cedar Hill, TX 75104 (MLS# 21322066) is a Single Family property with 5 bedrooms and 4 full bathrooms. 1826 Chadwick Drive is currently listed for $538,950 and was received on July 06, 2026. Want to learn more about 1826 Chadwick Drive? Do you have questions about finding other Single Family real estate for sale in Cedar Hill? You can browse all Cedar Hill real estate or contact a Coldwell Banker agent to request more information.