This is a carousel with tiles that activate property listing cards. Use the previous and next buttons to navigate.
1/22
$274,900 Just Listed
This is a carousel with tiles that activate property listing cards. Use the previous and next buttons to navigate.
1/22
Property Description
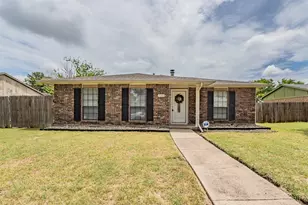
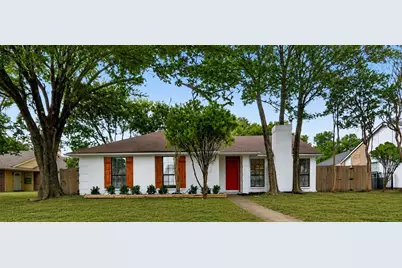
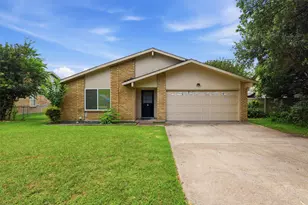
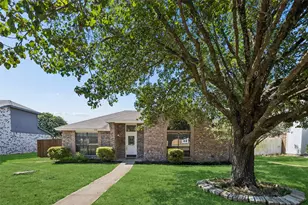
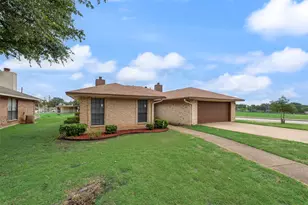
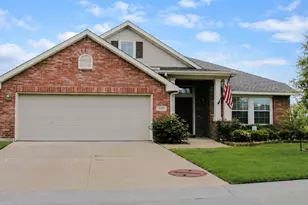
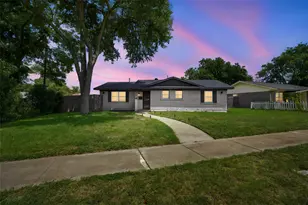
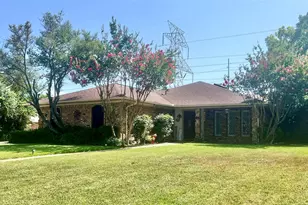
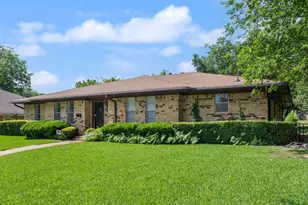
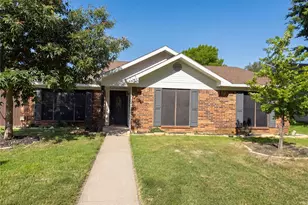
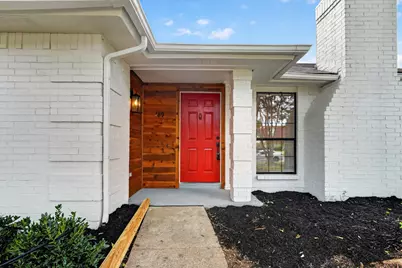
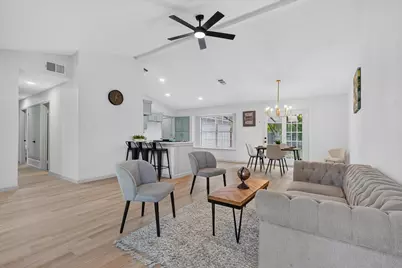
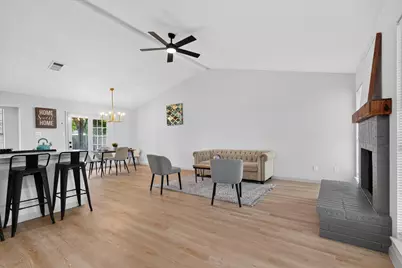
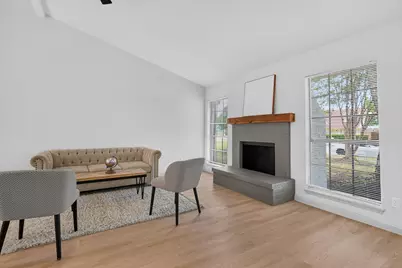
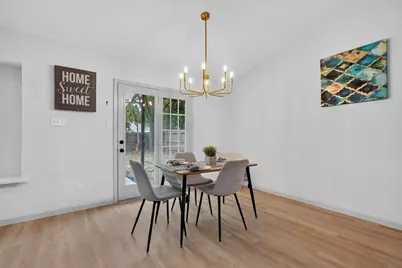
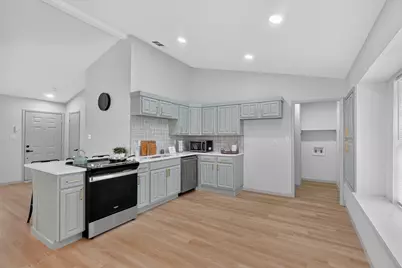
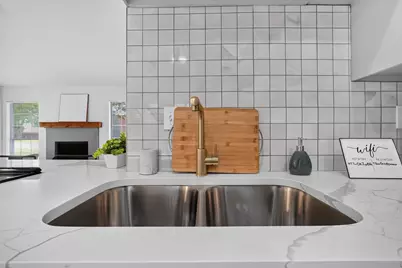
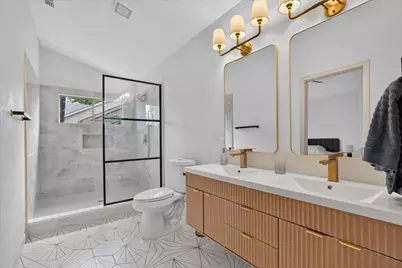
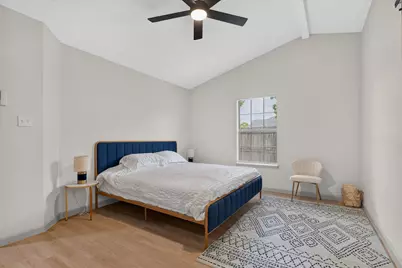
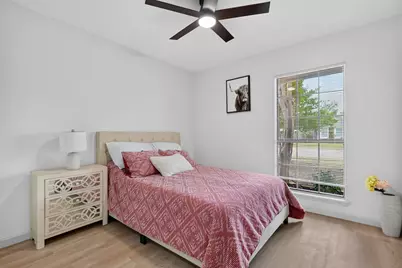
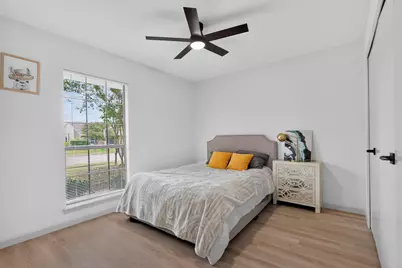
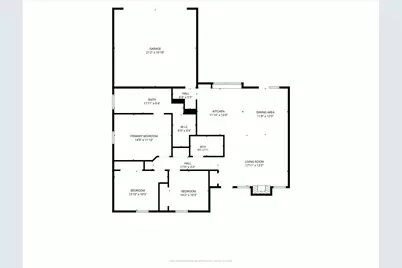
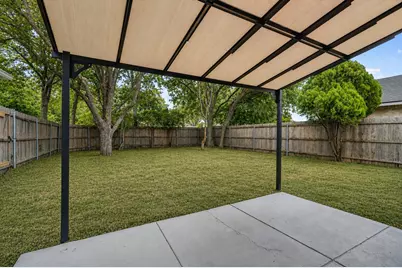
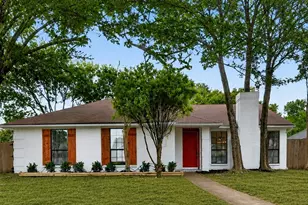
Completely renovated and move-in ready, this stunning 3-bedroom, 2-bath home offers the perfect blend of modern design and everyday comfort. Every detail has been thoughtfully updated, including brand new HVAC system, fresh interior and exterior paint, flooring throughout, new doors, light fixtures, and beautifully reimagined kitchen and bathrooms. The heart of the home is the spacious, open kitchen, featuring sleek quartz countertops, brand-new stainless steel appliances, ample cabinet space, and a layout that's perfect for cooking, entertaining, or gathering with family and friends. The private primary suite is a true retreat, showcasing high ceilings, a spa-inspired ensuite bathroom with a modern floating double vanity, an oversized walk-in shower, and a generous walk-in closet. The secondary bedrooms are spacious and versatile, offering plenty of room for family, guests, or a home office. Large windows throughout the home fill the space with natural light, creating a bright and inviting atmosphere. Step outside to enjoy the covered patio-ideal for relaxing, grilling, or entertaining year-round. The expansive, fully fenced backyard provides plenty of room for children and pets to play while offering exceptional privacy. Mature, established trees surround the property, enhancing both the curb appeal and the peaceful setting. With its extensive renovations, stylish finishes, functional floor plan, and beautiful outdoor living spaces, this home is truly move-in ready and waiting for its next family to enjoy.
Full Property Details
Full Property Details for 489 Weaver St
General
- Price: $274,900
- Taxes: $5,761
- Status: Active
- Type: Single Family
- Source: NTREIS
- MLS ID: 21335561
- Updated: 7/21/2026
- Added to Site: 2 day(s) ago
Interior
- Interior Features: Chandelier, Decorative/Designer Lighting Fixtures, Double Vanity, Eat-in Kitchen, Granite Counters, Open Floorplan, Vaulted Ceiling(s), Walk-In Closet(s)
- Fireplace: Yes
- Number of Fireplaces: 1
- Fireplace(s): Wood Burning
- Appliances: Dishwasher, Electric Range, Microwave
- Flooring: Ceramic Tile, Laminate
Rooms
Bathrooms
- Total Bathrooms: 2
- Full Bathrooms: 2
Bedrooms
- Total Bedrooms: 3
Other Rooms
- Laundry: Dryer Hookup, Laundry in Utility Room
Additional Information
- Security/Safety: Fire Alarm
Exterior
- Porch/Patio/Deck: Rear Porch, Covered, Patio
Parking
- Garage: Yes
- Attached garage: Yes
- Garage Spaces: 2
- Covered Spaces: 2
- Parking Features: Driveway, Garage, Garage Faces Rear
Location
- County: Dallas
- Subdivision: Highlands 04 Ph 01 Rep
- Driving Directions: Use GPS.
School Information
- Elem School District: Cedar Hill ISD
- Midd School District: Cedar Hill ISD
- High School District: Cedar Hill ISD
- Elementary School: Highlands
- Middle School: Permenter
- High School: Cedar Hill
Heating & Cooling
- Central air: Yes
- Air Conditioning: Yes
- Cooling Type: Central Air, Electric
- Heating Type: Central, Electric
Utilities
- Sewer: Public Sewer
- Water: Public
- Utility Description: Sewer Available, Water Available
Structural Information
- Property Detached: Yes
- Architectural Style: Traditional, Detached
- Structure Type: House
- Detached/Attached: Detached
- Construction: Brick
- Roof: Composition
- Windows: Window Coverings
- Stories/Levels: 1
- Living Area: 1,378 Sq. Ft.
- Year Built: 1985
Lot Features
- Lot Size (Acres): 0.198
- Lot Size (Sq. Ft.): 8,624.88
- Lot Size Source: Public Records
- Lot Dimensions: 117 x 72
- Lot Features: Back Yard, Lawn, Landscaped, Few Trees
- Fencing (Description): Chain Link
Financial Considerations
- For Sale/Rent/Lease: For Sale
- Tax Amount: $5,761
- Terms: Cash, Conventional, FHA, VA Loan
Disclosures and Reports
- Legal Description: HIGHLANDS 4 PH 1 REP BLK L LT 30 VOL92024/147
- Exclusions: Staging materials.
- Property ID: 160206300L0300000
- Block: L
- Lot Number: 30
Listed by Blanks Realty, Shaley Blanks
Get Pre-Approved Today
Schools
Schools serving 489 Weaver St
School District:Cedar Hill Independent School District
| Name | Grades | Distance |
|---|---|---|
Highlands Elementary School 131 Sims Drive, Cedar Hill, TX 75104 | PK-5 | 0.5 mi |
W S Permenter Middle School 431 West Parkerville Road, Cedar Hill, TX 75104 | 6-8 | 1 mi |
Cedar Hill High School 1 Longhorn Boulevard, Cedar Hill, TX 75104 | 9-12 | 0.9 mi |
Disclaimer:
School attendance boundaries provided by ATTOM Data Solutions and are for reference only. Contact the school directly to verify enrollment eligibility.
Price & Sales History for 489 Weaver St
Date
Details
Price
Change
Source
7/19/2026
Listed
$274,900
—
MLS
Disclaimer: Historical sales information is derived from public records provided by the county offices. Information is not guaranteed and should be independently verified.

Tax History
Tax History for 489 Weaver St
Year
Property Taxes
Change
Tax Assessment
Change
2025
$5,761
-1%
$250,660
—
2024
$5,826
3%
$250,660
3%
2023
$5,636
-4%
$242,470
—
2022
$5,885
41%
$242,470
48%
2021
$4,176
-2%
$163,640
—
2020
$4,273
18%
$163,640
24%
2018
$3,613
17%
$132,380
24%
2017
$3,077
—
$107,170
—
2016
$3,075
15%
$107,170
16%
2015
$2,665
-35%
$92,310
-40%
2019
$4,105
72%
$154,930
87%
2014
$2,384
9%
$82,860
9%
2013
$2,190
—
$76,360
—
Disclaimer: Historical tax information is derived from public records provided by the county offices. Information is not guaranteed and should be independently verified.
Estimate the Cost
Estimate the Cost for 489 Weaver St
489 Weaver Street, Cedar Hill, TX 75104 (MLS# 21335561) is a Single Family property with 3 bedrooms and 2 full bathrooms. 489 Weaver Street is currently listed for $274,900 and was received on July 19, 2026. Want to learn more about 489 Weaver Street? Do you have questions about finding other Single Family real estate for sale in Cedar Hill? You can browse all Cedar Hill real estate or contact a Coldwell Banker agent to request more information.