This is a carousel with tiles that activate property listing cards. Use the previous and next buttons to navigate.
1/28
$2,150
This is a carousel with tiles that activate property listing cards. Use the previous and next buttons to navigate.
1/28
Property Description
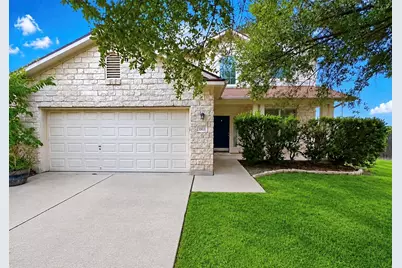
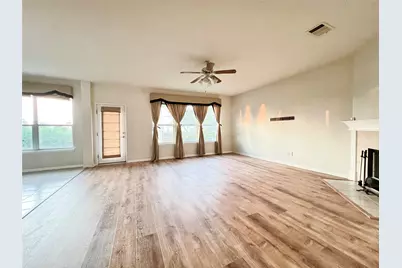
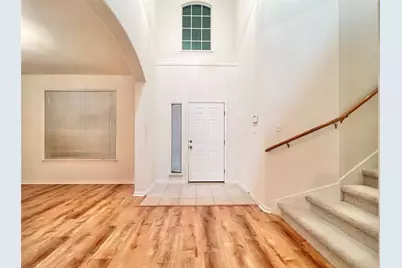
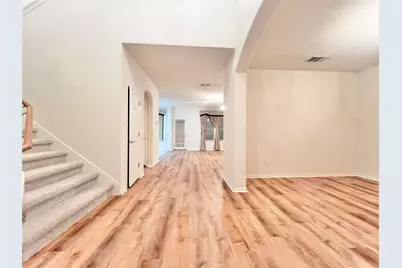
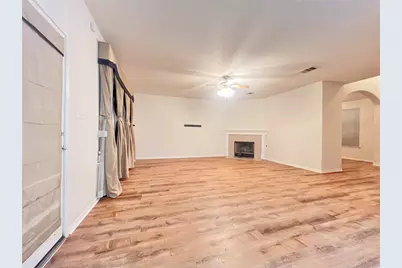
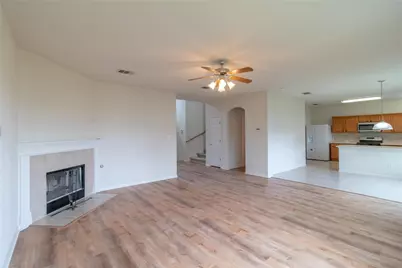
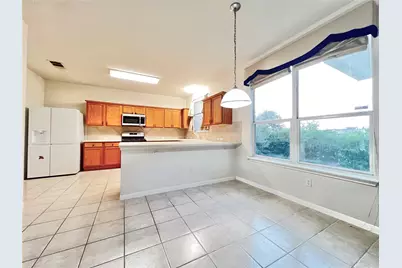
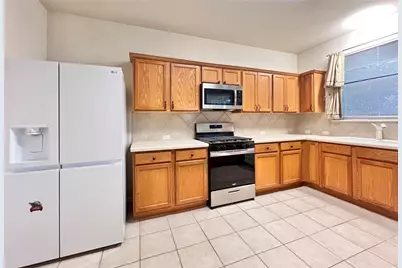
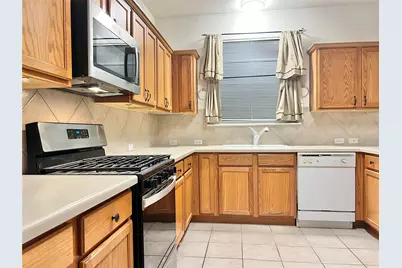
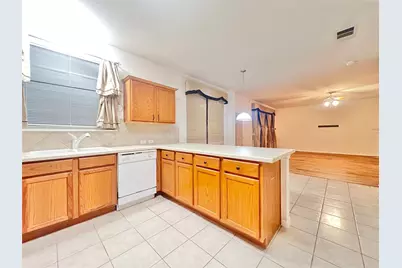
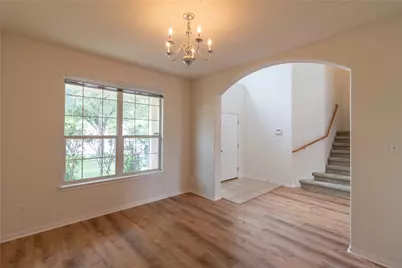
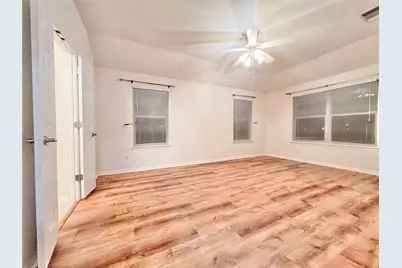
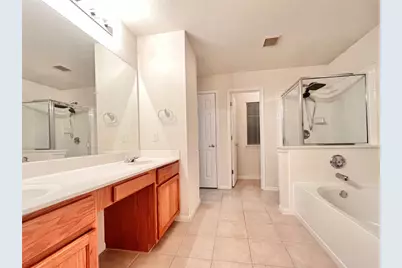
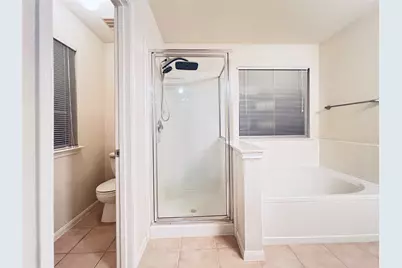
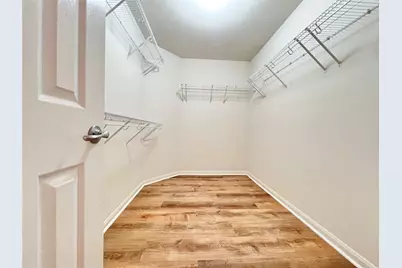
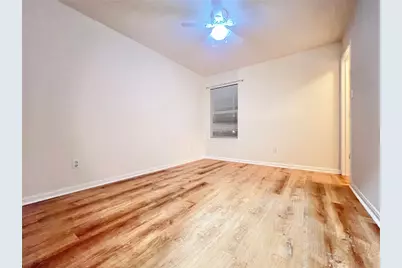
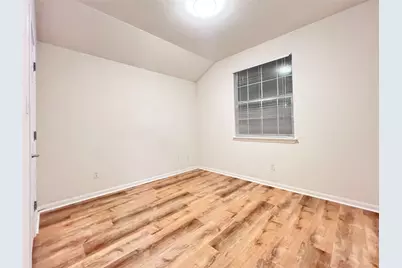
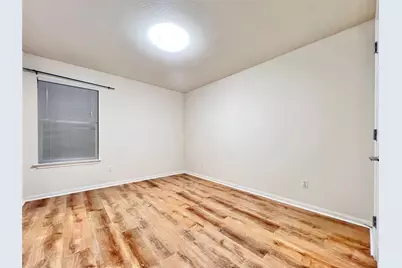
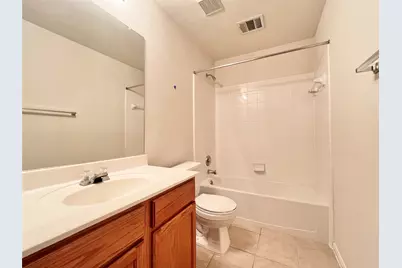
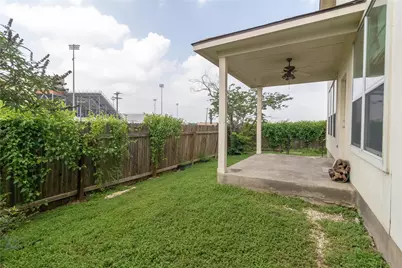
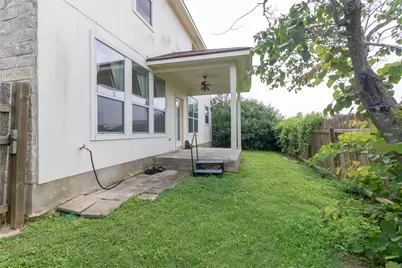
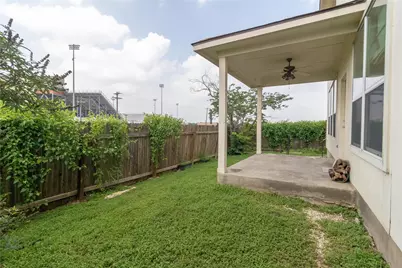
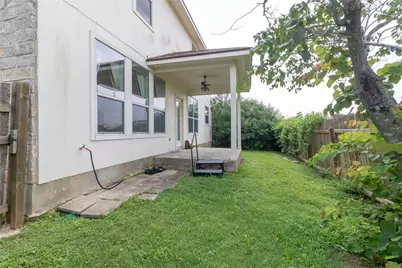
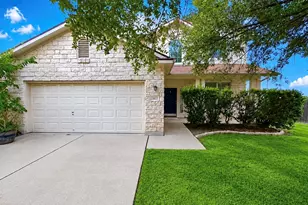
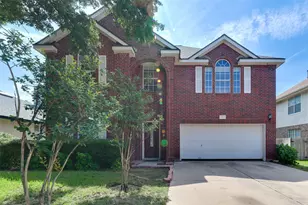
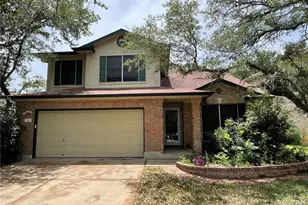
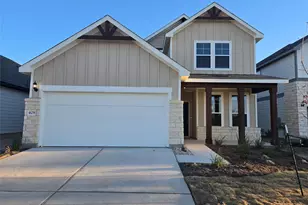
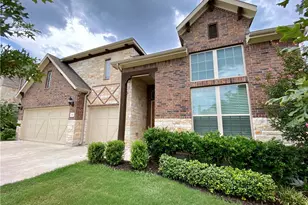
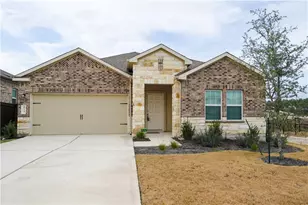
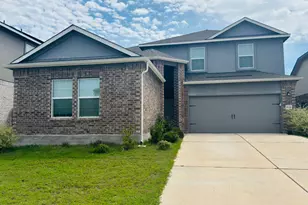
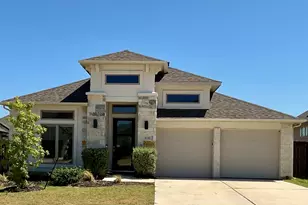
Welcome home to this impeccably clean, move-in-ready property featuring brand-new flooring and fresh paint throughout! Enjoy a completely carpet-free living experience across both levels, including all four bedrooms and the stairs. Upon entering, you will be immediately impressed by the striking two-story ceilings, a large and versatile open flex space, and a bright living room anchored by a beautiful fireplace. The open-concept kitchen boasts a massive, single-level countertop and recently updated stainless steel appliances (including an oven and microwave), seamlessly connecting to the living areas for effortless entertaining and daily living. The upstairs primary suite is a private retreat, bathed in natural light from a striking wall of windows. Pamper yourself in the spa-like bathroom, complete with a relaxing soaking tub and a luxurious rain showerhead. The massive walk-in closet offers incredible storage and is virtually the size of an entire room. The other three bedrooms are all generously sized and share access to the rest of the home's updates. Outside, a lush backyard with a covered patio offers the perfect space for outdoor relaxation, dining, and entertainment.
Full Property Details
Full Property Details for 1103 Apollo Ln
General
- Rent: $2,150
- Status: Active
- Type: Single Family
- Source: Austin_MLS
- MLS ID: 2804387
- Updated: 8/6/2026
- Added to Site: 59 day(s) ago
Rental Information
- Lease/Rent Term: 12 Months
Interior
- Interior Features: High Ceilings, Interior Steps, Vaulted Ceiling(s)
- Fireplace: Yes
- Number of Fireplaces: 1
- Fireplace(s): Family Room
- Appliances: Dryer, Dishwasher, Free-Standing Range, Disposal, Gas Range, Gas Water Heater, Microwave, Refrigerator, Washer
- Furnishings: Unfurnished
- Flooring: Carpet, Tile
Rooms
Bathrooms
- Total Bathrooms: 3
- Full Bathrooms: 2
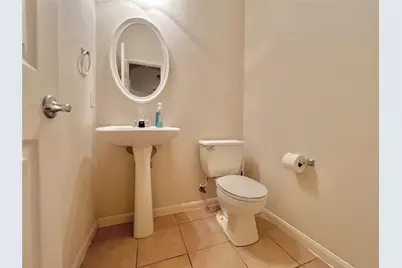
- Half Bathrooms: 1
Bedrooms
- Total Bedrooms: 4
Other Rooms
- Laundry: Laundry Room
Additional Information
- Shared Amenities: Playground, Park, Pool, Sport Court(s)
- Shared Pool: Yes
- Pool: Yes
- Pool Description: None, Community
- Spa Description: None
- Security/Safety: Security System Owned, Smoke Detector(s)
Exterior
- Exterior Features: None
- Porch/Patio/Deck: Covered, Patio
Parking
- Garage: Yes
- Garage Spaces: 2
- Covered Spaces: 2
- Total Spaces: 4
- Parking Features: Attached, Garage, Garage Door Opener
Location
- Area: CLN
- County: Williamson
- Subdivision: Heritage Park Sec 1
- Driving Directions: From 183, Left on 1431, Right on Bagdad, Left on Heritage Park, Right on Drue, Left on Apollo.
- Direction Faces: South
School Information
- Elem School District: Leander ISD
- Midd School District: Leander ISD
- High School District: Leander ISD
- Elementary School: Knowles
- Middle School: Running Brushy
- High School: Leander High
Community
- Association: Yes
Heating & Cooling
- Central air: Yes
- Air Conditioning: Yes
- Cooling Type: Central Air
- Heating Type: Central, Natural Gas
Utilities
- Sewer: Public Sewer
- Water: Public
- Utility Description: Electricity Available, Natural Gas Available
Structural Information
- Detached/Attached: Detached
- Construction: Masonry
- Roof: Composition
- Windows: Window Treatments
- Stories/Levels: 2
- Square Feet: 2,416
- Sq. Ft. Source: Public Records
- Living Area: 2,416 Sq. Ft.
- Year Built: 2003
Lot Features
- Lot Size (Acres): 0.12
- Lot Size (Sq. Ft.): 5,227.2
- Fence: Yes
- Lot Features: Trees Medium Size
- Fencing (Description): Wood
Financial Considerations
- For Sale/Rent/Lease: Lease
- Security Deposit: $2,295
- Pet Deposit: $300
- Owner Pays: Association Fees
- Tenant Pays: All Utilities
Disclosures and Reports
- Legal Description: HERITAGE PARK SEC 1, BLOCK A, LOT 17
- Disclosures/Reports: None, Renters Insurance Required
- Property ID: 17W325301A00170006
- Lot Number: 17
Listed by All City Real Estate Ltd. Co

Schools
Schools serving 1103 Apollo Ln
School District:Leander Independent School District
| Name | Grades | Distance |
|---|---|---|
Patricia Knowles Elementary School 2101 Cougar Country Dr, Cedar Park, TX 78613 | K-5 | 1 mi |
Running Brushy Middle School 2303 N Lakeline Blvd, Cedar Park, TX 78613 | 6-8 | 0.7 mi |
Leander High School 3301 South Bagdad Road, Leander, TX 78641 | 9-12 | 0.2 mi |
Disclaimer:
School attendance boundaries provided by ATTOM Data Solutions and are for reference only. Contact the school directly to verify enrollment eligibility.
Price History for 1103 Apollo Ln
Date
Details
Price
Change
Source
8/06/2026
Price Reduced
$2,150
-4.23%
MLS
7/14/2026
Price Reduced
$2,245
-2.18%
MLS
6/25/2026
Listed
$2,295
—
MLS
Disclaimer: Historical sales information is derived from public records provided by the county offices. Information is not guaranteed and should be independently verified.
1103 Apollo Lane, Cedar Park, TX 78613 (MLS# 2804387) is a Single Family property with 4 bedrooms, 2 full bathrooms and 1 partial bathroom. 1103 Apollo Lane is currently listed for rent at $2,150 and was received on June 25, 2026. Want to learn more about 1103 Apollo Lane? Do you have questions about finding other real estate for sale or rent in Cedar Park? You can browse all Cedar Park rentals or contact a Coldwell Banker agent to request more information.