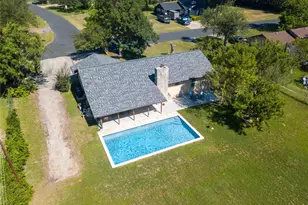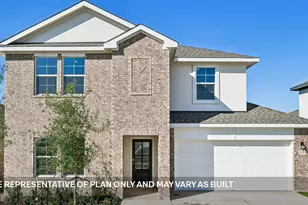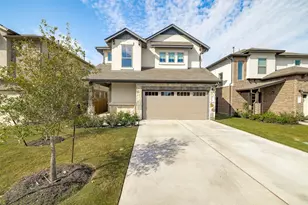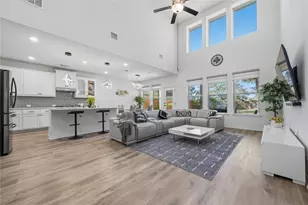


This is a carousel with tiles that activate property listing cards. Use the previous and next buttons to navigate.
1/25
$499,000 Just Listed
This is a carousel with tiles that activate property listing cards. Use the previous and next buttons to navigate.
1/25
Property Description
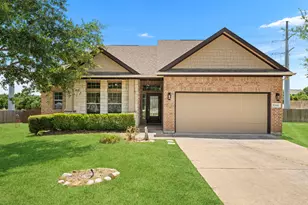
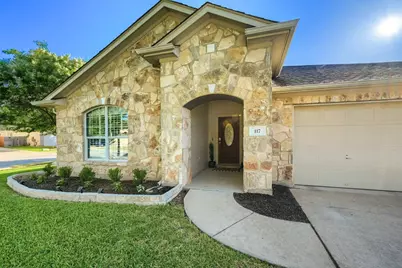
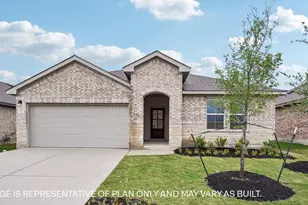
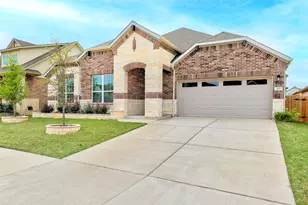
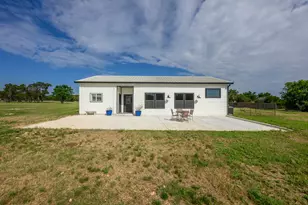
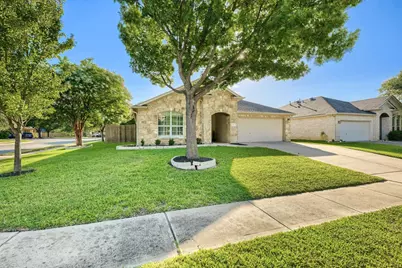
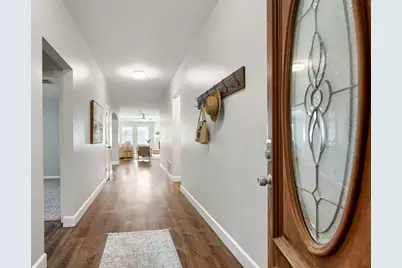
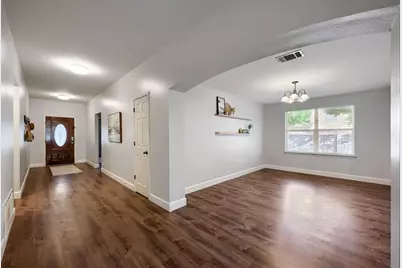
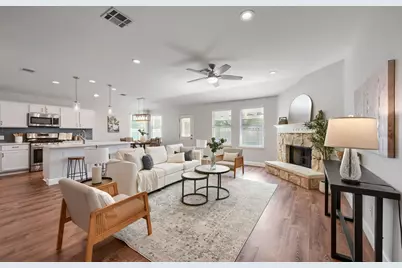
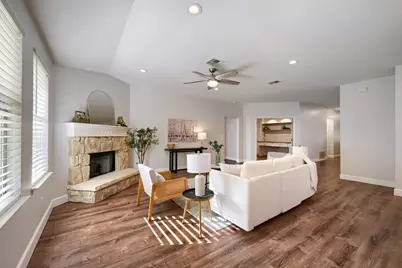
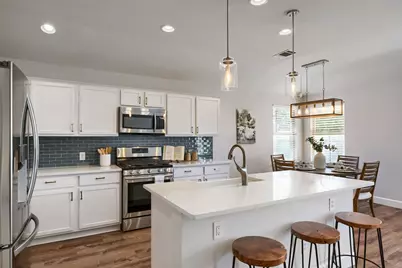
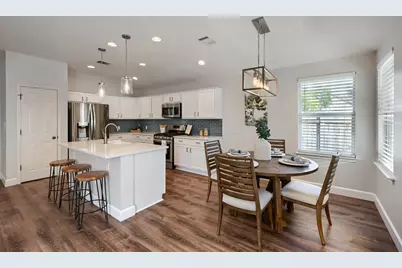
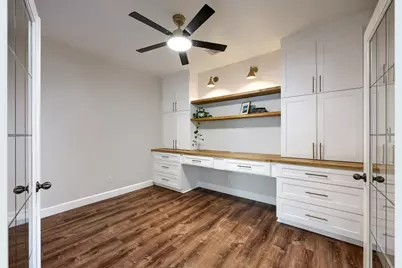
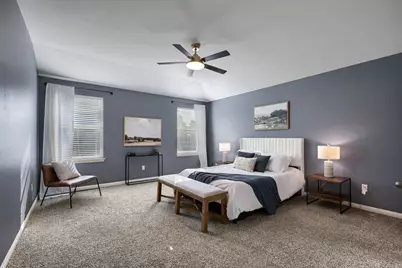
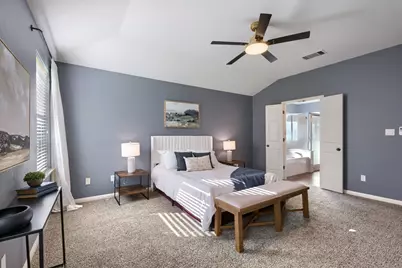
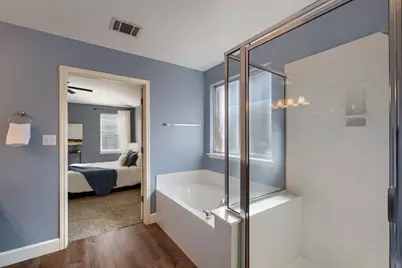
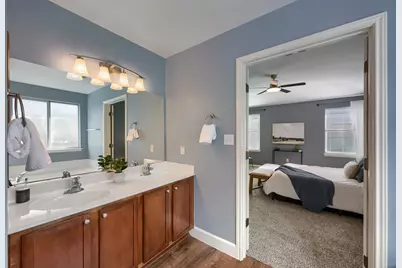
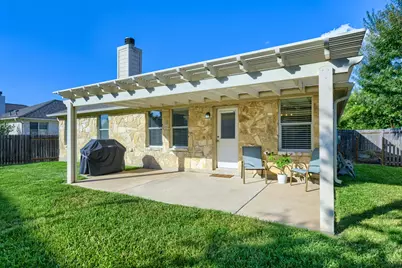
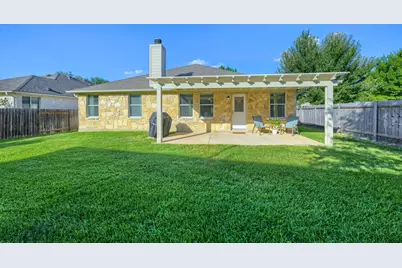
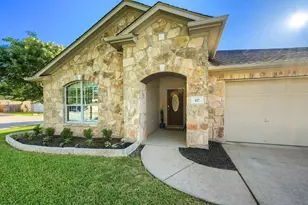
The perfect package -- updates, corner lot, 1-story, location, schools -- honestly this home is practically perfect. Updated KITCHEN, office built-ins, flooring/carpet, paint, fixtures, and everything else exceptionally well cared-for. Just down the street from top LISD schools (Cox, Henry, VRHS) and community amenities (pools, parks, pickleball, clubhouse). And QUICK access to area shopping and dining and 183A to head downtown. Don't miss this opportunity to call this place yours! At this price, it's sure to move quickly!
Full Property Details
Full Property Details for 117 Walnut Creek Dr
General
- Price: $499,000
- HOA FEE: $32/month
- Taxes: $8,876 (2025)
- Status: Active
- Type: Single Family
- Source: Austin_MLS
- MLS ID: 5693056
- Updated: Today (7/10/2026)
- Added to Site: Today
Interior
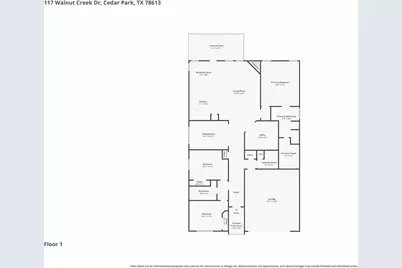
- Interior Features: Built-in Features, Ceiling Fan(s), Separate/Formal Dining Room, Entrance Foyer, Eat-in Kitchen, In-Law Floorplan, Kitchen Island, Multiple Dining Areas, Main Level Primary, No Interior Steps, Open Floorplan, Pantry, Recessed Lighting, Study, Walk-In Closet(s)
- Fireplace: Yes
- Number of Fireplaces: 1
- Fireplace(s): Living Room
- Appliances: Dishwasher, Disposal, Gas Range, Gas Water Heater, Microwave, Refrigerator
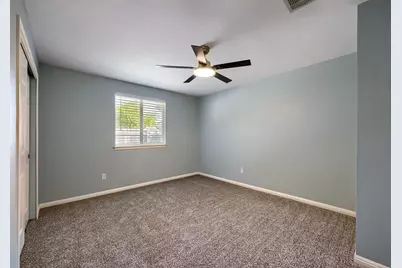
- Flooring: Carpet, Laminate
Rooms
Bathrooms
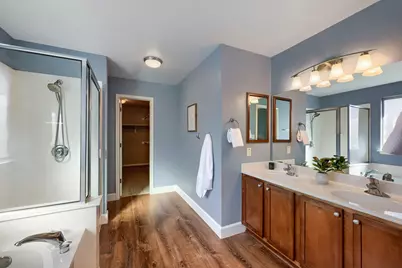
- Total Bathrooms: 2
- Full Bathrooms: 2
Bedrooms
- Total Bedrooms: 3
- Bedrooms Main: 3
Other Rooms
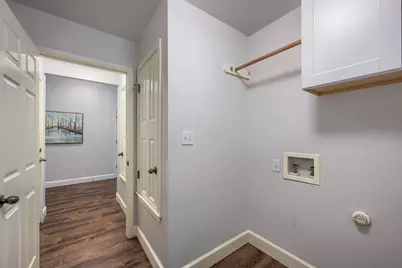
- Laundry: Main Level, Laundry Room, Washer Hookup, Electric Dryer Hookup
Additional Information
- Shared Amenities: Playground, Pool, Trails/Paths
- Shared Pool: Yes
- Pool: Yes
- Pool Description: None, Community
- Spa Description: None
- Security/Safety: None
Exterior
- Exterior Features: Garden, No Exterior Steps, Private Yard, Rain Gutters
- Porch/Patio/Deck: Covered, Front Porch, Patio
Parking
- Garage: Yes
- Garage Spaces: 2
- Covered Spaces: 2
- Total Spaces: 2
- Parking Features: Attached
Location
- Area: CLS
- County: Williamson
- Subdivision: Forest Oaks Sec 12
- Driving Directions: From Vista Ridge, EAST on Park St (past Gupton Stadium). RIGHT on Silverado Trail. RIGHT on Walnut Creek. House ahead on RIGHT (corner of cul-de-sac street).
- Direction Faces: East
School Information
- Elem School District: Leander ISD
- Midd School District: Leander ISD
- High School District: Leander ISD
- Elementary School: Charlotte Cox
- Middle School: Artie L Henry
- High School: Vista Ridge
Community
- Association: Yes
- Assoc. Name: Forest Oaks Owners A
- Assoc. Fees Include: Common Area Maintenance
Heating & Cooling
- Central air: Yes
- Air Conditioning: Yes
- Cooling Type: Central Air
- Heating Type: Central, Natural Gas
Utilities
- Sewer: Public Sewer
- Water: Public
- Cable Available: Yes
- Utility Description: Cable Available, Electricity Connected, Natural Gas Connected, High Speed Internet Available, Sewer Connected, Water Connected
Structural Information
- Detached/Attached: Detached
- Construction: Masonry
- Roof: Composition
- Windows: Blinds, Double Pane Windows, Plantation Shutters, Window Treatments
- Stories/Levels: 1
- Square Feet: 2,300
- Sq. Ft. Source: Public Records
- Living Area: 2,300 Sq. Ft.
- Year Built: 2004
- Year Built Source: Public Records
- Property Condition: Resale
Additional Structures
- Other Structures: None
Lot Features
- Lot Size (Acres): 0.201
- Lot Size (Sq. Ft.): 8,755.56
- Fence: Yes
- Lot Features: Landscaped, Level, Sprinklers Automatic, Few Trees
- Fencing (Description): Fenced, Privacy, Wood
Financial Considerations
- Association Fee: $32
- Assoc Fee Freq.: Monthly
- Assessment Amount: $498,623
- Tax Amount: $8,876
- Tax Year: 2025
- Terms: Cash, Conventional, FHA, VA Loan
Disclosures and Reports
- Special Conditions: Standard
- Documents Avail.: None, Survey
- Legal Description: FOREST OAKS SEC 12, BLOCK P, LOT 20
- Disclosures/Reports: Municipal Utility District Disclosure, Seller Disclosure
- Property ID: 17W324012P00200008
- Block: P
- Lot Number: 20
Listed by Pure Realty
Get Pre-Approved Today
Schools
Schools serving 117 Walnut Creek Dr
School District:Leander Independent School District
| Name | Grades | Distance |
|---|---|---|
Artie L Henry Middle School 100 North Vista Ridge Boulevard, Cedar Park, TX 78613 | 6-8 | 1.1 mi |
Vista Ridge High School 200 S Vista Rdg, Cedar Park, TX 78613 | 9-12 | 1.1 mi |
Disclaimer:
School attendance boundaries provided by ATTOM Data Solutions and are for reference only. Contact the school directly to verify enrollment eligibility.
Price & Sales History for 117 Walnut Creek Dr
Date
Details
Price
Change
Source
7/10/2026
Listed
$499,000
—
MLS
Disclaimer: Historical sales information is derived from public records provided by the county offices. Information is not guaranteed and should be independently verified.

Tax History
Tax History for 117 Walnut Creek Dr
Year
Property Taxes
Change
Tax Assessment
Change
2025
$8,306
12%
$537,723
15%
2023
$7,449
-7%
$469,441
28%
2022
$8,002
-1%
$368,012
1%
2021
$8,076
—
$362,815
10%
2020
$8,081
-1%
$329,832
3%
2020
$8,141
8%
$320,998
8%
2018
$7,532
2%
$296,196
2%
2017
$7,390
9%
$289,039
10%
2016
$6,780
9%
$262,763
10%
2015
$6,195
20%
$238,875
10%
2013
$5,149
—
$217,159
10%
2013
$5,149
—
$197,417
—
Disclaimer: Historical tax information is derived from public records provided by the county offices. Information is not guaranteed and should be independently verified.
Estimate the Cost
Estimate the Cost for 117 Walnut Creek Dr
117 Walnut Creek Drive, Cedar Park, TX 78613 (MLS# 5693056) is a Single Family property with 3 bedrooms and 2 full bathrooms. 117 Walnut Creek Drive is currently listed for $499,000 and was received on July 10, 2026. Want to learn more about 117 Walnut Creek Drive? Do you have questions about finding other Single Family real estate for sale in Cedar Park? You can browse all Cedar Park real estate or contact a Coldwell Banker agent to request more information.