This is a carousel with tiles that activate property listing cards. Use the previous and next buttons to navigate.
1/38
$649,000
This is a carousel with tiles that activate property listing cards. Use the previous and next buttons to navigate.
1/38
Property Description
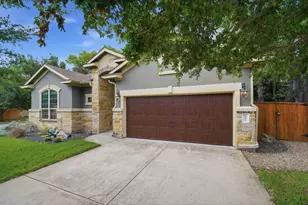
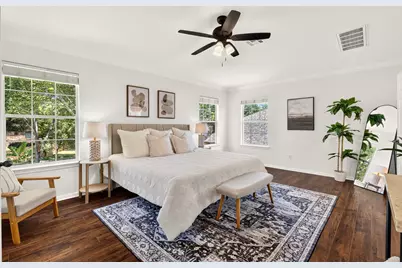
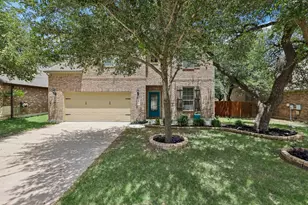
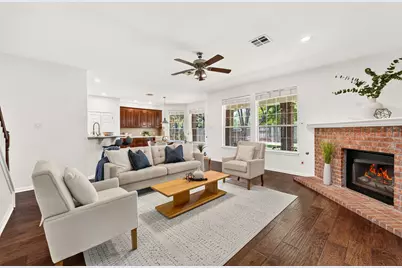
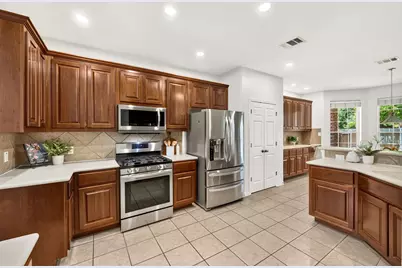
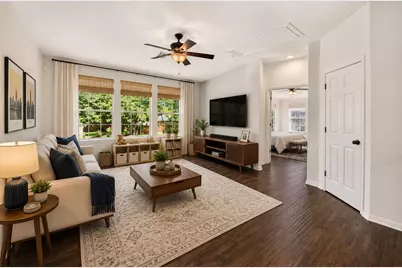
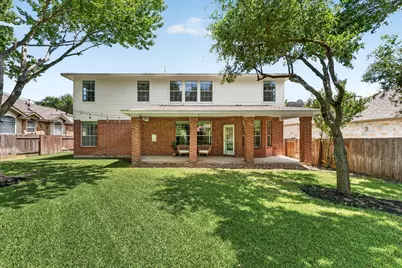
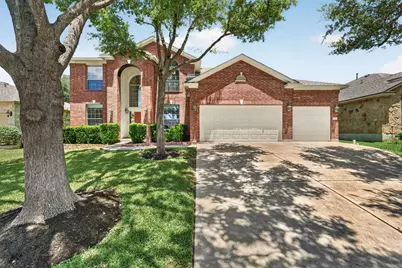
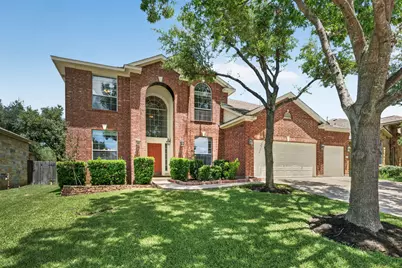
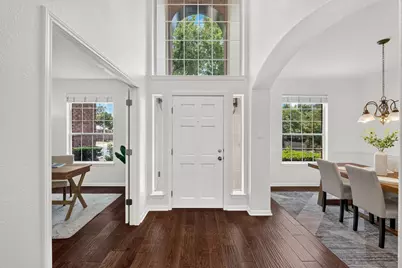
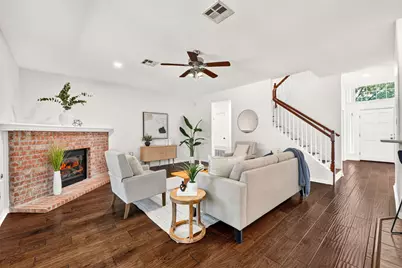
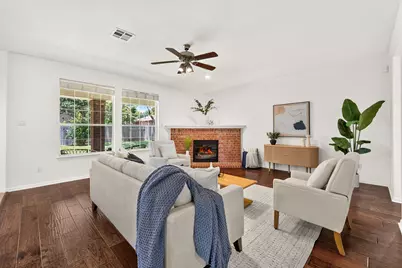
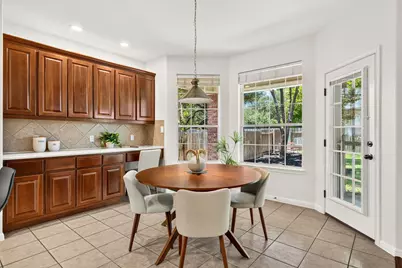
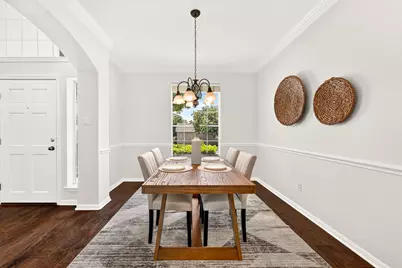
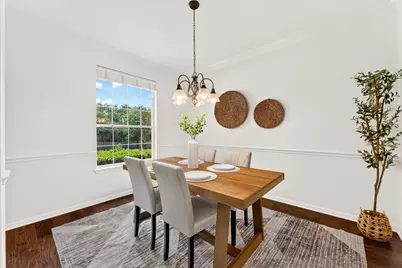
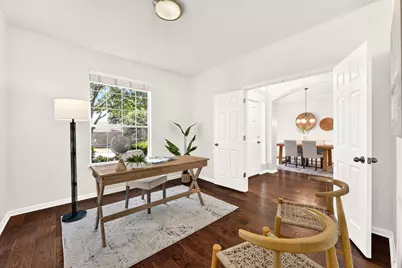
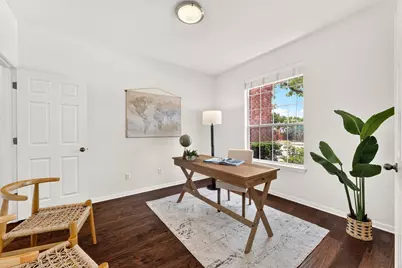
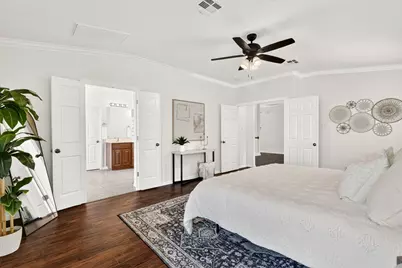
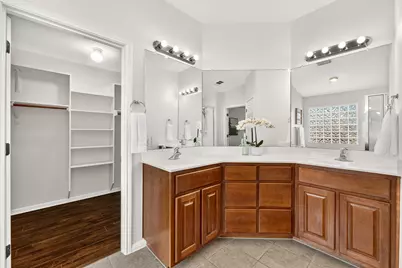
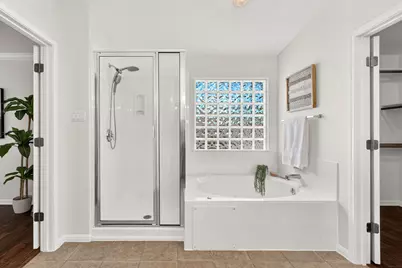
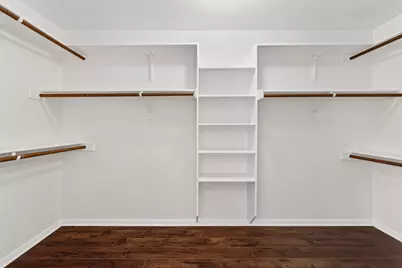
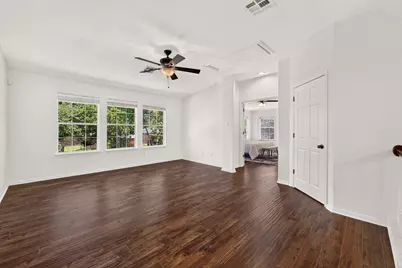
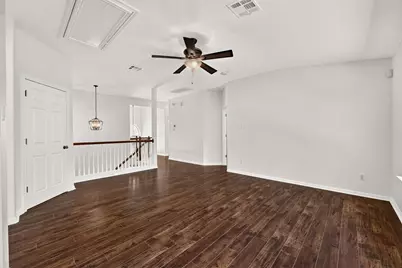
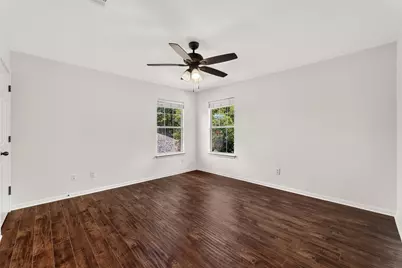
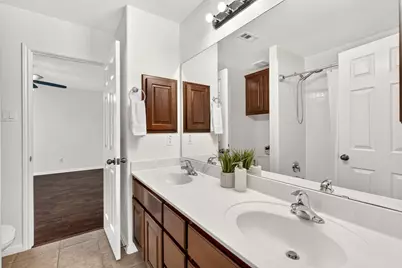
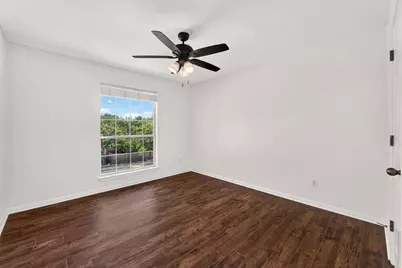
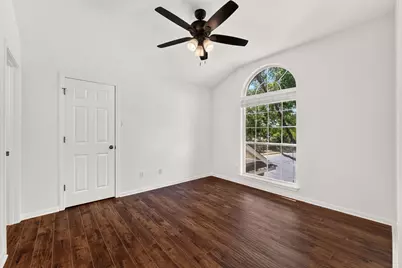
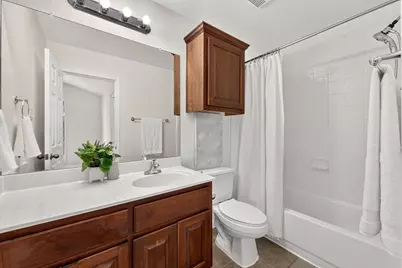
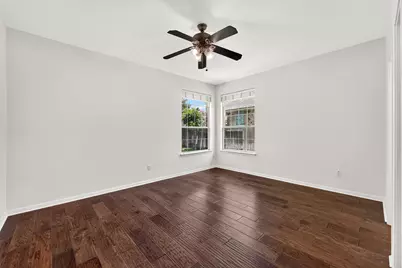
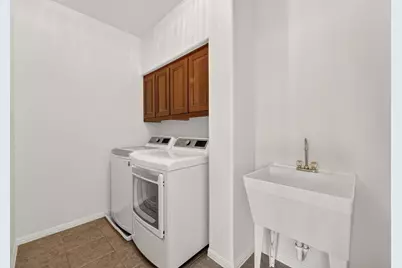
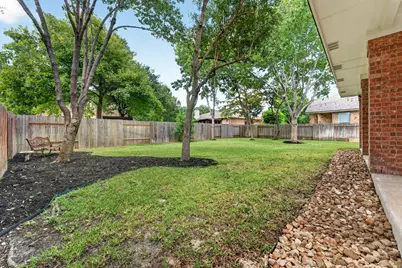
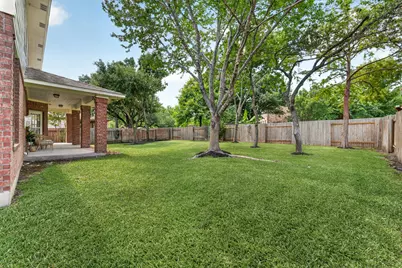
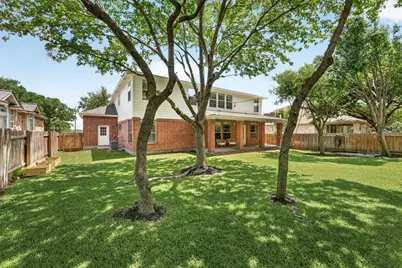
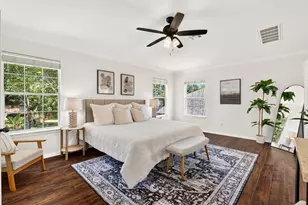
Move-in ready, this two-story 5-bedroom, 4-bath home in Cedar Park's Silver Oak neighborhood spans 3,328 square feet and pairs recent big-ticket improvements with smart-home convenience. Feeding to Vista Ridge High School. Fresh interior and exterior paint (June 2026) covers walls, ceilings, doors, trim, and closets. The 3-car garage received new 24-gauge steel doors in 2026, running quietly on upgraded rollers, with openers replaced in 2023. A new water heater was installed in April 2025. Water quality stands out: a top-of-the-line RainSoft whole-house softener and filtration system with reverse osmosis for clean drinking water, installed 2019 with a lifetime warranty. The range is a recent update, the dishwasher was replaced in 2019, and the refrigerator, washer, and dryer convey. A gas fireplace anchors the main living area, with tile and wood flooring throughout. Smart-home ready: Ring cameras front and back plus a Ring doorbell stay, along with Kasa Wi-Fi switches (Alexa and Google compatible) on the first floor. New ceiling fans in every bedroom, updated fixtures, and LED bulbs throughout. The HVAC has been meticulously maintained. The location keeps daily life easy. Two community pools and two parks sit within walking distance, with Leander ISD schools nearby. HEB, Target, Home Depot, and Walmart are minutes away, plus 1890 Ranch, Lakeline Mall, and a wide range of restaurants all within a few miles. Cedar Park's growing retail, including a Trader Joe's under construction and Scheels arriving in 2026, keeps convenience trending up.
Full Property Details
Full Property Details for 1503 Silver Oak Trail
General
- Price: $649,000
- HOA FEE: $45/month
- Taxes: $13,275 (2026)
- Status: Active
- Type: Single Family
- Source: Austin_MLS
- MLS ID: 6360841
- Updated: 7/9/2026
- Added to Site: 12 day(s) ago
Interior
- Interior Features: Breakfast Bar, Separate/Formal Dining Room, Double Vanity, Entrance Foyer, French Door(s)/Atrium Door(s), High Ceilings, In-Law Floorplan, Interior Steps, Multiple Living Areas, Multiple Dining Areas, Pantry, Recessed Lighting, Storage, Soaking Tub, Study, Smart Thermostat
- Fireplace: Yes
- Number of Fireplaces: 1
- Fireplace(s): Gas
- Appliances: Dryer, Dishwasher, Disposal, Refrigerator, Washer
- Flooring: Tile, Wood
Rooms
Bathrooms
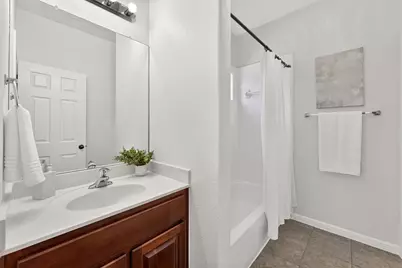
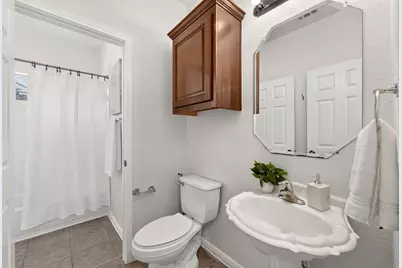
- Total Bathrooms: 4
- Full Bathrooms: 4
Bedrooms
- Total Bedrooms: 5
- Bedrooms Main: 1
Other Rooms
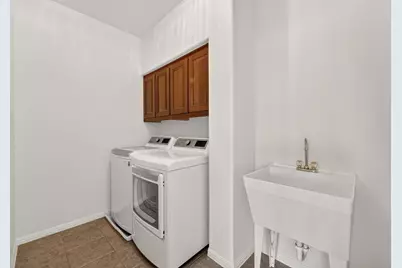
- Laundry: Inside, Laundry Room, Upper Level, Washer Hookup, Electric Dryer Hookup, Gas Dryer Hookup
Additional Information
- Shared Amenities: Barbecue, Common Grounds/Area, Clubhouse, Community Mailbox, Playground, Pool, Sport Court(s), Trails/Paths, Curbs
- Shared Pool: Yes
- Pool: Yes
- Pool Description: None, Community
- Spa Description: None
- Security/Safety: Security System
Exterior
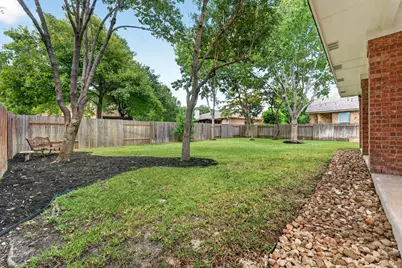
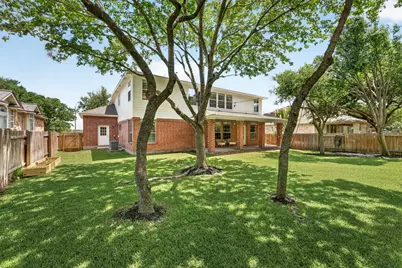
- Exterior Features: Lighting, No Exterior Steps, Private Yard, Rain Gutters
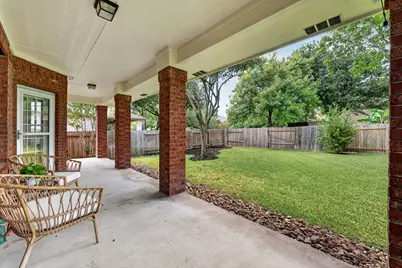
- Porch/Patio/Deck: Rear Porch, Covered, Porch
Parking
- Garage: Yes
- Garage Spaces: 3
- Covered Spaces: 3
- Total Spaces: 3
- Parking Features: Driveway, Garage Faces Front, Garage, Garage Door Opener
Location
- Area: CLS
- County: Williamson
- Subdivision: Silver Oak Sec 1
- Driving Directions: From 183 North, go West on Brushy Creek Rd, Left on Mandarin Flyway. Mandarin dead ends at Silver Oak. Home is across on left. From Parmer North, Left on Brushy Creek Rd, Right on Mandarin Flyway.
- Direction Faces: Southeast
School Information
- Elem School District: Leander ISD
- Midd School District: Leander ISD
- High School District: Leander ISD
- Elementary School: Ronald Reagan
- Middle School: Artie L Henry
- High School: Vista Ridge
Community
- Association: Yes
- Assoc. Name: Forest Oaks HOA
Heating & Cooling
- Central air: Yes
- Air Conditioning: Yes
- Cooling Type: Central Air
- Heating Type: Natural Gas
Utilities
- Sewer: Public Sewer
- Water: Public
- Utility Description: Cable Connected, Electricity Connected, Natural Gas Connected, Sewer Connected, Water Connected
Structural Information
- Detached/Attached: Detached
- Construction: Brick, Brick Veneer, HardiPlank Type
- Roof: Composition
- Windows: Aluminum Frames, Blinds
- Stories/Levels: 2
- Square Feet: 3,328
- Sq. Ft. Source: Public Records
- Living Area: 3,328 Sq. Ft.
- Year Built: 2005
- Year Built Source: Public Records
- Property Condition: Resale
Additional Structures
- Other Structures: None
Lot Features
- Property View: Neighborhood
- Lot Size (Acres): 0.1912
- Lot Size (Sq. Ft.): 8,328.67
- Fence: Yes
- Lot Features: Back Yard, Front Yard, Sprinklers In Rear, Sprinklers In Front, Interior Lot, Level, Moderate Trees, Sprinklers Automatic, Sprinklers In Ground, Trees Large Size, Trees Medium Size
- Fencing (Description): Back Yard, Gate, Wood
Green Features
- Energy Efficient: See Remarks
Financial Considerations
- Association Fee: $45
- Assoc Fee Freq.: Monthly
- Assessment Amount: $662,896
- Tax Amount: $13,275.54
- Tax Year: 2026
- Terms: Cash, Conventional, FHA, VA Loan
Disclosures and Reports
- Special Conditions: Standard
- Legal Description: S8313 - SILVER OAK SEC 1, BLOCK H, LOT 2
- Disclosures/Reports: Seller Disclosure
- Property ID: 17W345301H00020008
- Block: H
- Lot Number: 2
Listed by Bramlett Partners
Get Pre-Approved Today
Schools
Schools serving 1503 Silver Oak Trail
School District:Leander Independent School District
| Name | Grades | Distance |
|---|---|---|
Ronald Reagan Elementary School 1700 East Park Street, Cedar Park, TX 78613 | PK-5 | 0.4 mi |
Artie L Henry Middle School 100 North Vista Ridge Boulevard, Cedar Park, TX 78613 | 6-8 | 1.1 mi |
Vista Ridge High School 200 S Vista Rdg, Cedar Park, TX 78613 | 9-12 | 1 mi |
Disclaimer:
School attendance boundaries provided by ATTOM Data Solutions and are for reference only. Contact the school directly to verify enrollment eligibility.
Price & Sales History for 1503 Silver Oak Trail
Date
Details
Price
Change
Source
6/30/2026
Listed
$649,000
—
MLS
Disclaimer: Historical sales information is derived from public records provided by the county offices. Information is not guaranteed and should be independently verified.

Tax History
Tax History for 1503 Silver Oak Trail
Year
Property Taxes
Change
Tax Assessment
Change
2025
$10,637
11%
$675,124
13%
2023
$9,574
-5%
$599,826
30%
2022
$10,119
—
$463,076
2%
2021
$10,169
1%
$452,767
10%
2020
$10,084
-2%
$411,606
—
2020
$10,255
4%
$412,985
6%
2018
$9,873
-1%
$388,273
-1%
2017
$9,998
6%
$391,042
7%
2016
$9,444
9%
$366,002
10%
2015
$8,629
20%
$332,729
10%
2013
$7,172
—
$302,481
10%
2013
$7,172
—
$274,983
—
Disclaimer: Historical tax information is derived from public records provided by the county offices. Information is not guaranteed and should be independently verified.
Estimate the Cost
Estimate the Cost for 1503 Silver Oak Trail
1503 Silver Oak Trail, Cedar Park, TX 78613 (MLS# 6360841) is a Single Family property with 5 bedrooms and 4 full bathrooms. 1503 Silver Oak Trail is currently listed for $649,000 and was received on June 30, 2026. Want to learn more about 1503 Silver Oak Trail? Do you have questions about finding other Single Family real estate for sale in Cedar Park? You can browse all Cedar Park real estate or contact a Coldwell Banker agent to request more information.