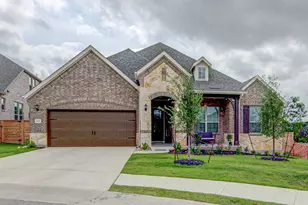
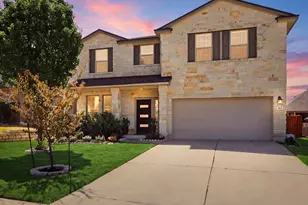
This is a carousel with tiles that activate property listing cards. Use the previous and next buttons to navigate.
1/40
$799,000
This is a carousel with tiles that activate property listing cards. Use the previous and next buttons to navigate.
1/40
Property Description
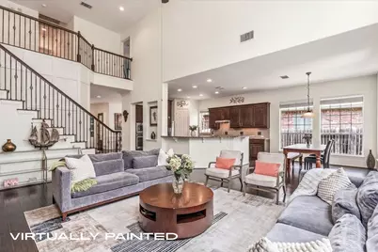
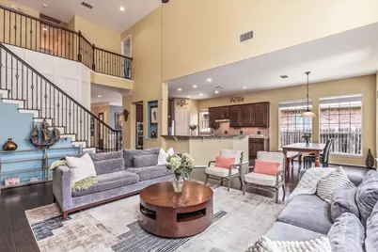
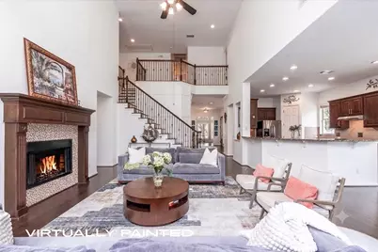
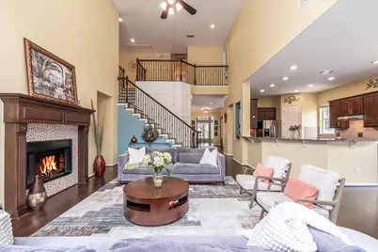
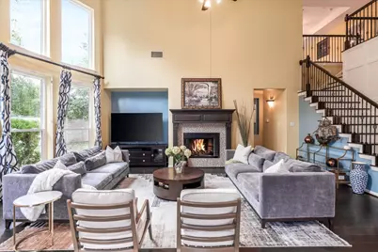
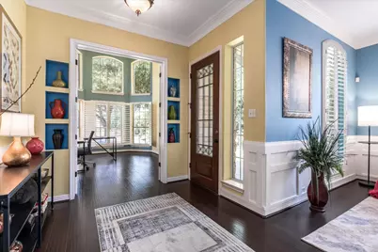
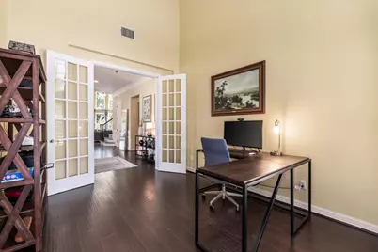
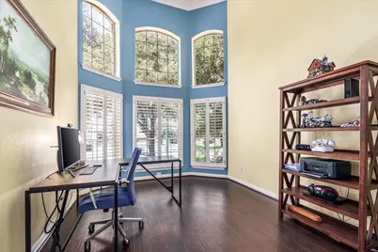
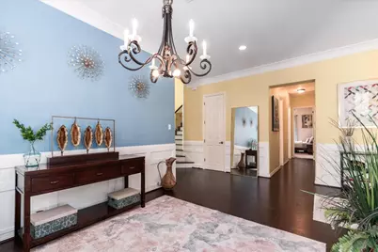
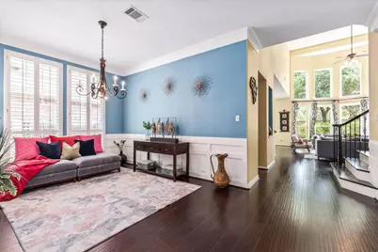
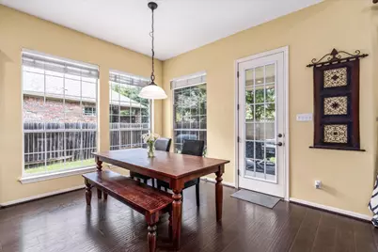
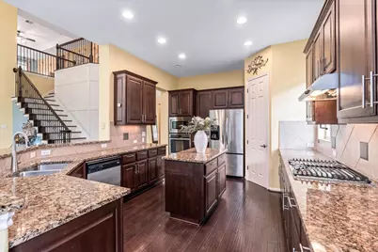
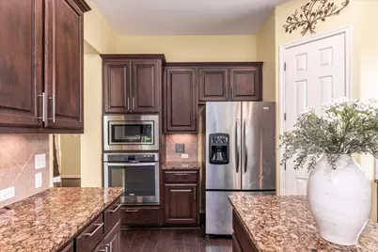
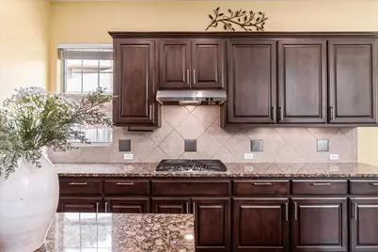
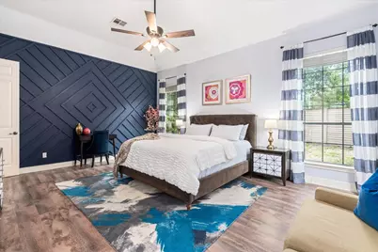
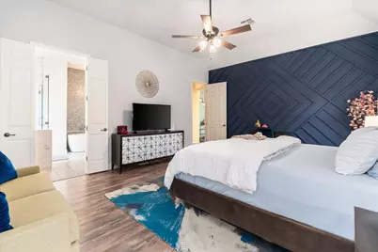
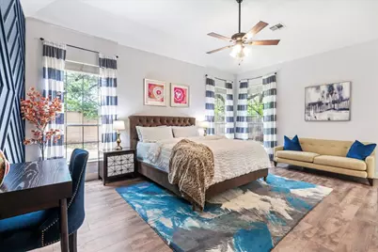
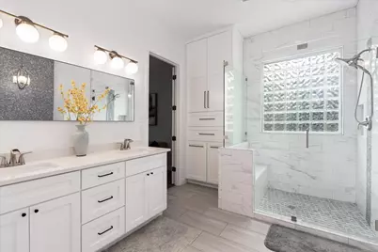
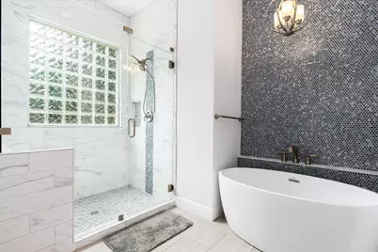
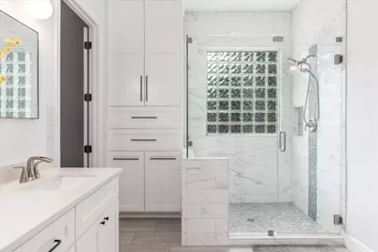
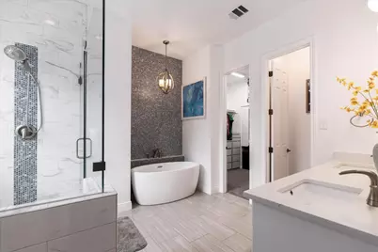
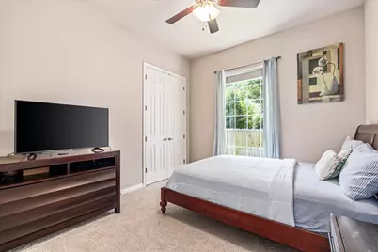
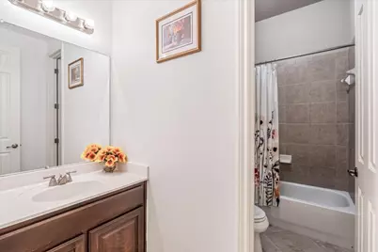
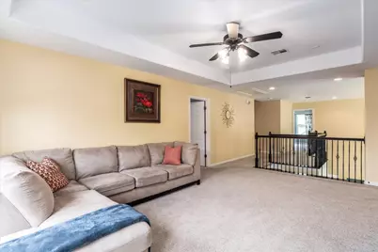
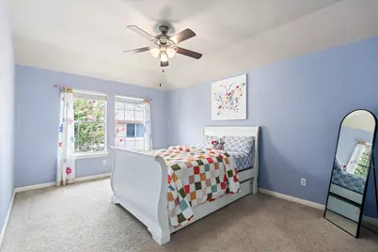
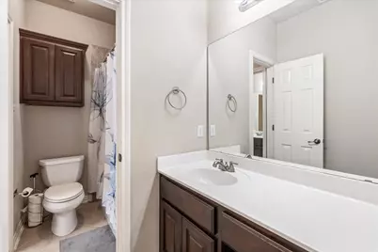
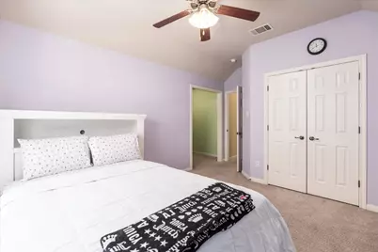
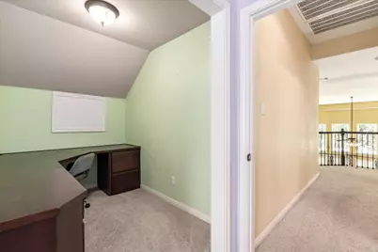
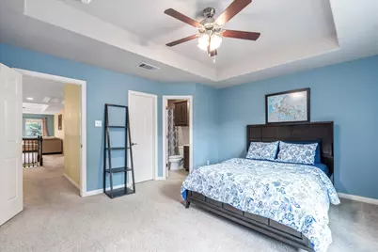
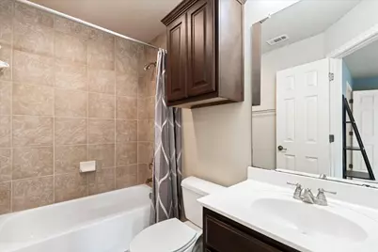
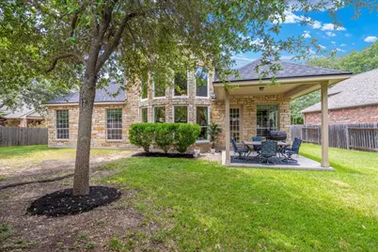
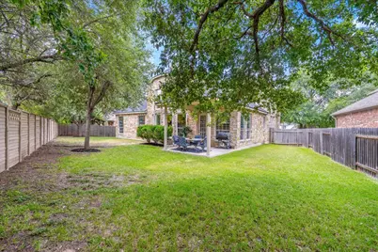
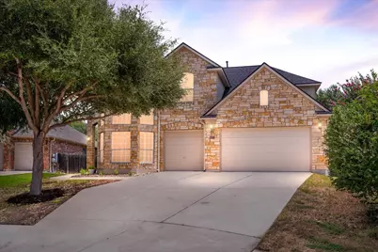
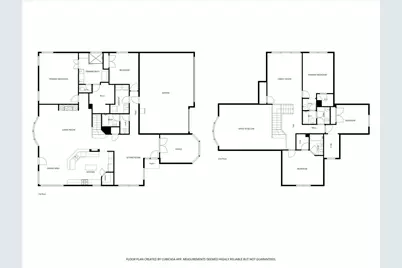
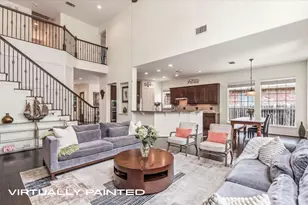
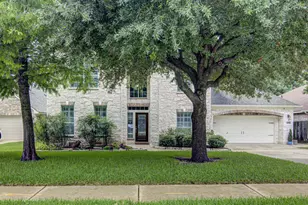
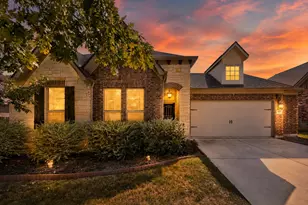
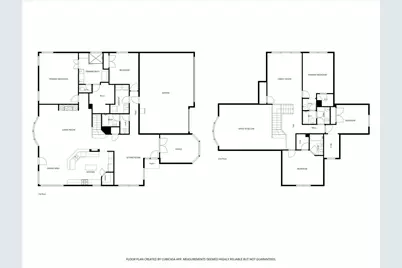
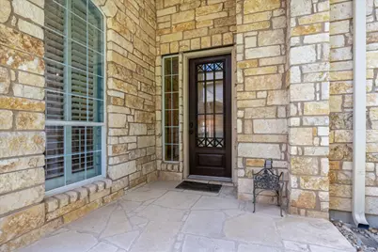
This is the one you've been waiting for. Perfectly situated on a coveted half-cul-de-sac corner lot within the sought-after Deer Creek Ranch community of Cedar Park, this 3,640-square-foot home offers an exceptional balance of space, versatility, and effortless livability. Five bedrooms and four full bathrooms are thoughtfully arranged across two levels. The primary suite and a second bedroom reside downstairs, while the upper level offers three additional bedrooms, including a private guest suite with its own en-suite bath, along with a second living area ideal for quiet evenings or entertaining. A dedicated home office downstairs provides a refined, separate space for work, away from the rhythm of daily life. At the heart of the home, an open-concept kitchen is anchored by a generous center island, designed as much for gathering as for cooking. Soaring ceilings throughout lend an airy, elevated feel, and a brand-new HVAC system ensures the home's essential systems are as considered as its finishes. Outside, a three-car garage offers abundant storage and convenience, set within one of Cedar Park's most desirable and established communities. This is a home built without compromise. Schedule your private showing today.
Full Property Details
Full Property Details for 1602 Purple Sage Dr
General
- Price: $799,000
- HOA FEE: $56/month
- HOA FEE FREQ.: Semi-Annually
- Taxes: $14,322 (2026)
- Status: Active
- Type: Single Family
- Source: Austin_MLS
- MLS ID: 7591533
- Updated: 7/23/2026
- Added to Site: 48 day(s) ago
Interior
- Interior Features: Ceiling Fan(s), Separate/Formal Dining Room, Eat-in Kitchen, French Door(s)/Atrium Door(s), Granite Counters, High Ceilings, Kitchen Island, Multiple Living Areas, Multiple Dining Areas, Main Level Primary, Multiple Primary Suites, Open Floorplan, Pantry, Soaking Tub, Study, High Speed Internet
- Fireplace: Yes
- Number of Fireplaces: 1
- Fireplace(s): Gas
- Appliances: Built-In Range, Built-In Gas Oven, Free-Standing Refrigerator, Disposal, Gas Range, Gas Water Heater, Vented Exhaust Fan
- Flooring: Carpet, Wood
Rooms
Bathrooms
- Total Bathrooms: 4
- Full Bathrooms: 4
Bedrooms
- Total Bedrooms: 5
- Bedrooms Main: 2
Other Rooms
- Laundry: Main Level
Additional Information
- Shared Amenities: Internet Access, Playground, Park, Pool, Sport Court(s), Street Lights, Trails/Paths
- Shared Pool: Yes
- Pool: Yes
- Pool Description: None, Community
- Security/Safety: Carbon Monoxide Detector(s), Smoke Detector(s)
Exterior
- Exterior Features: Private Yard
- Porch/Patio/Deck: Rear Porch, Covered, Patio
Parking
- Garage: Yes
- Garage Spaces: 3
- Covered Spaces: 3
- Total Spaces: 6
- Parking Features: Driveway, Garage Faces Front, Garage, Garage Door Opener
Location
- Area: CLS
- County: Travis
- Subdivision: Ranch At Deer Creek Ph 3 Sec
- Driving Directions: From Anderson Mill, go WEST on Grand Falls Dr. Take a LEFT on Caparzo Dr and follow around the bend to Purple Sage Dr.
- Direction Faces: West
School Information
- Elem School District: Leander ISD
- Midd School District: Leander ISD
- High School District: Leander ISD
- Elementary School: Deer Creek
- Middle School: Cedar Park
- High School: Cedar Park
Community
- Association: Yes
- Assoc. Name: Deer Creek Ranch
- Assoc. Fees Include: See Remarks
Heating & Cooling
- Central air: Yes
- Air Conditioning: Yes
- Cooling Type: Central Air, Ceiling Fan(s)
- Heating Type: Central, Fireplace(s), Hot Water
Utilities
- Sewer: Public Sewer
- Water: Public
- Cable Available: Yes
- Utility Description: Cable Available, Electricity Connected, Fiber Optic Available, Natural Gas Connected, High Speed Internet Available, Water Connected, Underground Utilities
Structural Information
- Detached/Attached: Detached
- Construction: Stone Veneer, Vinyl Siding
- Roof: Shingle
- Windows: Blinds, Bay Window(s), Plantation Shutters
- Stories/Levels: 2
- Square Feet: 3,640
- Sq. Ft. Source: Public Records
- Living Area: 3,640 Sq. Ft.
- Year Built: 2005
- Year Built Source: Public Records
- Property Condition: Resale
Additional Structures
- Other Structures: None
Lot Features
- Lot Size (Acres): 0.2222
- Lot Size (Sq. Ft.): 9,679.03
- Street Lights: Yes
- Fence: Yes
- Lot Features: Sprinklers In Ground
- Fencing (Description): Back Yard, Wood
Financial Considerations
- Association Fee: $335
- Assoc Fee Freq.: Semi-Annually
- Assessment Amount: $729,626
- Tax Amount: $14,322.26
- Tax Year: 2026
- Terms: Cash, Conventional
Disclosures and Reports
- Special Conditions: Standard
- Documents Avail.: Survey
- Legal Description: LOT 7 BLK I RANCH AT DEER CREEK PHS 3 SEC 1
- Disclosures/Reports: Seller Disclosure
- Property ID: 1823408070000
- Block: I
- Lot Number: 7
Listed by Keller Williams Realty

Get Pre-Approved Today
Schools
Schools serving 1602 Purple Sage Dr
School District:Leander Independent School District
| Name | Grades | Distance |
|---|---|---|
Deer Creek Elementary School 2420 Zeppelin Drive, Cedar Park, TX 78613 | PK-5 | 0.4 mi |
Cedar Park Middle School 2100 Sun Chase Boulevard, Cedar Park, TX 78613 | 6-8 | 1 mi |
Cedar Park High School 2150 Cypress Creek Road, Cedar Park, TX 78613 | 9-12 | 0.6 mi |
Disclaimer:
School attendance boundaries provided by ATTOM Data Solutions and are for reference only. Contact the school directly to verify enrollment eligibility.
Price & Sales History for 1602 Purple Sage Dr
Date
Details
Price
Change
Source
7/23/2026
Price Reduced
$799,000
-3.15%
MLS
7/09/2026
Listed
$824,990
—
MLS
Disclaimer: Historical sales information is derived from public records provided by the county offices. Information is not guaranteed and should be independently verified.
Tax History
Tax History for 1602 Purple Sage Dr
Year
Property Taxes
Change
Tax Assessment
Change
2025
$12,639
9%
$729,626
10%
2024
$11,572
6%
$663,296
-22%
2022
$10,958
—
$855,052
-10%
2022
$10,958
1%
$950,058
91%
2021
$10,847
-3%
$498,344
10%
2020
$11,126
—
$453,040
—
2020
$11,164
—
$453,040
2%
2018
$11,157
8%
$442,192
7%
2016
$10,365
-3%
$413,370
3%
2017
$10,658
9%
$402,014
8%
2015
$9,768
15%
$371,876
10%
2013
$8,495
—
$338,069
8%
2013
$8,495
—
$311,973
—
Disclaimer: Historical tax information is derived from public records provided by the county offices. Information is not guaranteed and should be independently verified.
Estimate the Cost
Estimate the Cost for 1602 Purple Sage Dr
1602 Purple Sage Drive, Cedar Park, TX 78613 (MLS# 7591533) is a Single Family property with 5 bedrooms and 4 full bathrooms. 1602 Purple Sage Drive is currently listed for $799,000 and was received on July 09, 2026. Want to learn more about 1602 Purple Sage Drive? Do you have questions about finding other Single Family real estate for sale in Cedar Park? You can browse all Cedar Park real estate or contact a Coldwell Banker agent to request more information.