Full Property Details for 1902 Floresta Dr
General
- Price: $849,000
- HOA FEE: $125/month
- Taxes: $18,384 (2025)
- Status: Active
- Type: Single Family
- Source: Austin_MLS
- MLS ID: 4677241
- Updated: 9/18/2026
- Added to Site: 128 day(s) ago
Interior
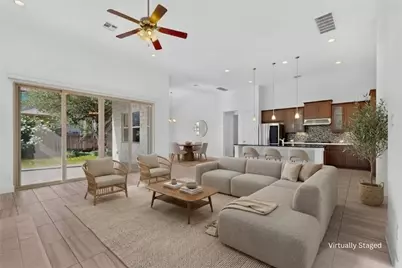
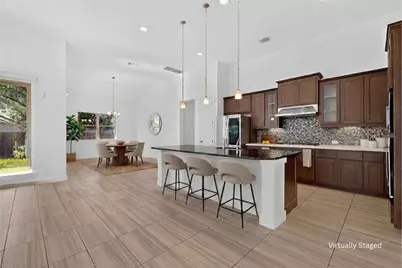
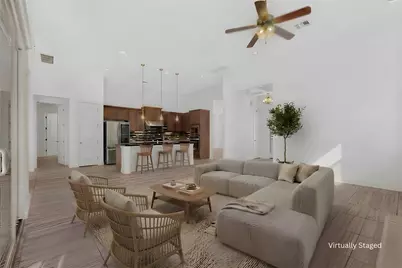
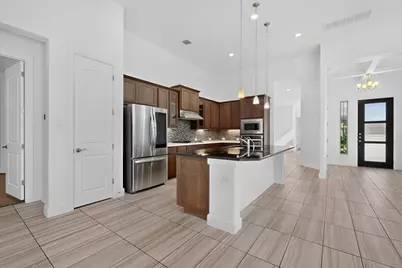
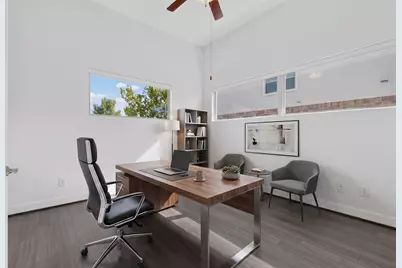
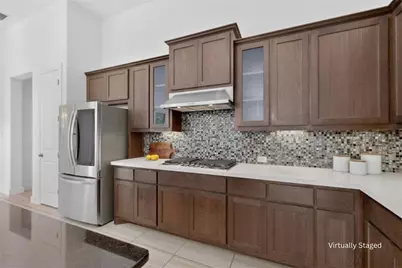
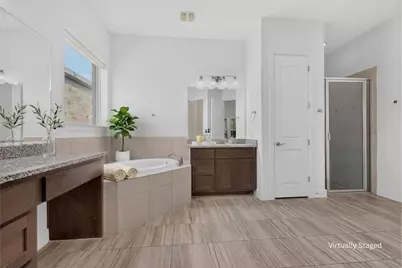
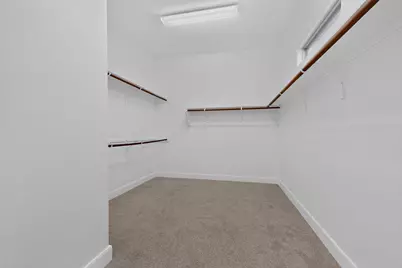
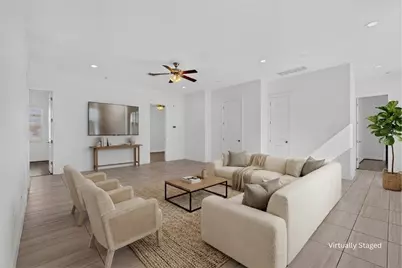
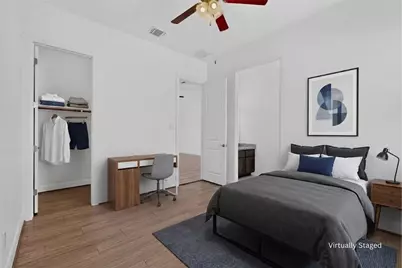
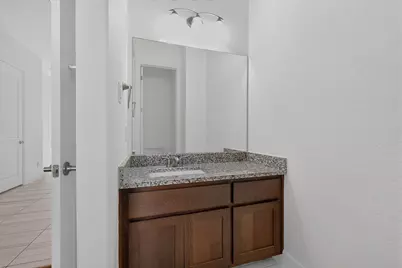
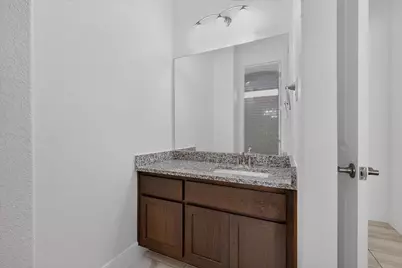
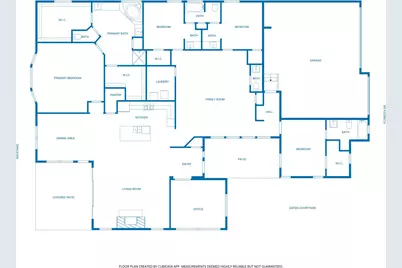
- Interior Features: Ceiling Fan(s), Double Vanity, Entrance Foyer, Granite Counters, Kitchen Island, Multiple Living Areas, Main Level Primary, Multiple Primary Suites, Multiple En Suite Bathrooms, Open Floorplan, Pantry, Recessed Lighting, Soaking Tub, Study, Vaulted Ceiling(s), Walk-In Closet(s)
- Fireplace: Yes
- Number of Fireplaces: 1
- Fireplace(s): Gas, Living Room
- Appliances: Built-In Oven, Dishwasher, Exhaust Fan, Gas Cooktop, Disposal, Gas Water Heater, Microwave, Oven, Refrigerator, Range Hood, Stainless Steel Appliance(s)
- Flooring: Tile
Rooms
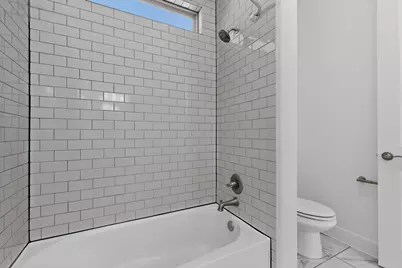
- Total Bathrooms: 4
- Full Bathrooms: 3
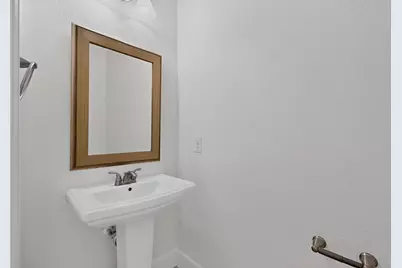
- Half Bathrooms: 1
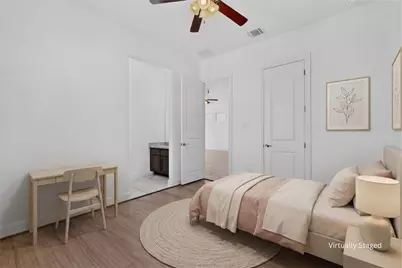
- Total Bedrooms: 4
- Bedrooms Main: 4
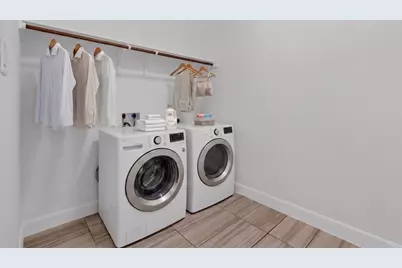
- Laundry: Inside, Laundry Room, Washer Hookup, Electric Dryer Hookup
Additional Information
- Shared Amenities: Community Mailbox, Street Lights, Curbs
- Security/Safety: Smoke Detector(s)
Exterior
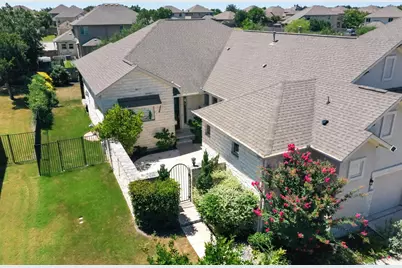
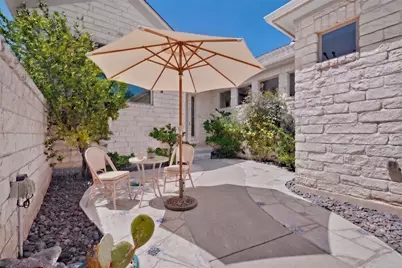
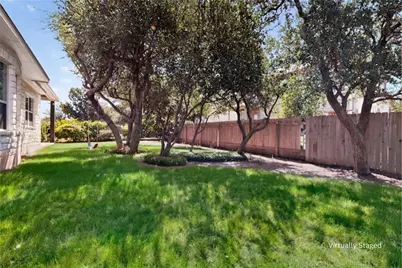
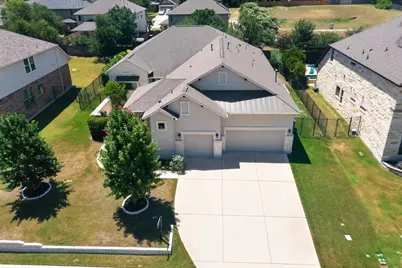
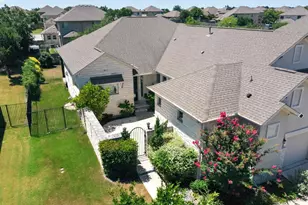
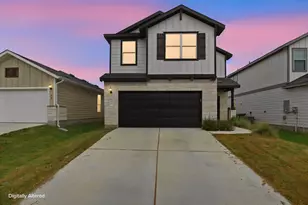
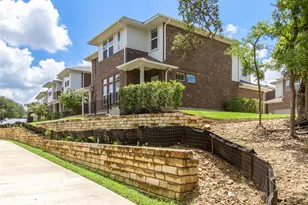
- Exterior Features: Exterior Steps, Garden, Lighting, Private Yard, Uncovered Courtyard
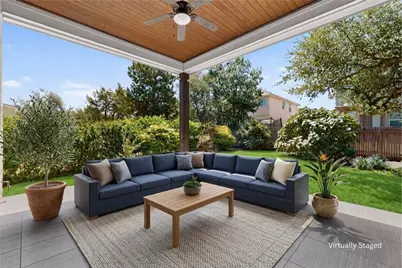
- Porch/Patio/Deck: Covered, Patio
Parking
- Garage: Yes
- Garage Spaces: 3
- Covered Spaces: 3
- Total Spaces: 6
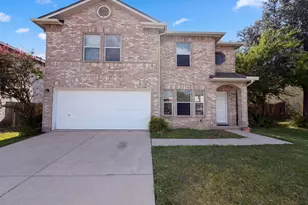
- Parking Features: Attached, Driveway, Garage Faces Front, Garage
Location
- Area: CLS
- County: Williamson
- Subdivision: Abrantes Ph 2
- Driving Directions: From 183A, turn right to Whitestone/1431, Continue straight to S Vista Ridge Blvd, Turn right. Continue to Golden Arrow, make a right into the gated community. Continue on Golden Arrow Ave, Turn right on Glacial Stream then left on Floresta Dr. Property will be on your left.
- Direction Faces: Southeast
School Information
- Elem School District: Leander ISD
- Midd School District: Leander ISD
- High School District: Leander ISD
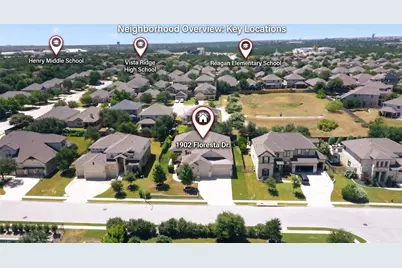
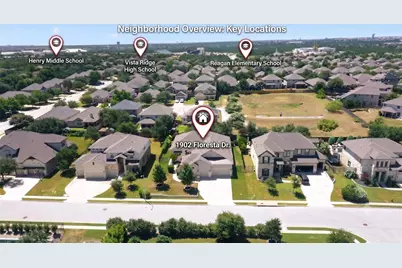
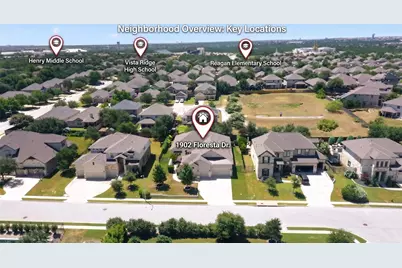
- Elementary School: Ronald Reagan
- Middle School: Artie L Henry
- High School: Vista Ridge
Community
- Assoc. Name: Abrantes HOA
Heating & Cooling
- Central air: Yes
- Air Conditioning: Yes
- Cooling Type: Central Air, Ceiling Fan(s)
- Heating Type: Natural Gas
Utilities
- Sewer: Public Sewer
- Water: Public
- Cable Available: Yes
- Utility Description: Cable Available, Electricity Available, Natural Gas Available, High Speed Internet Available, Water Available
Structural Information
- Detached/Attached: Detached
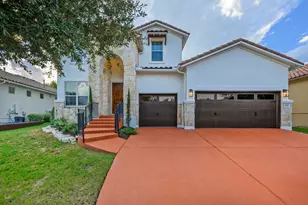
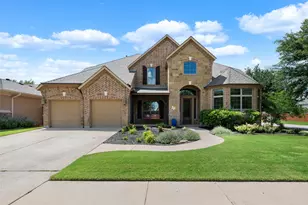
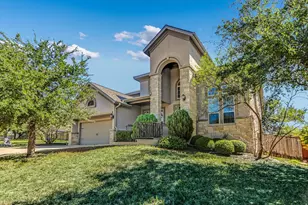
- Construction: Stone
- Roof: Composition
- Windows: Bay Window(s), Window Coverings
- Stories/Levels: 1
- Square Feet: 3,395
- Sq. Ft. Source: Public Records
- Living Area: 3,395 Sq. Ft.
- Year Built: 2017
- Year Built Source: Public Records
- Property Condition: Resale
Additional Structures
Lot Features
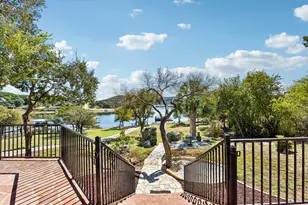
- Property View: Neighborhood
- Lot Size (Acres): 0.2902
- Lot Size (Sq. Ft.): 12,641.11
- Street Lights: Yes
- Fence: Yes
- Lot Features: Back Yard, Front Yard, Interior Lot, Landscaped, Level, Sprinklers Automatic, Few Trees
- Fencing (Description): Gate, Wood, Wrought Iron
Financial Considerations
- Association Fee: $125
- Assoc Fee Freq.: Monthly
- Assessment Amount: $990,888
- Tax Amount: $18,384.17
- Tax Year: 2025
- Terms: Cash, Conventional, VA Loan
Disclosures and Reports
- Special Conditions: Standard
- Documents Avail.: Aerial, Survey
- Legal Description: S11264 - ABRANTES PH 2, BLOCK A, LOT 58
- Disclosures/Reports: Seller Disclosure
- Property ID: 17W353720A0058
- Block: A
- Lot Number: 58
Listed by Ready Real Estate