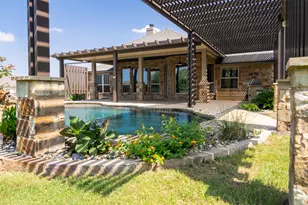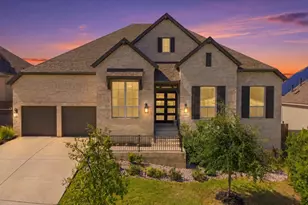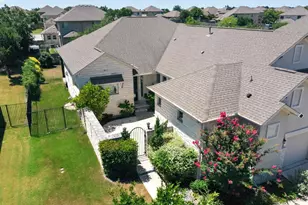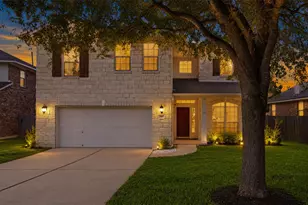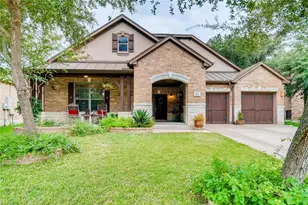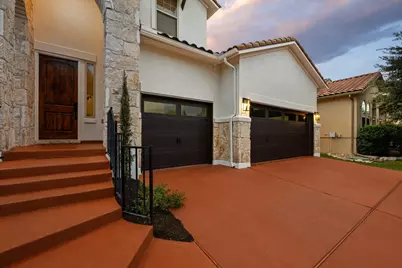


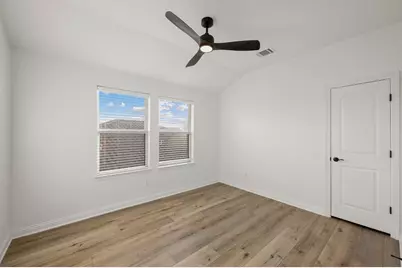
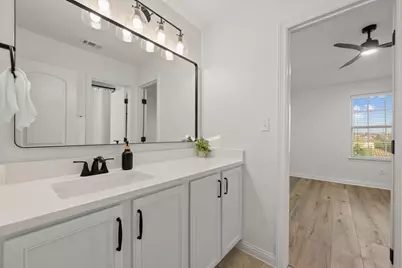
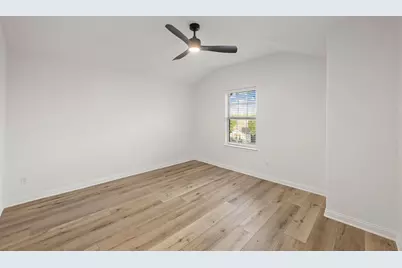
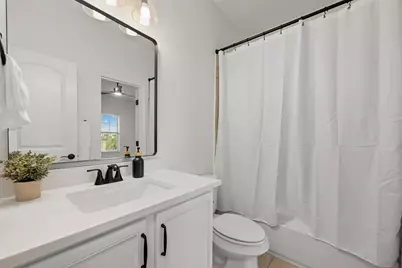


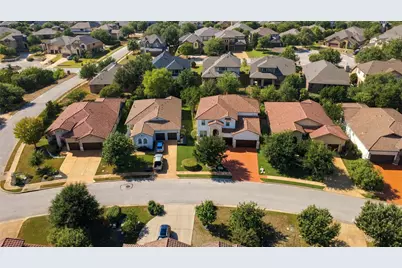
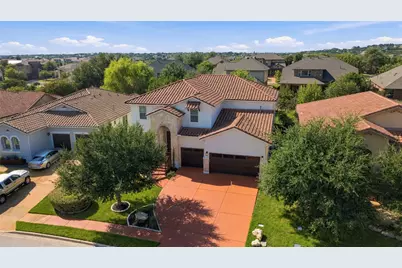
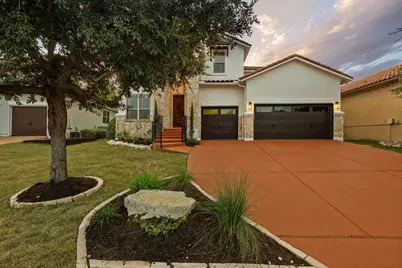
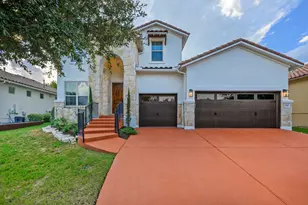
This is a carousel with tiles that activate property listing cards. Use the previous and next buttons to navigate.
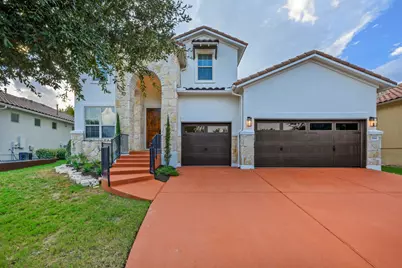
$825,000 Just Listed
This is a carousel with tiles that activate property listing cards. Use the previous and next buttons to navigate.
Full Property Details for 1941 Harvest Dance Dr
General
- Price: $825,000
- HOA FEE: $100/month
- Taxes: $14,839 (2026)
- Status: Active
- Type: Single Family
- Source: Austin_MLS
- MLS ID: 1419723
- Updated: 9/29/2026
- Added to Site: 1 day(s) ago
Interior
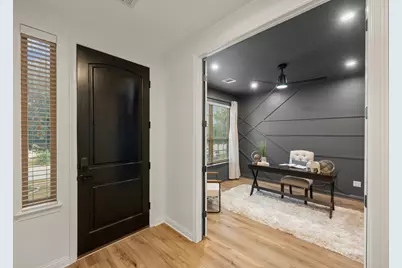
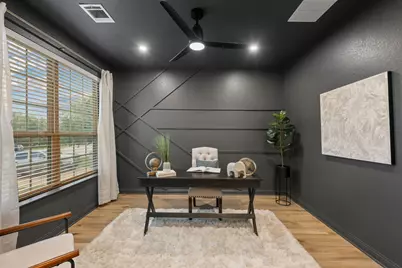
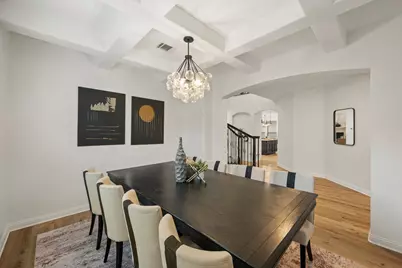
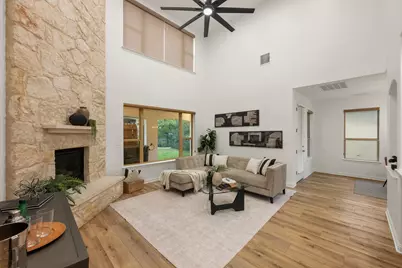
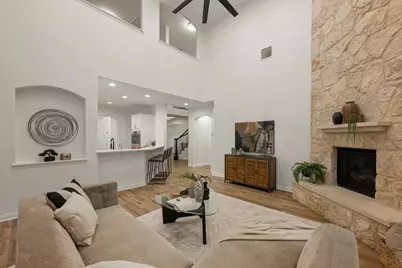
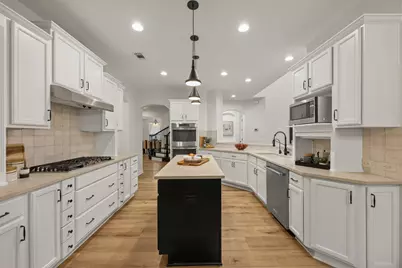
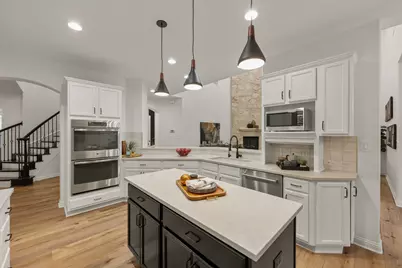
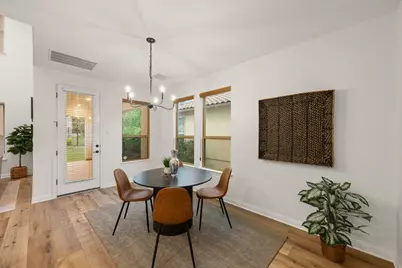
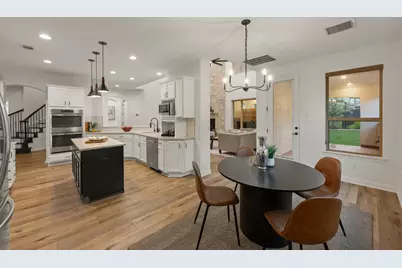
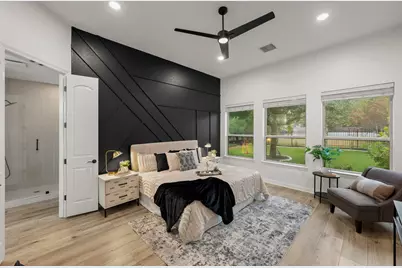
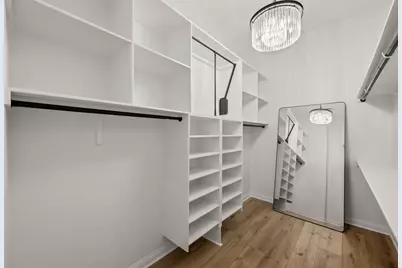
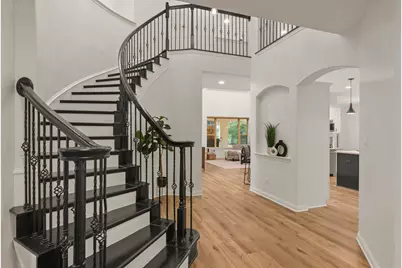
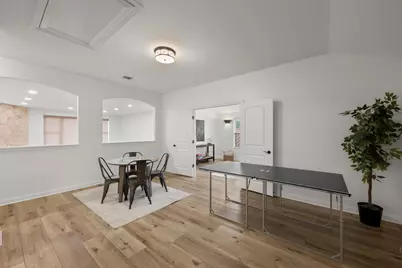
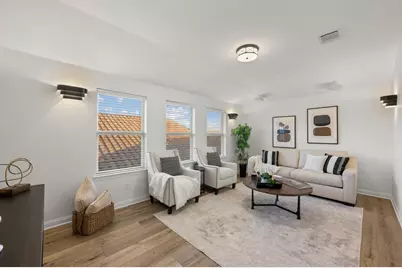
- Interior Features: Breakfast Bar, Ceiling Fan(s), Chandelier, Coffered Ceiling(s), Separate/Formal Dining Room, Double Vanity, Entrance Foyer, Eat-in Kitchen, French Door(s)/Atrium Door(s), High Ceilings, Interior Steps, Kitchen Island, Multiple Living Areas, Multiple Dining Areas, Main Level Primary, Open Floorplan, Pantry, Quartz Counters, Recessed Lighting, Soaking Tub, Study
- Fireplace: Yes
- Number of Fireplaces: 1
- Fireplace(s): Living Room, Raised Hearth, Stone
- Appliances: Built-In Oven, Double Oven, Dishwasher, Gas Cooktop, Disposal, Stainless Steel Appliance(s)
- Flooring: Carpet Free, Tile, Vinyl
Rooms
Bathrooms
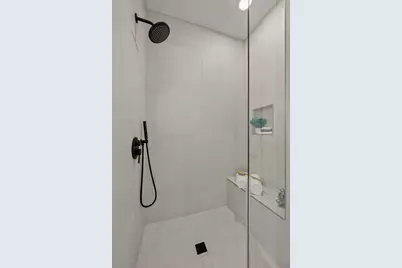
- Total Bathrooms: 4
- Full Bathrooms: 3
- Half Bathrooms: 1
Bedrooms
- Total Bedrooms: 4
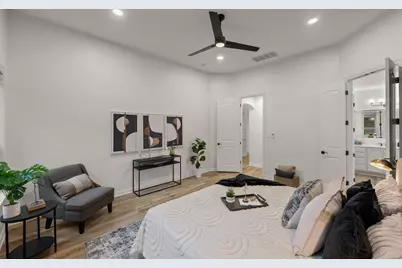
- Bedrooms Main: 1
Other Rooms
- Laundry: Main Level, Laundry Room, Washer Hookup, Electric Dryer Hookup
Additional Information
- Shared Amenities: Barbecue, Common Grounds/Area, Community Mailbox, Golf, Gated, Internet Access, Lake, Playground, Park, Pool, Planned Social Activities, Sport Court(s), Sidewalks, Tennis Court(s), Trails/Paths, Curbs
- Shared Pool: Yes
- Pool: Yes
- Pool Description: None, Community
- Tennis: Yes
- Security/Safety: Smoke Detector(s)
Exterior
- Exterior Features: Rain Gutters
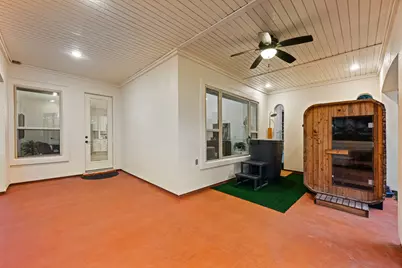
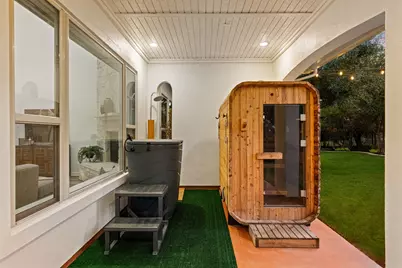
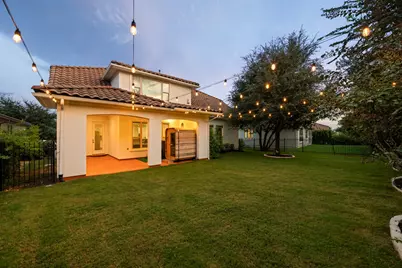
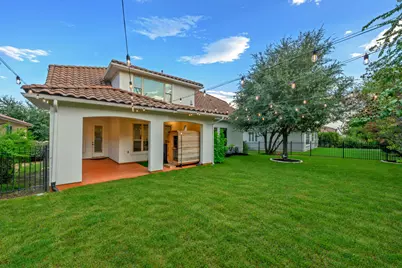
- Porch/Patio/Deck: Rear Porch, Covered, Patio
Parking
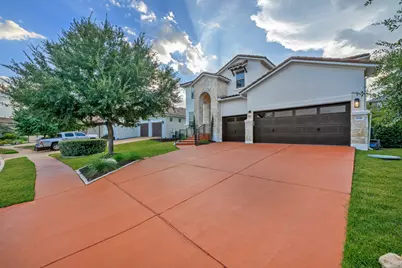
- Garage: Yes
- Garage Spaces: 3
- Covered Spaces: 3
- Total Spaces: 6
- Parking Features: Attached, Door-Multi, Drive Through, Garage Faces Front, Garage, Garage Door Opener, Inside Entrance, Kitchen Level
Location
- Area: CLN
- County: Travis
- Subdivision: Fairways At Crystal Flls Sc3 P
- Driving Directions: From downtown head North on Mopac. merge onto US-183 N. Take the exit toward Crystal Falls Pkwy. Turn left onto E Crystal Falls Pkwy. Turn left onto Cantina Sky. Turn left onto Harvest Dance Dr. Property will be on the right.
- Direction Faces: Southeast
School Information
- Elem School District: Leander ISD
- Midd School District: Leander ISD
- High School District: Leander ISD
- Elementary School: Whitestone
- Middle School: Running Brushy
- High School: Leander High
Community
- Gated community: Yes
- Association: Yes
- Assoc. Name: Crystal Falls HOA
- Assoc. Fees Include: Common Area Maintenance
Heating & Cooling
- Central air: Yes
- Air Conditioning: Yes
- Cooling Type: Central Air, Ceiling Fan(s)
- Heating Type: Central, Fireplace(s)
Utilities
- Sewer: Public Sewer
- Water: Public
- Utility Description: Electricity Available, Natural Gas Available, Other, Sewer Available, Water Available
Structural Information
- Detached/Attached: Detached
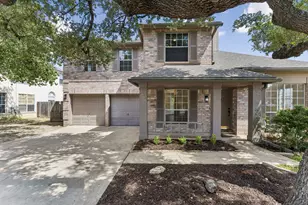
- Construction: Masonry, Stone Veneer, Stucco
- Roof: Tile
- Windows: Window Coverings
- Stories/Levels: 2
- Square Feet: 3,296
- Sq. Ft. Source: Public Records
- Living Area: 3,296 Sq. Ft.
- Year Built: 2013
- Year Built Source: Public Records
- Property Condition: Resale
Additional Structures
- Other Structures: None
Lot Features
- Property View: Neighborhood
- Lot Size (Acres): 0.216
- Lot Size (Sq. Ft.): 9,408.96
- Lot Dimensions: 57 x 153 x 67 x 153
- Sidewalks: Yes
- Fence: Yes
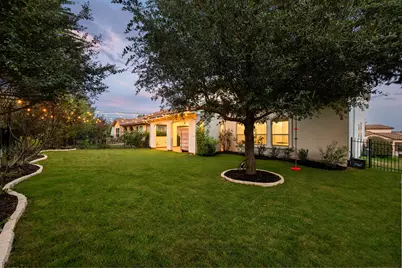
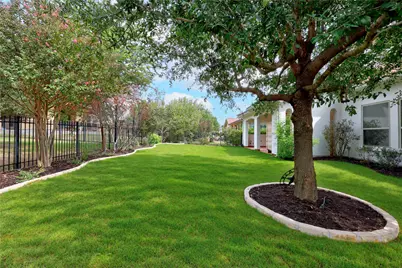
- Lot Features: Back Yard, Front Yard, Near Golf Course, Interior Lot, Landscaped, Sprinklers Automatic, Trees Medium Size
- Fencing (Description): Back Yard, Fenced, Wrought Iron
Financial Considerations
- Association Fee: $100
- Assoc Fee Freq.: Monthly
- Assessment Amount: $706,144
- Tax Amount: $14,839.26
- Tax Year: 2026
- Terms: Cash, Conventional, FHA, VA Loan
Disclosures and Reports
- Special Conditions: Standard
- Legal Description: LOT 15 BLK B FAIRWAYS AT CRYSTAL FALLS SEC 3 PHS 1 CAPROCK AT CRYSTAL FALLS PHS I
- Disclosures/Reports: None
- Property ID: 5104008070000
- Block: B
- Lot Number: 15
Listed by eXp Realty, LLC
Schools serving 1941 Harvest Dance Dr
| Name | Grades | Distance |
|---|---|---|
Whitestone Elementary School 2000 Crystal Falls Parkway, Leander, TX 78641 | K-5 | 0.5 mi |
William J Winkley Elementary School 2100 Pow Wow, Leander, TX 78641 | PK-5 | 0.8 mi |
Bagdad Elementary School 800 Deercreek Lane, Leander, TX 78641 | K-5 | 2.5 mi |
Running Brushy Middle School 2303 N Lakeline Blvd, Cedar Park, TX 78613 | 6-8 | 1.3 mi |
Leander High School 3301 South Bagdad Road, Leander, TX 78641 | 9-12 | 1.7 mi |
Price & Sales History for 1941 Harvest Dance Dr
Tax History for 1941 Harvest Dance Dr
Estimate the Cost for 1941 Harvest Dance Dr
1941 Harvest Dance Drive, Leander, TX 78641 (MLS# 1419723) is a Single Family property with 4 bedrooms, 3 full bathrooms and 1 partial bathroom. 1941 Harvest Dance Drive is currently listed for $825,000 and was received on September 29, 2026. Want to learn more about 1941 Harvest Dance Drive? Do you have questions about finding other Single Family real estate for sale in Leander? You can browse all Leander real estate or contact a Coldwell Banker agent to request more information.