This is a carousel with tiles that activate property listing cards. Use the previous and next buttons to navigate.
1/40
$825,000
This is a carousel with tiles that activate property listing cards. Use the previous and next buttons to navigate.
1/40
Property Description
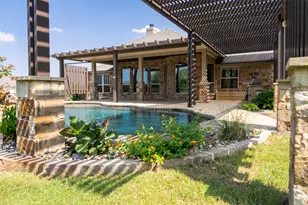
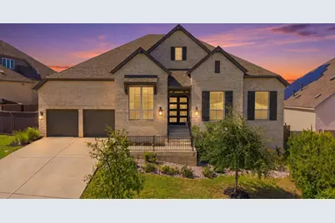
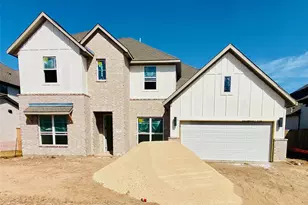
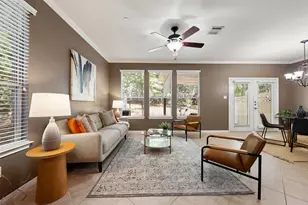
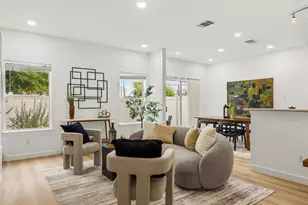
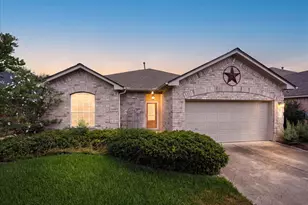
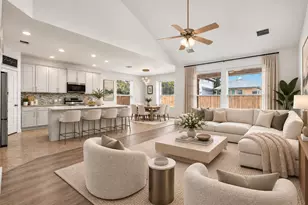
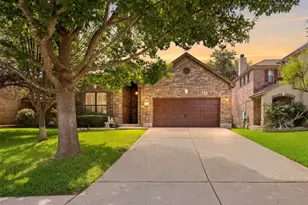
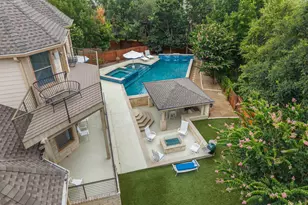
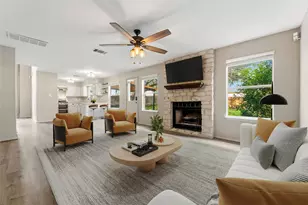
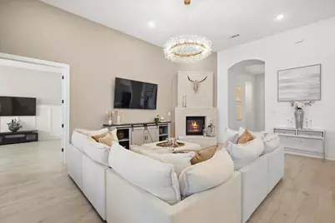
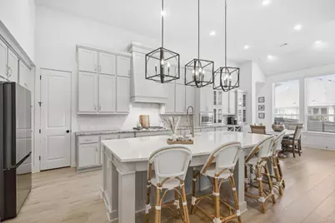
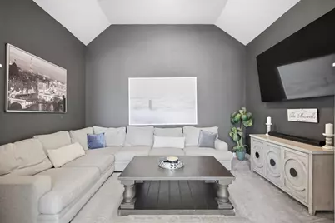
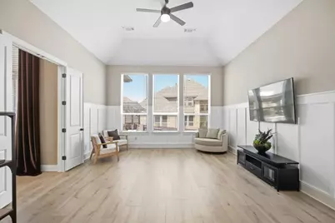
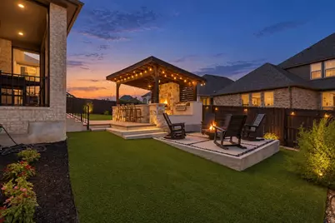
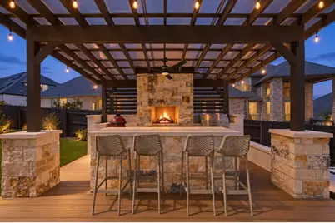
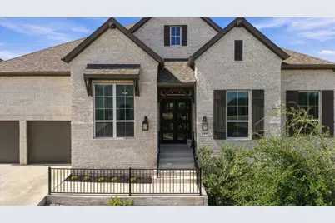
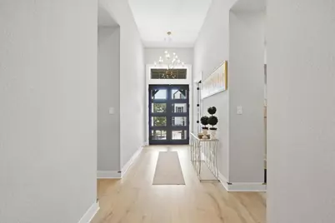
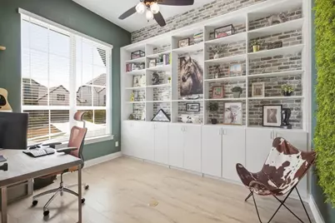
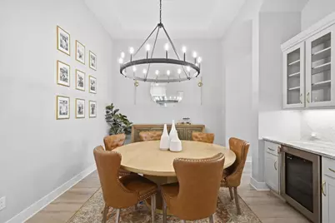
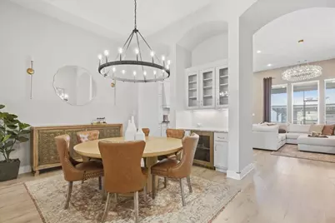
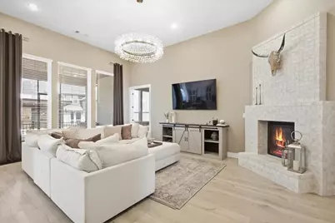
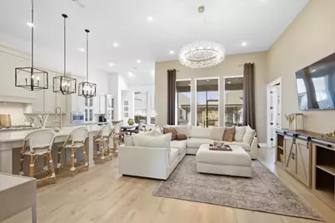
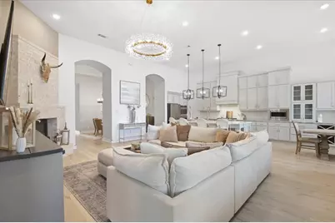
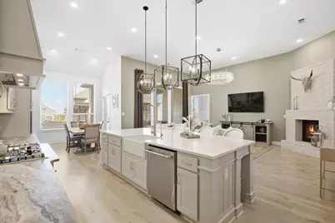
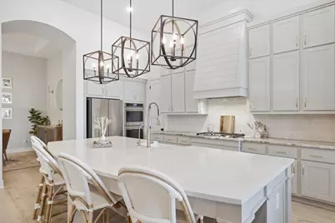
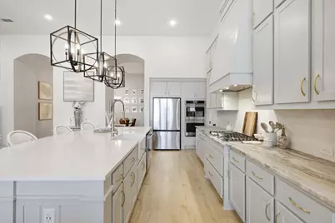
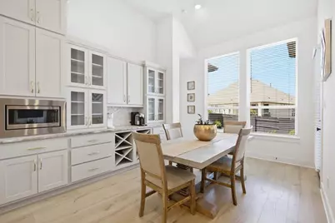
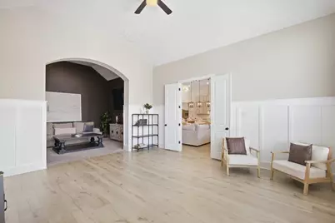
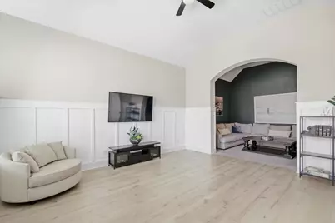
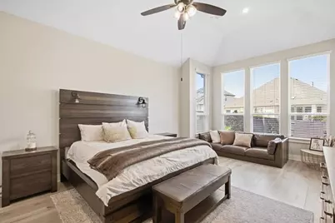
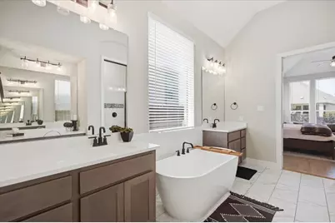
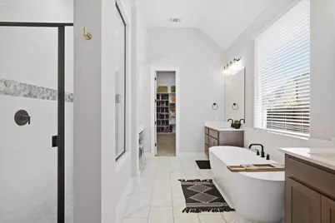
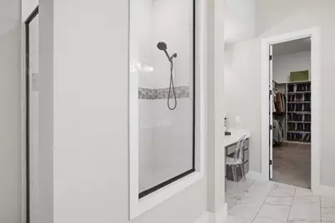
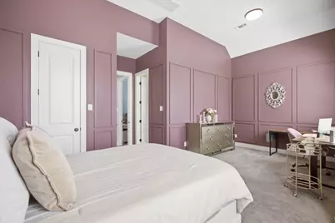
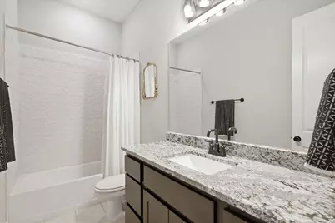
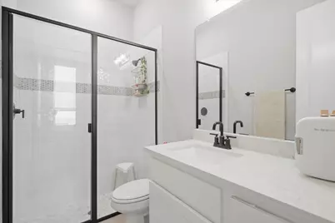
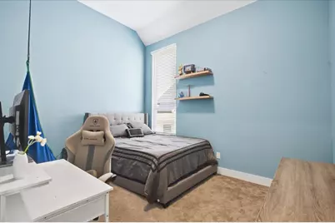
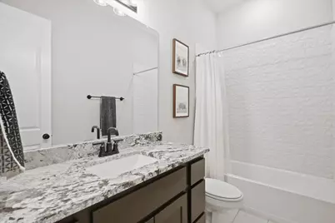
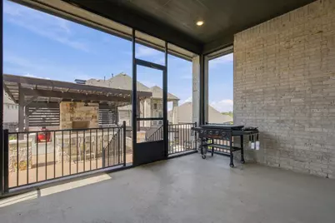
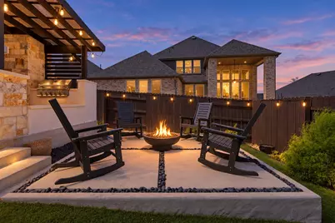
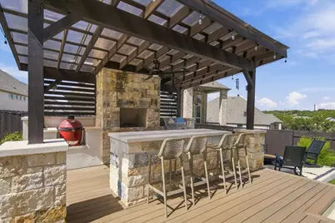
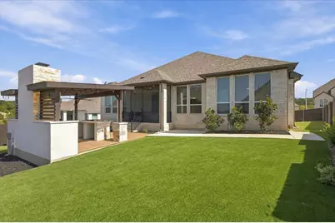
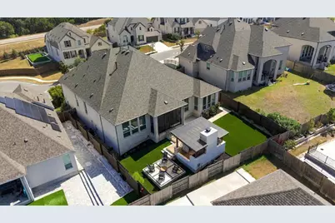
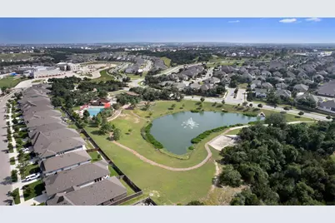
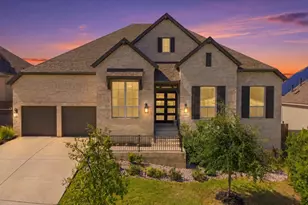
Premium finishes, multiple versatile spaces, & a backyard made for hosting define this gorgeous 2023 home, located on a quiet cul-de-sac street in the vibrant Bryson community. For those who love to entertain, you can host unforgettable evenings in the covered outdoor kitchen, complete with bar seating & fireplace, & unwind around the firepit on the paved patio. Wiring with ample power for top-of-the-line hot tub models offers even more ways to relax, all framed by easy-to-maintain landscaping. Inside, the open floor plan welcomes you with high ceilings, gorgeous wood floors, expansive windows, & graceful arched entryways. A stone fireplace anchors the living room, while the stunning kitchen pairs leathered granite countertops with an oversized quartz island & bar seating. Beautiful neutral-toned cabinetry with display cases & pullout drawers, a wine rack, stainless steel appliances, & a pantry bring together style & practicality. Enjoy casual meals in the breakfast area or celebrate special occasions in the dining area, complete with its own bar area. A large flex space offers room for a secondary living area or game room & leads to a recessed flex space perfect for a media room. The dedicated office features a brick accent wall & built-in shelves & cabinetry. Retreat to the spacious primary bedroom & its spa-like ensuite bath with a dual vanity, soaking tub, separate shower, & generous walk-in closet with built-ins. Enjoy three additional bedrooms, including two with their own ensuite baths & a third conveniently located near a full bath. A cozy reading nook offers a quiet spot to unwind, & the living space extends to a spacious screened-in porch for relaxed mornings & leisurely evenings. Residents also enjoy resort-style amenities, including a pool & splash pad, fishing pond, Galley Bar, community hub, & a full calendar of lifestyle events. All of this is set in a prime location near abundant shopping, dining, & recreation, with easy access to Highways 183 & 29.
Full Property Details
Full Property Details for 1309 Firebush Rd
General
- Price: $825,000
- HOA FEE: $90/month
- HOA FEE FREQ.: Quarterly
- Taxes: $20,998 (2026)
- Status: Active
- Type: Single Family
- Source: Austin_MLS
- MLS ID: 8810034
- Updated: 9/23/2026
- Added to Site: 7 day(s) ago
Interior
- Interior Features: Breakfast Bar, Built-in Features, Ceiling Fan(s), Chandelier, Separate/Formal Dining Room, Double Vanity, Entrance Foyer, Granite Counters, High Ceilings, Kitchen Island, Multiple Living Areas, Multiple Dining Areas, Main Level Primary, No Interior Steps, Open Floorplan, Pantry, Quartz Counters, Recessed Lighting, Soaking Tub, Study, Vaulted Ceiling(s)
- Fireplace: Yes
- Number of Fireplaces: 2
- Fireplace(s): Living Room, Outside
- Appliances: Built-In Oven, Cooktop, Double Oven, Dishwasher, Disposal, Microwave, Oven, Range, Range Hood, Stainless Steel Appliance(s)
- Flooring: Carpet, Tile, Wood
Rooms
Bathrooms
- Total Bathrooms: 4
- Full Bathrooms: 4
Bedrooms
- Total Bedrooms: 4
- Bedrooms Main: 4
Other Rooms
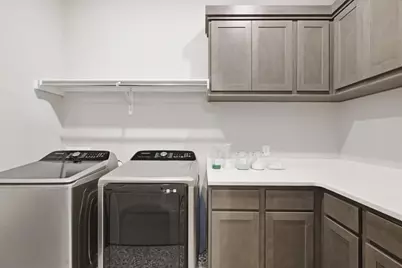
- Laundry: Main Level, Laundry Room
Additional Information
- Shared Amenities: Fishing, Park, Pool, Planned Social Activities, See Remarks, Trails/Paths, Curbs
- Shared Pool: Yes
- Pool: Yes
- Pool Description: None, Community
- Security/Safety: Smoke Detector(s)
Exterior
- Exterior Features: Private Yard, Rain Gutters, See Remarks
- Porch/Patio/Deck: Covered, Front Porch, Patio, Screened, See Remarks
Parking
- Garage: Yes
- Garage Spaces: 3
- Covered Spaces: 3
- Total Spaces: 5
- Parking Features: Attached, Door-Multi, Driveway, Garage Faces Front, Garage, Garage Door Opener, Tandem
Location
- Area: CLN
- County: Williamson
- Subdivision: Bryson Ph 14
- Driving Directions: from 8622 183A Toll Rd, Take 183A Frontage Rd to Co Rd 269, Turn left onto Co Rd 269, Turn right onto Hero Way, Continue on Co Rd 270, Turn left onto Co Rd 270, Turn left onto San Gabriel Pkwy, Turn right onto Firebush Rd, Home is on the left
- Direction Faces: Southeast
School Information
- Elem School District: Leander ISD
- Midd School District: Leander ISD
- High School District: Leander ISD
- Elementary School: North
- Middle School: Knox Wiley
- High School: Glenn
Community
- Association: Yes
- Assoc. Name: Bryson HOA
- Assoc. Fees Include: Common Area Maintenance
Heating & Cooling
- Central air: Yes
- Air Conditioning: Yes
- Cooling Type: Central Air
- Heating Type: Central
Utilities
- Sewer: Municipal Utility District
- Water: Municipal Utility District
- Utility Description: Electricity Available, Sewer Available, Water Available
Structural Information
- Detached/Attached: Detached
- Construction: Brick
- Roof: Shingle
- Windows: Blinds, Screens
- Stories/Levels: 1
- Square Feet: 3,733
- Sq. Ft. Source: Public Records
- Living Area: 3,733 Sq. Ft.
- Year Built: 2023
- Year Built Source: Public Records
- Property Condition: Resale
Additional Structures
- Other Structures: Outdoor Kitchen
Lot Features
- Lot Size (Acres): 0.233
- Lot Size (Sq. Ft.): 10,149.48
- Fence: Yes
- Lot Features: Back Yard, Cul-De-Sac, Front Yard, Landscaped, Native Plants, Sprinklers Automatic
- Fencing (Description): Back Yard, Fenced, Wood
Financial Considerations
- Association Fee: $270
- Assoc Fee Freq.: Quarterly
- Assessment Amount: $914,068
- Tax Amount: $20,998.12
- Tax Year: 2026
- Terms: Cash, Conventional, FHA, VA Loan
Disclosures and Reports
- Special Conditions: Standard
- Documents Avail.: Deed Restriction, Survey
- Legal Description: S13337 - BRYSON PH 14 (AMD), BLOCK A, LOT 22, ACRES 0.233
- Disclosures/Reports: Seller Disclosure
- Property ID: 17W3135114000A0022
- Block: A
- Lot Number: 22
Listed by KWLS - T. Kerr Property Group
Get Pre-Approved Today
Schools
Schools serving 1309 Firebush Rd
School District:Leander Independent School District
| Name | Grades | Distance |
|---|---|---|
North Elementary School, Leander, TX 1840 Pleasant Hill Road, Leander, TX 78641 | PK-5 | 0.9 mi |
Bagdad Elementary School 800 Deercreek Lane, Leander, TX 78641 | K-5 | 2.8 mi |
Knox Wiley Middle School 1526 Raider Way, Leander, TX 78641 | 6-8 | 2.3 mi |
Glenn High School 1320 Collaborative Way, Leander, TX 78641 | 9-12 | 2.5 mi |
Disclaimer:
School attendance boundaries provided by ATTOM Data Solutions and are for reference only. Contact the school directly to verify enrollment eligibility.
Price & Sales History for 1309 Firebush Rd
Date
Details
Price
Change
Source
9/17/2026
Listed
$825,000
—
MLS
Disclaimer: Historical sales information is derived from public records provided by the county offices. Information is not guaranteed and should be independently verified.

Tax History
Tax History for 1309 Firebush Rd
Year
Property Taxes
Change
Tax Assessment
Change
2025
$19,936
751%
$885,489
576%
2023
$2,342
—
$131,000
—
Disclaimer: Historical tax information is derived from public records provided by the county offices. Information is not guaranteed and should be independently verified.
Estimate the Cost
Estimate the Cost for 1309 Firebush Rd
1309 Firebush Road, Leander, TX 78641 (MLS# 8810034) is a Single Family property with 4 bedrooms and 4 full bathrooms. 1309 Firebush Road is currently listed for $825,000 and was received on September 17, 2026. Want to learn more about 1309 Firebush Road? Do you have questions about finding other Single Family real estate for sale in Leander? You can browse all Leander real estate or contact a Coldwell Banker agent to request more information.