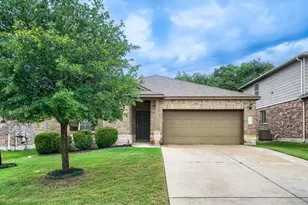
This is a carousel with tiles that activate property listing cards. Use the previous and next buttons to navigate.
1/35
$725,000
This is a carousel with tiles that activate property listing cards. Use the previous and next buttons to navigate.
1/35
Property Description
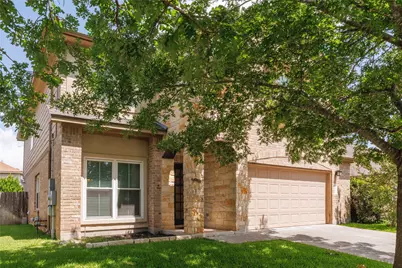
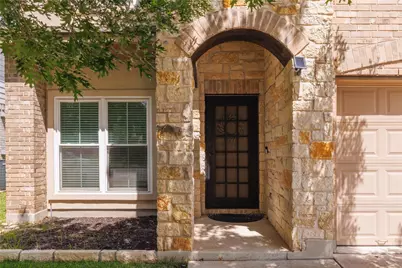
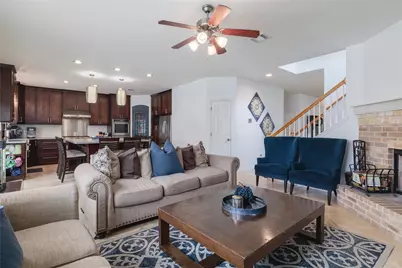
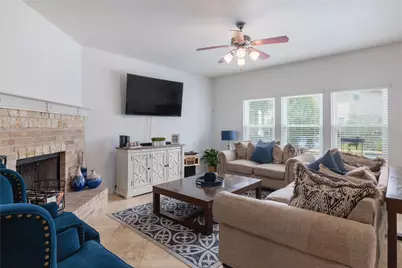
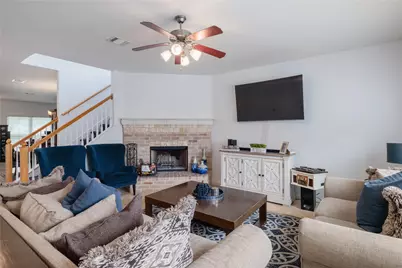
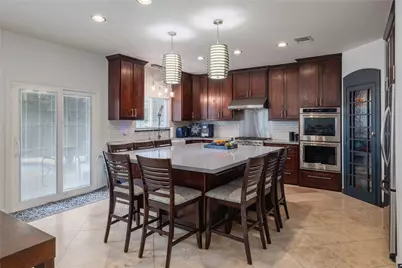
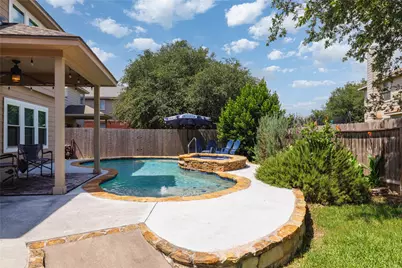
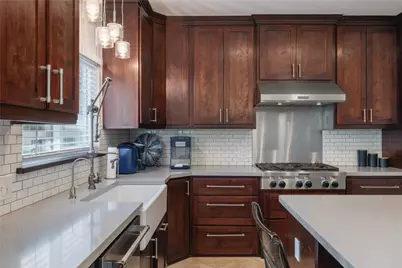
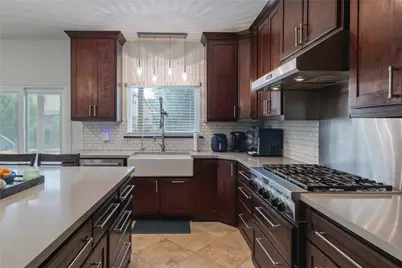
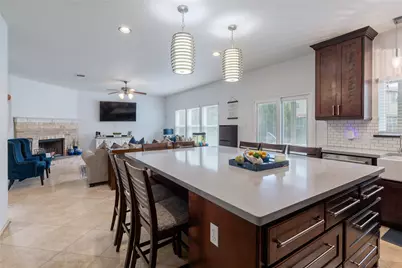
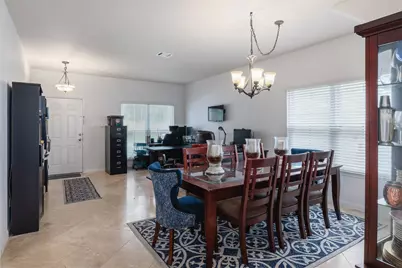
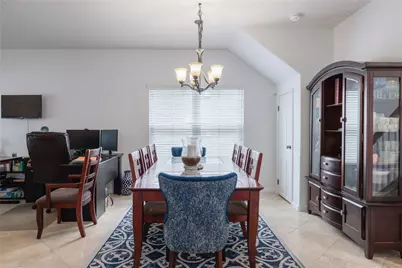
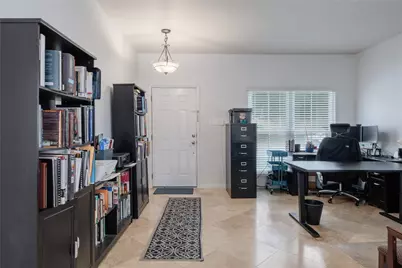
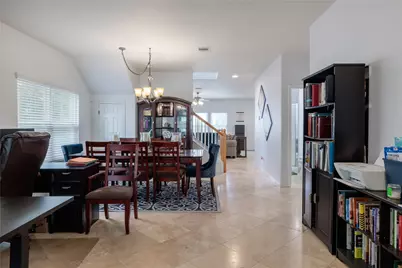
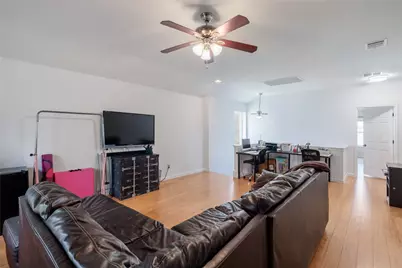
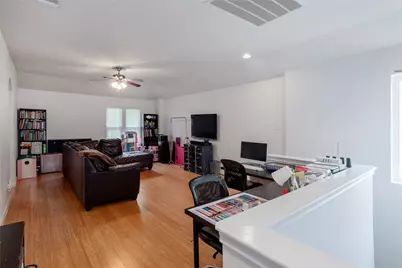
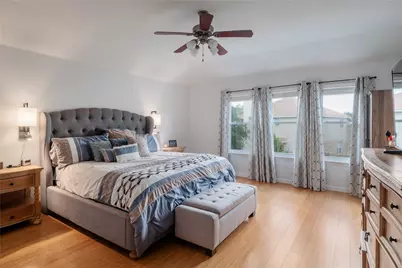
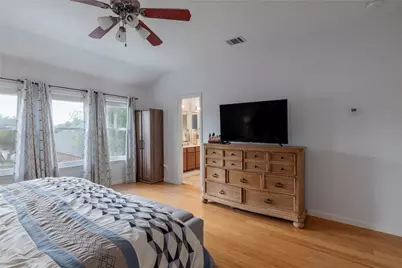
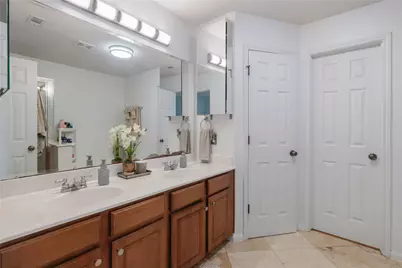
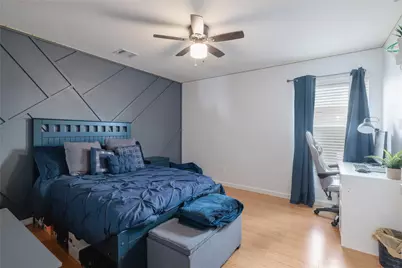
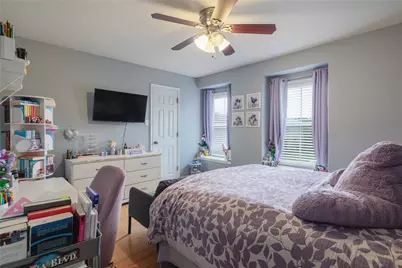
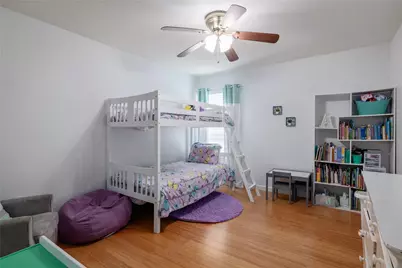
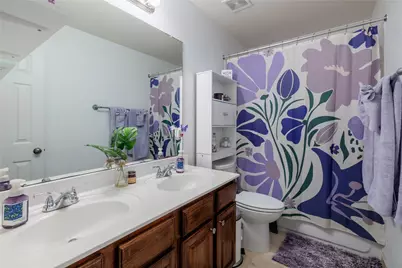
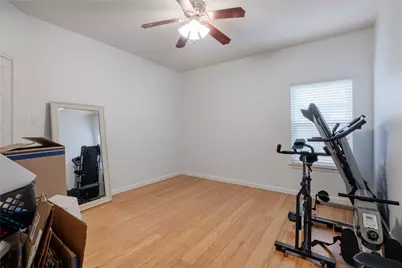
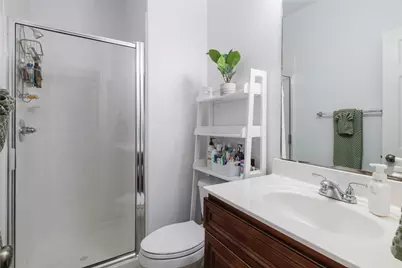
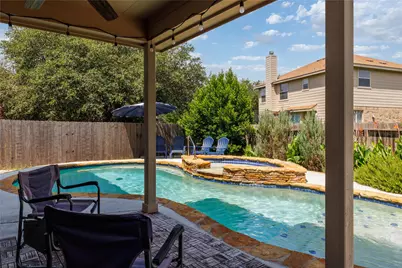
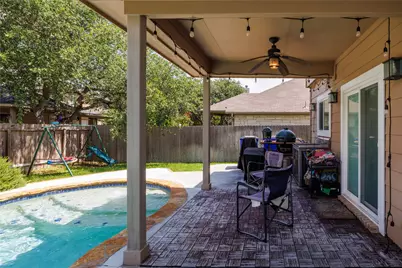
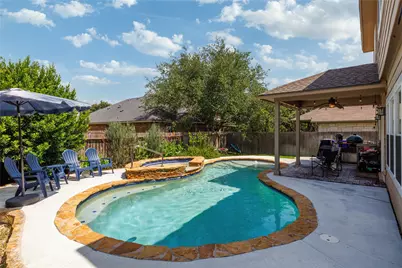
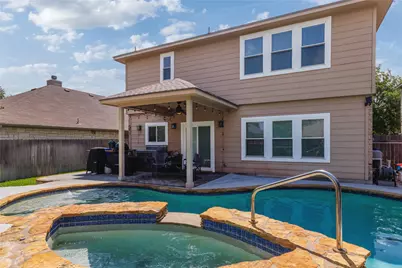
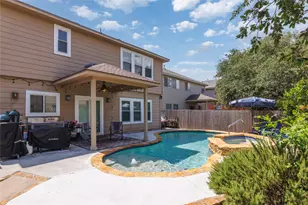
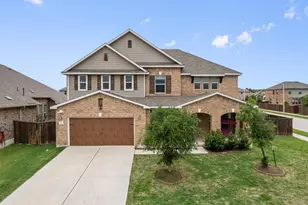
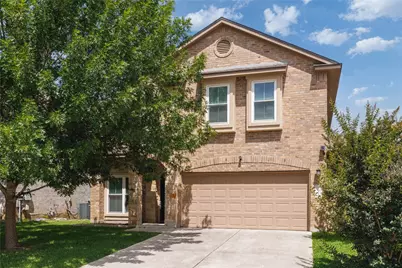
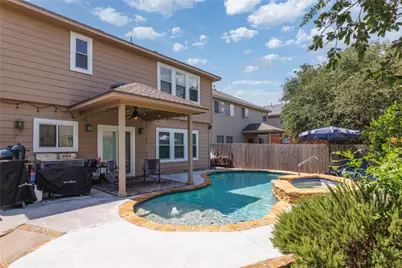
Exceptional in both scale and design, this striking Cedar Park property offers a rare floor plan that effortlessly combines premium luxury with everyday functionality. Spanning over 3,000 square feet, this layout features a coveted downstairs bedroom and full bath-perfect for guests or a home office-while the upstairs hosts the owner's suite, three secondary bedrooms, three full baths, and a sprawling game room. The sophisticated interior showcases exquisite travertine stone flooring downstairs and sustainable bamboo flooring upstairs. Elegant formal spaces flank the central stairway, leading into a welcoming family room with a cozy fireplace. This main living space flows seamlessly into the home's true showpiece: a completely re-imagined, custom chef's kitchen outfitted with rich granite countertops. Engineered for effortless entertaining, the kitchen centers around a massive island that comfortably seats eight (barstools convey), extraordinary integrated storage, a premium six-burner cooktop, and a super-duty commercial vent hood. The luxury extends outdoors into a private backyard paradise designed for ultimate relaxation. Step out onto the covered patio, where the big green egg grill/smoker conveys, to overlook a sparkling pool and spa featuring equipment less than a year old, all maintained by a full sprinkler system. Beyond its incredible aesthetic appeal, the home is packed with upgrades, including updated, energy-efficient windows throughout, an oversized 2.5-car garage with shelving, and the added convenience of appliances staying, to include the refrigerator and the water softener/Reverse Osmosis system. Perfectly situated just a short stroll from the sprawling recreation at Veterans Memorial Park and Cedar Bark Park, this turn-key masterpiece offers an unparalleled lifestyle opportunity.
Full Property Details
Full Property Details for 1905 Wheaton Trail
General
- Price: $725,000
- HOA FEE: $11/month
- HOA FEE FREQ.: Annually
- Taxes: $8,293 (2021)
- Status: Active
- Type: Single Family
- Source: Austin_MLS
- MLS ID: 6435776
- Updated: 6/28/2026
- Added to Site: 30 day(s) ago
Interior
- Interior Features: Breakfast Bar, Built-in Features, Ceiling Fan(s), Separate/Formal Dining Room, Double Vanity, Eat-in Kitchen, In-Law Floorplan, Interior Steps, Kitchen Island, Multiple Living Areas, Multiple Dining Areas, Pantry, Quartz Counters, Walk-In Closet(s)
- Fireplace: Yes
- Number of Fireplaces: 1
- Fireplace(s): Family Room
- Appliances: Built-In Electric Oven, Built-In Refrigerator, Cooktop, Dishwasher, Exhaust Fan, Gas Cooktop, Disposal, Gas Water Heater, Microwave, Water Purifier Owned, Water Softener Owned, Stainless Steel Appliance(s), VentedExhaust Fan
- Flooring: Bamboo, Stone, Tile
Rooms
Bathrooms
- Total Bathrooms: 4
- Full Bathrooms: 4
Bedrooms
- Total Bedrooms: 5
- Bedrooms Main: 1
Other Rooms
- Laundry: Laundry Room, Upper Level, Washer Hookup, Electric Dryer Hookup, Gas Dryer Hookup
Additional Information
- Shared Amenities: Common Grounds/Area, Community Mailbox, Trash Pickup Door to Door
- Pool: Yes
- Private Pool: Yes
- Pool Description: Gunite, In Ground, Pool/Spa Combo, Waterfall
- Spa: Yes
- Spa Description: Gunite, Heated, In Ground
- Security/Safety: None
Exterior
- Exterior Features: Barbecue, Outdoor Grill, Rain Gutters
- Porch/Patio/Deck: Rear Porch, Covered, Deck, Patio
Parking
- Garage: Yes
- Garage Spaces: 2.5
- Covered Spaces: 2.5
- Total Spaces: 4
- Parking Features: Attached, Door-Single, Garage Faces Front, Garage, Oversized
Location
- Area: CLN
- County: Williamson
- Subdivision: Preserve At Gann Ranch
- Driving Directions: From 183 head west on New Hope, go past Lakeline and turn right onto New Hope Spur, then left onto Wheaton and the Preserve at Gann Ranch
- Direction Faces: Southeast
School Information
- Elem School District: Leander ISD
- Midd School District: Leander ISD
- High School District: Leander ISD
- Elementary School: Knowles
- Middle School: Running Brushy
- High School: Leander High
Community
- Association: Yes
- Assoc. Name: Preserve at Gann Ranch
- Assoc. Fees Include: Common Area Maintenance
Heating & Cooling
- Central air: Yes
- Air Conditioning: Yes
- Cooling Type: Central Air, Ceiling Fan(s), Electric, Zoned
- Heating Type: Central, Fireplace(s), Natural Gas
Utilities
- Sewer: Public Sewer
- Water: Public
- Cable Available: Yes
- Utility Description: Cable Available, Cable Connected, Electricity Connected, Natural Gas Connected, High Speed Internet Available, Phone Connected, Sewer Connected
Structural Information
- Detached/Attached: Detached
- Construction: Brick, Cement Siding, Stone
- Roof: Composition
- Windows: Double Pane Windows, Insulated Windows
- Stories/Levels: 2
- Square Feet: 3,068
- Sq. Ft. Source: Public Records
- Living Area: 3,068 Sq. Ft.
- Year Built: 2007
- Year Built Source: Public Records
- Property Condition: Resale
Additional Structures
- Other Structures: None
Lot Features
- Lot Size (Acres): 0.141
- Lot Size (Sq. Ft.): 6,141.96
- Lot Dimensions: 54 x 112
- Fence: Yes
- Lot Features: Interior Lot, Level, Moderate Trees, Sprinklers Automatic, Sprinklers In Ground, Few Trees
- Fencing (Description): Full, Gate, Wood
Green Features
- Energy Efficient: Windows
Financial Considerations
- Association Fee: $136
- Assoc Fee Freq.: Annually
- Assessment Amount: $401,547
- Tax Amount: $8,293
- Tax Year: 2021
- Terms: Cash, Conventional
Disclosures and Reports
- Special Conditions: Standard
- Documents Avail.: Survey
- Legal Description: S8024 - PRESERVE AT GANN RANCH, BLOCK C, LOT 36
- Disclosures/Reports: Seller Disclosure
- Property ID: 17W340500C00360006
- Block: C
- Lot Number: 36
Listed by Blackburn Properties
Get Pre-Approved Today
Schools
Schools serving 1905 Wheaton Trail
School District:Leander Independent School District
| Name | Grades | Distance |
|---|---|---|
Patricia Knowles Elementary School 2101 Cougar Country Dr, Cedar Park, TX 78613 | K-5 | 0.6 mi |
Running Brushy Middle School 2303 N Lakeline Blvd, Cedar Park, TX 78613 | 6-8 | 0.8 mi |
Leander High School 3301 South Bagdad Road, Leander, TX 78641 | 9-12 | 1.5 mi |
Disclaimer:
School attendance boundaries provided by ATTOM Data Solutions and are for reference only. Contact the school directly to verify enrollment eligibility.

Price & Sales History for 1905 Wheaton Trail
Date
Details
Price
Change
Source
6/12/2026
Listed
$725,000
—
MLS
Disclaimer: Historical sales information is derived from public records provided by the county offices. Information is not guaranteed and should be independently verified.
Tax History
Tax History for 1905 Wheaton Trail
Year
Property Taxes
Change
Tax Assessment
Change
2025
$9,389
2%
$557,365
6%
2023
$9,185
17%
$527,893
31%
2022
$7,833
-1%
$401,547
13%
2021
$7,909
—
$355,599
10%
2020
$7,920
-1%
$323,272
-7%
2020
$7,979
-8%
$349,155
3%
2018
$8,660
4%
$340,574
4%
2017
$8,361
7%
$327,007
8%
2016
$7,796
9%
$302,127
10%
2015
$7,123
16%
$274,661
6%
2013
$6,132
—
$258,602
10%
2013
$6,132
—
$235,093
—
Disclaimer: Historical tax information is derived from public records provided by the county offices. Information is not guaranteed and should be independently verified.
Estimate the Cost
Estimate the Cost for 1905 Wheaton Trail
1905 Wheaton Trail, Cedar Park, TX 78613 (MLS# 6435776) is a Single Family property with 5 bedrooms and 4 full bathrooms. 1905 Wheaton Trail is currently listed for $725,000 and was received on June 12, 2026. Want to learn more about 1905 Wheaton Trail? Do you have questions about finding other Single Family real estate for sale in Cedar Park? You can browse all Cedar Park real estate or contact a Coldwell Banker agent to request more information.