This is a carousel with tiles that activate property listing cards. Use the previous and next buttons to navigate.
1/26
$299,000
This is a carousel with tiles that activate property listing cards. Use the previous and next buttons to navigate.
1/26
Property Description
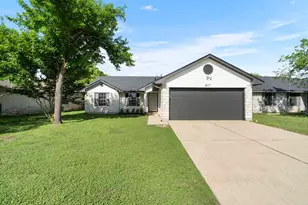
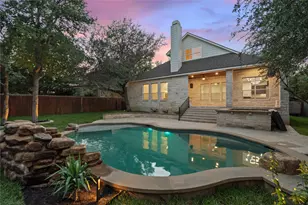
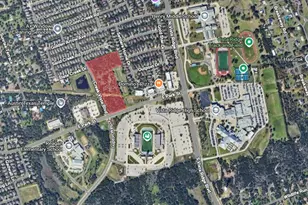
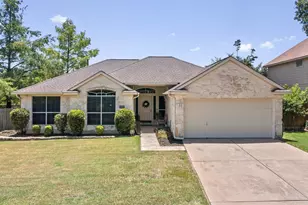
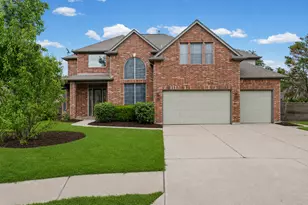
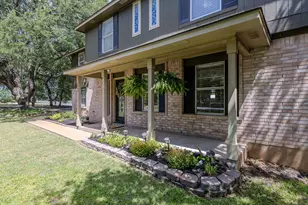
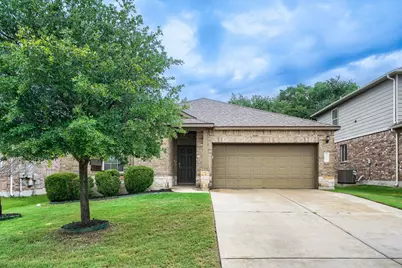
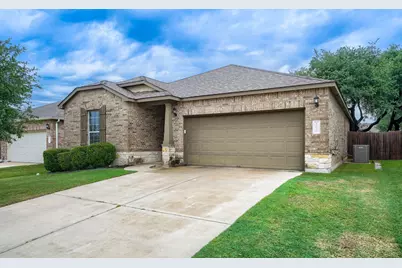
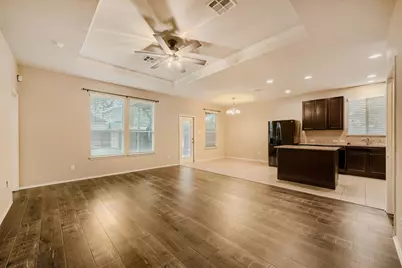
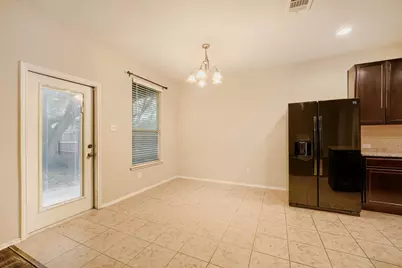
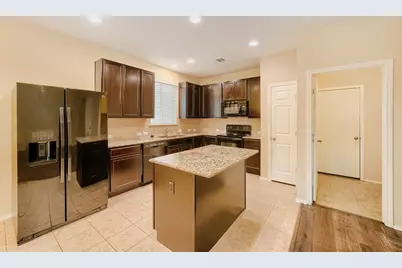
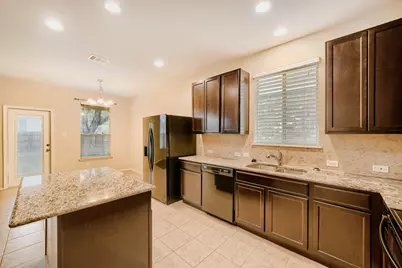
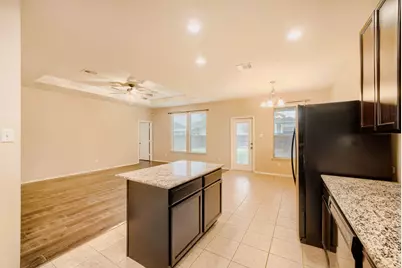
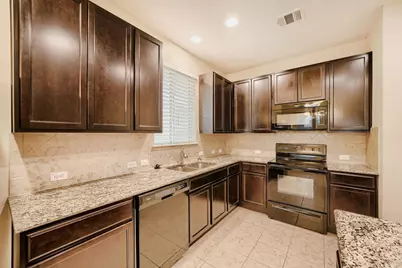
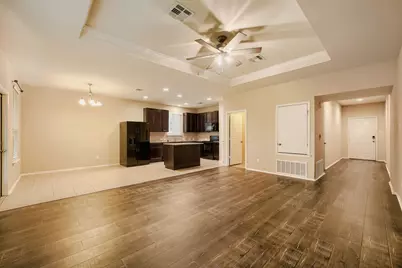
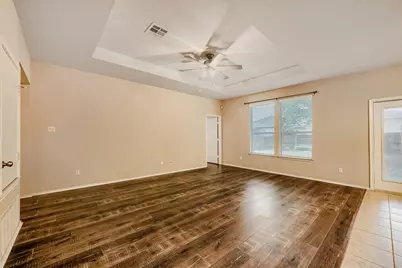
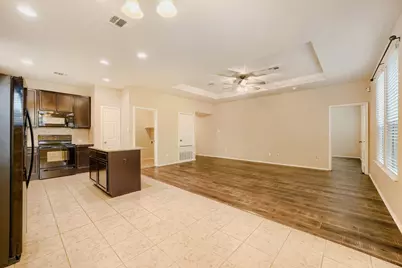
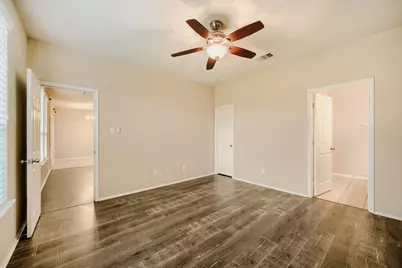
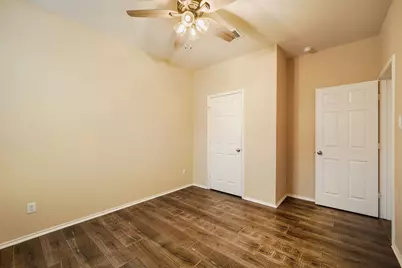
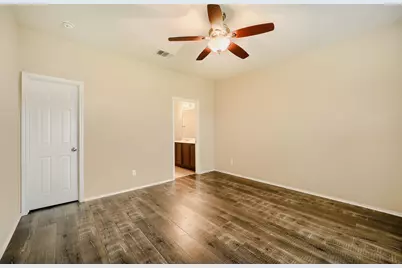
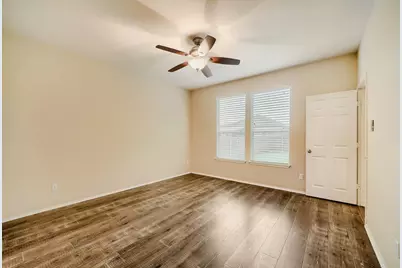
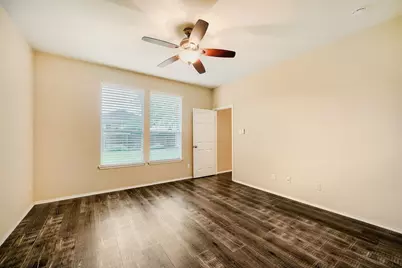
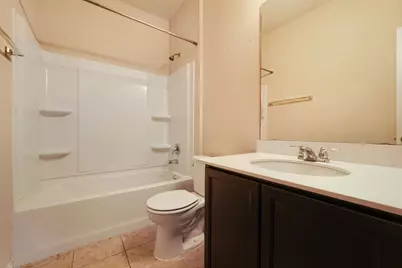
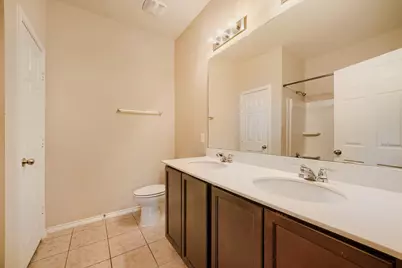
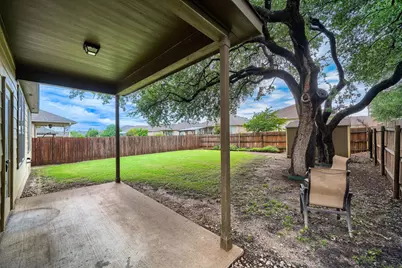
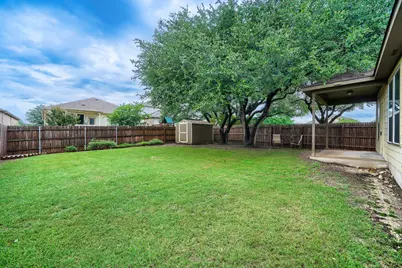
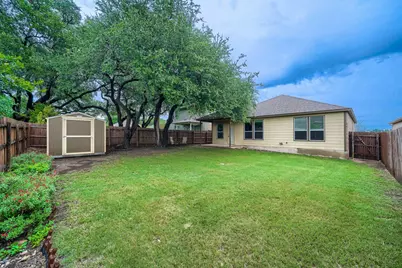
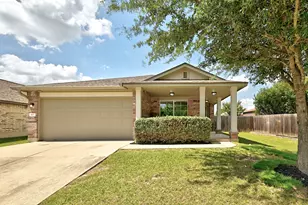
Seller offering up to 2.5% in seller credits to use towards rate buy down or closing costs with preferred lender. This inviting home features an open floor plan with thoughtful upgrades throughout. The family room showcases a stylish tray ceiling, marble-surround fireplace, and abundant natural light. The kitchen offers recessed lighting, a granite-topped island, stainless steel accents, and a spacious pantry-perfect for everyday living and entertaining. The primary suite includes comfort-height vanity, a dedicated linen closet, and a well-designed layout for added convenience. Wood-look tile flooring extends through the main living areas, complemented by 6" crown molding, 6" baseboards, and custom wood valances for a refined finish. Outside, the backyard is shaded by large oak trees, creating a peaceful space to relax or play. Ideally located near a brand-new shopping center, the ACC campus, and Whole Foods 365 less than 10 minutes away, this home offers both comfort and convenience in a rapidly growing area.
Full Property Details
Full Property Details for 104 Golden Butterfly Dr
General
- Price: $299,000
- HOA FEE: $32/month
- HOA FEE FREQ.: Quarterly
- Taxes: $6,924 (2026)
- Status: Active
- Type: Single Family
- Source: Austin_MLS
- MLS ID: 7344168
- Updated: 7/10/2026
- Added to Site: 56 day(s) ago
Interior
- Interior Features: Main Level Primary
- Fireplace(s): None
- Appliances: See Remarks
- Flooring: Carpet, Tile
Rooms
Bathrooms
- Total Bathrooms: 2
- Full Bathrooms: 2
Bedrooms
- Total Bedrooms: 3
- Bedrooms Main: 3
Other Rooms
- Laundry: Laundry Room
Additional Information
- Shared Amenities: None
- Spa Description: None
- Security/Safety: See Remarks
Exterior
- Exterior Features: None
- Porch/Patio/Deck: Covered, Patio, Porch
Parking
- Garage: Yes
- Garage Spaces: 2
- Covered Spaces: 2
- Parking Features: Garage
Location
- Area: CLN
- County: Williamson
- Subdivision: Summerlyn Property Owners Association
- Driving Directions: From US-183, take the exit for San Gabriel Pkwy and head west. Turn right onto Bagdad Rd, then left onto Halsey Dr into the Summerlyn subdivision. Turn right onto Golden Butterfly Dr; continue until 104, property will be on the left.
- Direction Faces: North
School Information
- Elem School District: Leander ISD
- Midd School District: Leander ISD
- High School District: Leander ISD
- Elementary School: Jim Plain
- Middle School: Leander Middle
- High School: Glenn
Community
- Association: Yes
- Assoc. Name: Summerlyn HOA
- Assoc. Fees Include: Common Area Maintenance
Heating & Cooling
- Central air: Yes
- Air Conditioning: Yes
- Cooling Type: Central Air
- Heating Type: Central
Utilities
- Sewer: See Remarks
- Water: See Remarks
Structural Information
- Detached/Attached: Detached
- Builder: Centex
- Construction: Masonry
- Roof: Composition
- Windows: None
- Stories/Levels: 1
- Square Feet: 1,471
- Sq. Ft. Source: Public Records
- Living Area: 1,471 Sq. Ft.
- Year Built: 2015
- Year Built Source: Public Records
- Property Condition: Resale
Additional Structures
- Other Structures: None
Lot Features
- Lot Size (Acres): 0.1433
- Lot Size (Sq. Ft.): 6,242.15
- Lot Dimensions: 6250
- Fence: Yes
- Lot Features: Trees Large Size
- Fencing (Description): Fenced, Wood
Financial Considerations
- Association Fee: $97
- Assoc Fee Freq.: Quarterly
- Assessment Amount: $318,852
- Tax Amount: $6,924.78
- Tax Year: 2026
- Terms: Cash, Conventional, FHA, VA Loan
Disclosures and Reports
- Special Conditions: Standard
- Documents Avail.: See Remarks
- Legal Description: S10768 - SUMMERLYN SOUTH SEC 2, BLOCK B, LOT 2
- Disclosures/Reports: Seller Disclosure
- Property ID: 17W346202B0002
- Block: B
- Lot Number: 2
Listed by Keller Williams Realty
Get Pre-Approved Today
Schools
Schools serving 104 Golden Butterfly Dr
School District:Leander Independent School District
| Name | Grades | Distance |
|---|---|---|
North Elementary School, Leander, TX 1840 Pleasant Hill Road, Leander, TX 78641 | PK-5 | 1.6 mi |
Bagdad Elementary School 800 Deercreek Lane, Leander, TX 78641 | K-5 | 3.3 mi |
Stacy Kaye Danielson Middle 1061 Collaborative Way, Leander, TX 78641 | 6-8 | 1.8 mi |
Glenn High School 1320 Collaborative Way, Leander, TX 78641 | 9-12 | 2 mi |
Disclaimer:
School attendance boundaries provided by ATTOM Data Solutions and are for reference only. Contact the school directly to verify enrollment eligibility.
Price & Sales History for 104 Golden Butterfly Dr
Date
Details
Price
Change
Source
7/10/2026
Price Reduced
$299,000
-5.08%
MLS
6/26/2026
Price Reduced
$315,000
-3.08%
MLS
6/11/2026
Price Reduced
$325,000
-7.14%
MLS
5/29/2026
Listed
$350,000
—
MLS
Disclaimer: Historical sales information is derived from public records provided by the county offices. Information is not guaranteed and should be independently verified.
Tax History
Tax History for 104 Golden Butterfly Dr
Year
Property Taxes
Change
Tax Assessment
Change
2025
$5,436
10%
$318,852
-3%
2023
$4,925
-10%
$327,988
34%
2022
$5,447
-6%
$245,323
7%
2021
$5,780
-4%
$228,656
10%
2020
$6,020
-2%
$207,869
-4%
2020
$6,131
-4%
$216,611
2%
2018
$6,415
4%
$212,264
4%
2017
$6,193
—
$204,574
6%
2017
$6,212
688%
$192,161
642%
2015
$788
—
$25,900
—
Disclaimer: Historical tax information is derived from public records provided by the county offices. Information is not guaranteed and should be independently verified.
Estimate the Cost
Estimate the Cost for 104 Golden Butterfly Dr
104 Golden Butterfly Drive, Leander, TX 78641 (MLS# 7344168) is a Single Family property with 3 bedrooms and 2 full bathrooms. 104 Golden Butterfly Drive is currently listed for $299,000 and was received on May 29, 2026. Want to learn more about 104 Golden Butterfly Drive? Do you have questions about finding other Single Family real estate for sale in Leander? You can browse all Leander real estate or contact a Coldwell Banker agent to request more information.