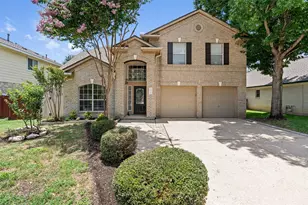
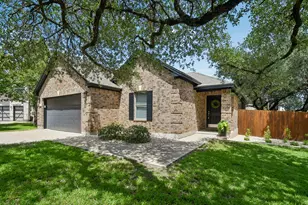
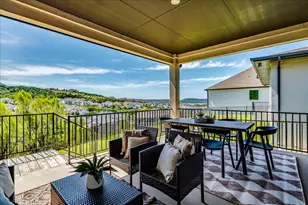
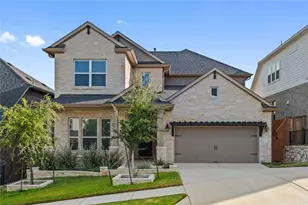
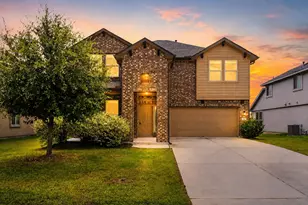
Full Property Details for 604 Post Oak Cir
General
- Price: $490,000
- Taxes: $6,584 (2026)
- Status: Active
- Type: Single Family
- Source: Austin_MLS
- MLS ID: 7148350
- Updated: 8/10/2026
- Added to Site: 49 day(s) ago
Interior
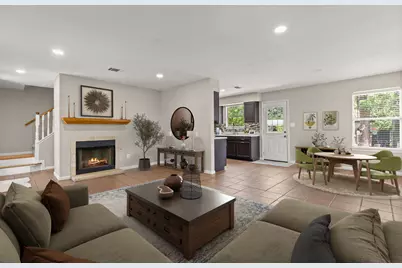
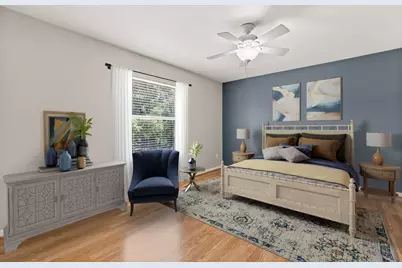
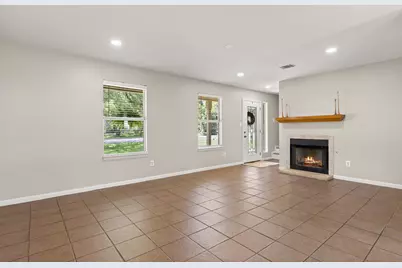
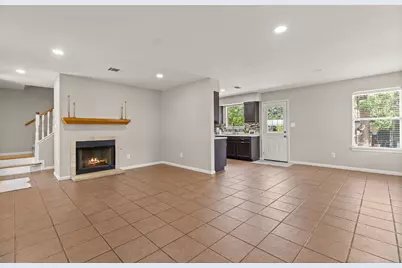
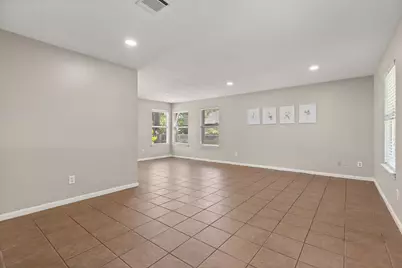
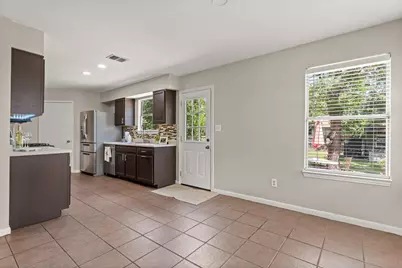
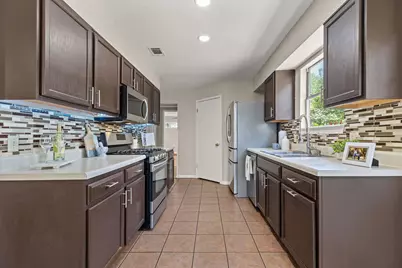
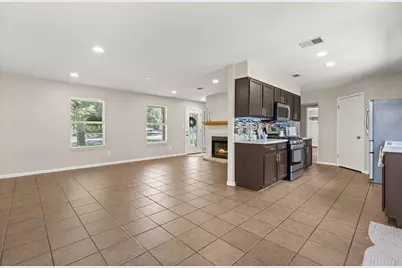
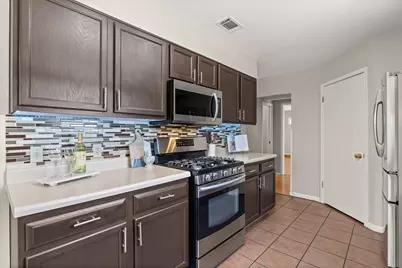
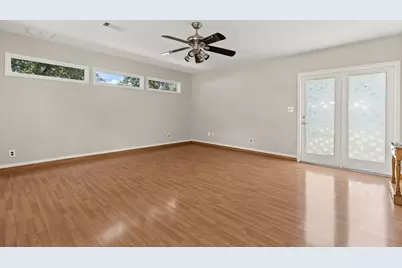
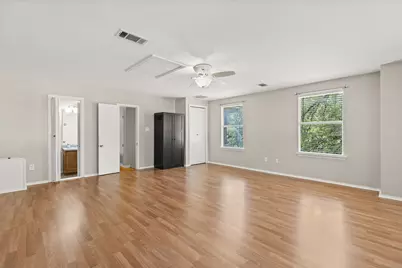
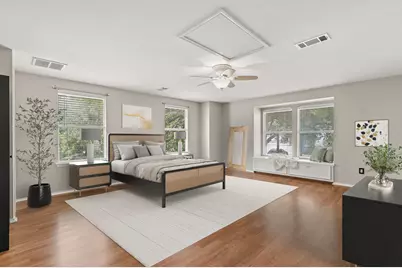
- Interior Features: Ceiling Fan(s), Eat-in Kitchen, Interior Steps, Laminate Counters, Multiple Living Areas, Pantry, Recessed Lighting, Storage, Study, Walk-In Closet(s)
- Fireplace: Yes
- Number of Fireplaces: 1
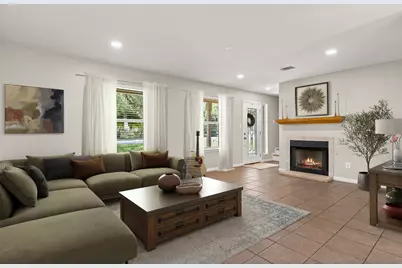
- Fireplace(s): Gas Starter, Living Room
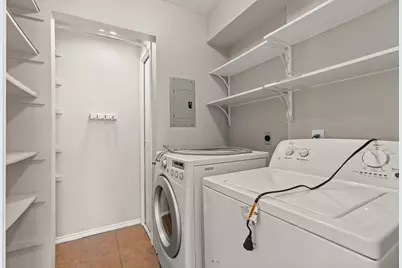
- Appliances: Dryer, Dishwasher, Gas Oven, Gas Range, Gas Water Heater, Microwave, Refrigerator, Stainless Steel Appliance(s), Washer
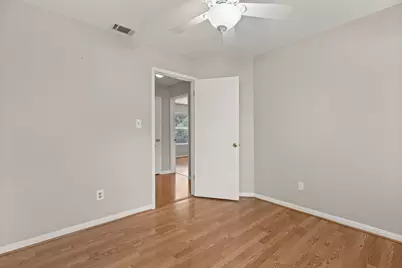
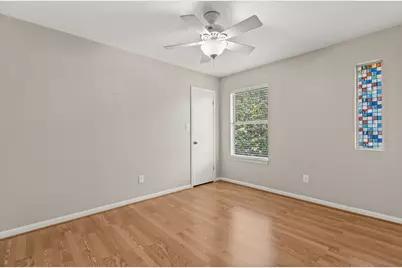
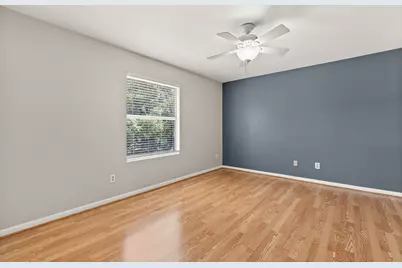
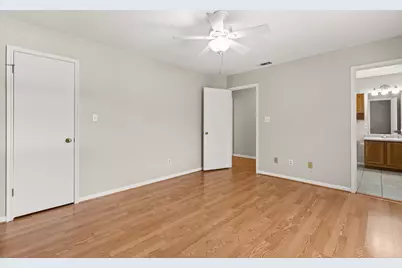
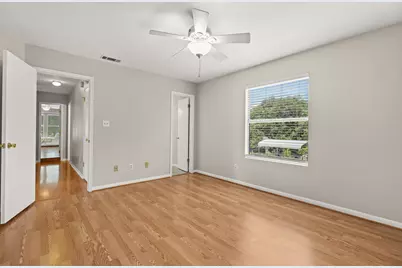
- Flooring: Laminate, Tile
Rooms
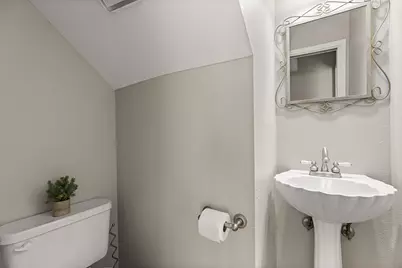
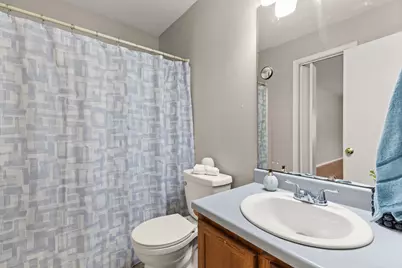
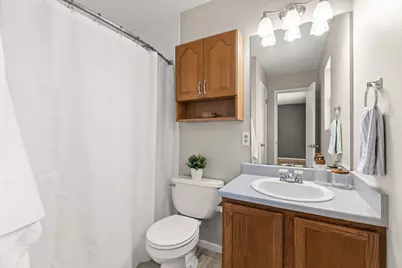
- Total Bathrooms: 3
- Full Bathrooms: 2
- Half Bathrooms: 1
- Laundry: Main Level, Laundry Room, Washer Hookup, Gas Dryer Hookup
Additional Information
- Shared Amenities: Curbs, Park, Street Lights, Suburban
- Security/Safety: Fire Alarm
Exterior
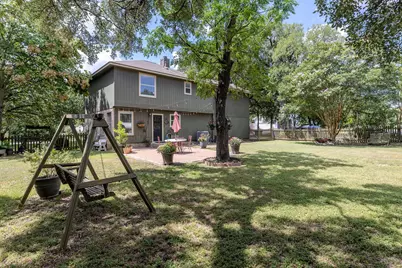
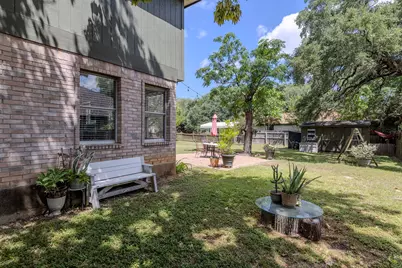
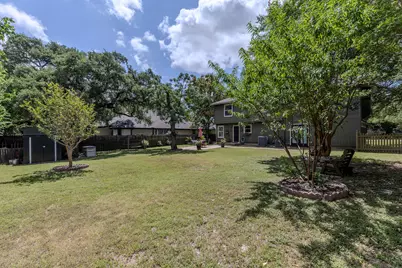
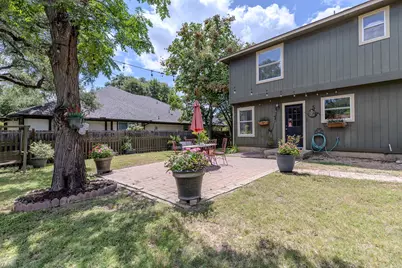
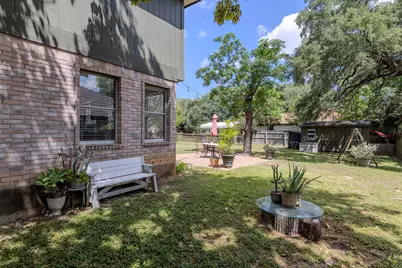
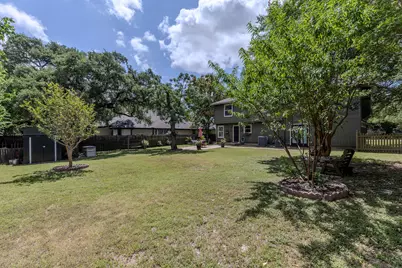
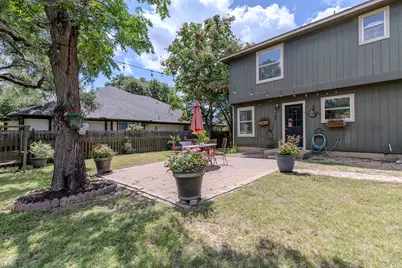
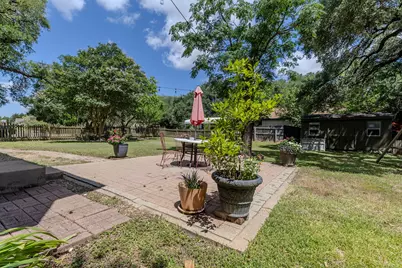
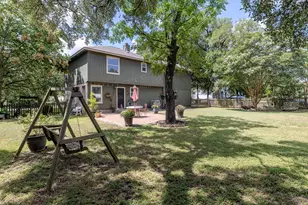
- Exterior Features: Garden
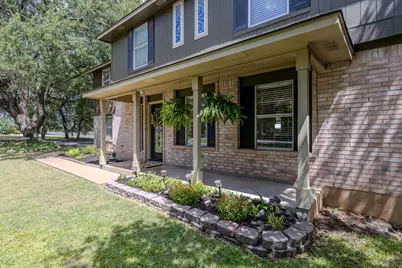
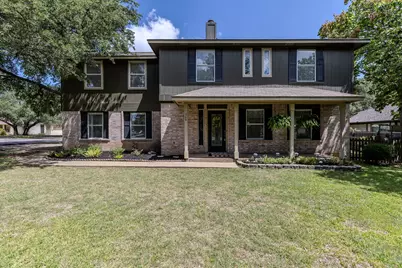
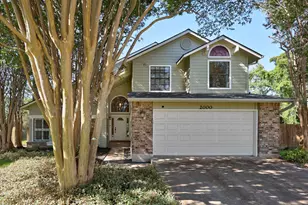
- Porch/Patio/Deck: Front Porch, Patio
Parking
- Total Spaces: 2
- Parking Features: Driveway
Location
- Area: CLS
- County: Williamson
- Subdivision: Quarry Oaks
- Driving Directions: From westbound Whitestone Blvd., go left on Prize Oaks Dr., then right onto Post Oak Circle. Continue to home; it will be on your left.
- Direction Faces: Southeast
School Information
- Elem School District: Leander ISD
- Midd School District: Leander ISD
- High School District: Leander ISD
- Elementary School: Lois F Giddens
- Middle School: Running Brushy
- High School: Cedar Park
Heating & Cooling
- Central air: Yes
- Air Conditioning: Yes
- Cooling Type: Central Air, Ceiling Fan(s)
- Heating Type: Central
Utilities
- Sewer: Public Sewer
- Water: Public
- Cable Available: Yes
- Utility Description: Cable Available, Electricity Connected, Natural Gas Connected, High Speed Internet Available, Phone Available, Sewer Connected
Structural Information
- Detached/Attached: Detached
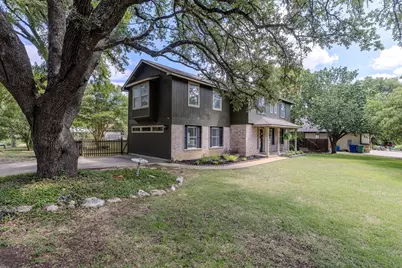
- Construction: Brick, Wood Siding
- Roof: Composition, Shingle
- Windows: Blinds, Screens
- Stories/Levels: 2
- Square Feet: 2,519
- Sq. Ft. Source: Owner
- Living Area: 2,519 Sq. Ft.
- Year Built: 1993
- Year Built Source: Public Records
- Property Condition: Resale
Additional Structures
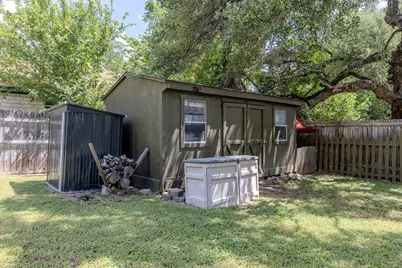
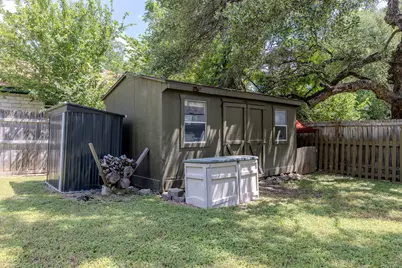
- Other Structures: Shed(s)
Lot Features
- Lot Size (Acres): 0.29
- Lot Size (Sq. Ft.): 12,632.4
- Street Lights: Yes
- Fence: Yes
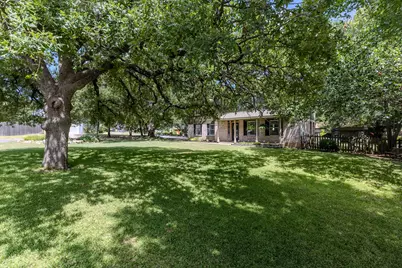
- Lot Features: Corner Lot, Landscaped, Level, Native Plants, Private, Trees Large Size
- Fencing (Description): Back Yard, Fenced, Wood
Financial Considerations
- Assessment Amount: $414,287
- Tax Amount: $6,584
- Tax Year: 2026
- Terms: Cash, Conventional, FHA, VA Loan
Disclosures and Reports
- Special Conditions: Standard
- Documents Avail.: None, Survey
- Legal Description: QUARRY OAKS AMENDED, BLOCK 8, LOT 16
- Disclosures/Reports: Municipal Utility District Disclosure, Seller Disclosure
- Property ID: 17W339600800160008
- Block: 8
- Lot Number: 16
Listed by Magnolia Realty Round Rock