This is a carousel with tiles that activate property listing cards. Use the previous and next buttons to navigate.
1/32
$525,000 Just Listed
This is a carousel with tiles that activate property listing cards. Use the previous and next buttons to navigate.
1/32
Property Description
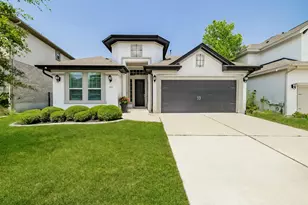
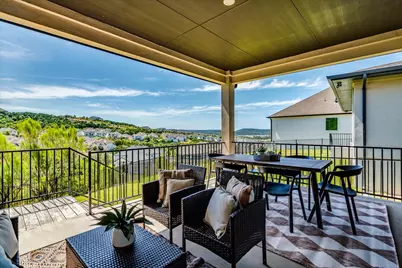
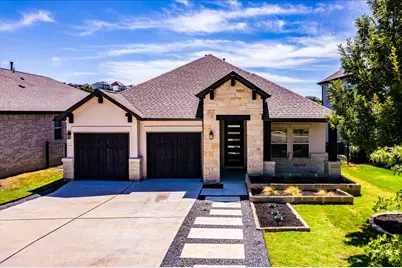
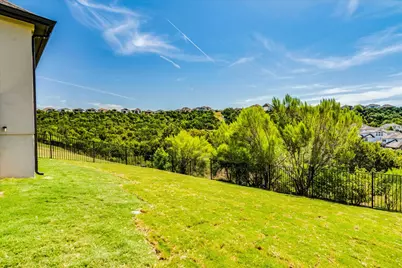
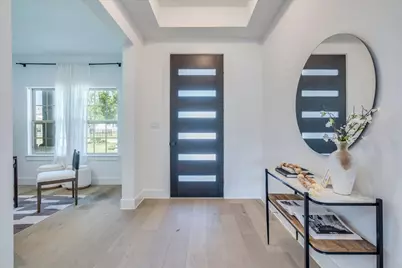
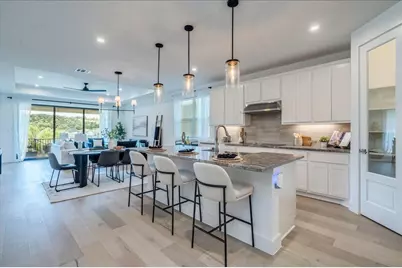
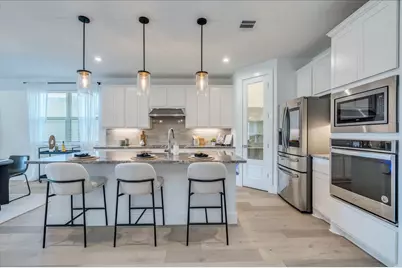
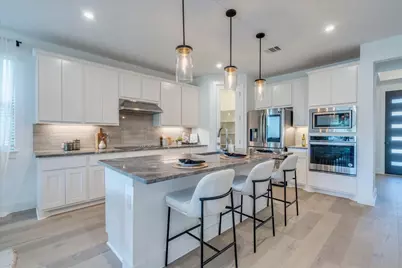
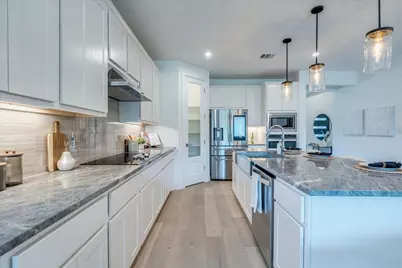
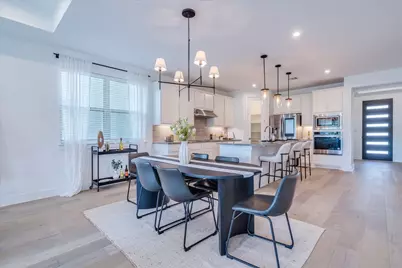
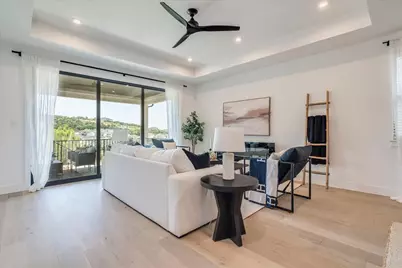
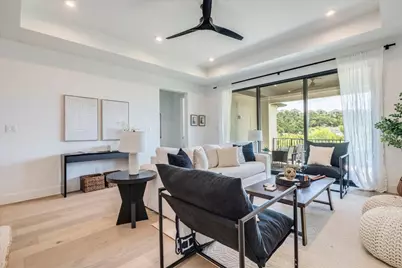
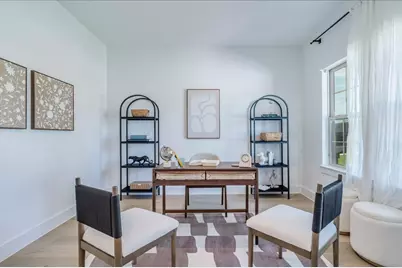
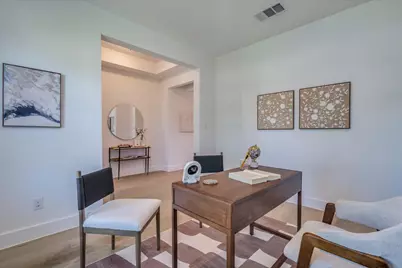
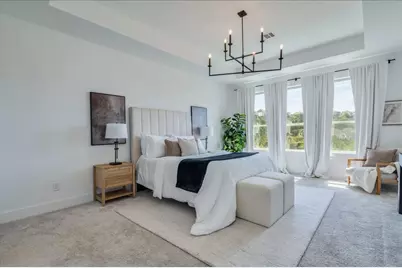
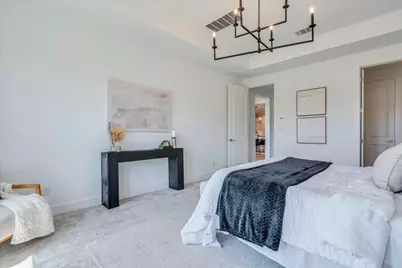
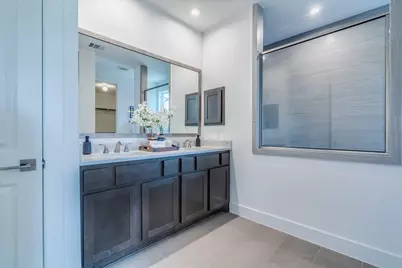
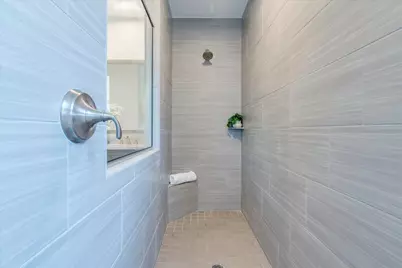
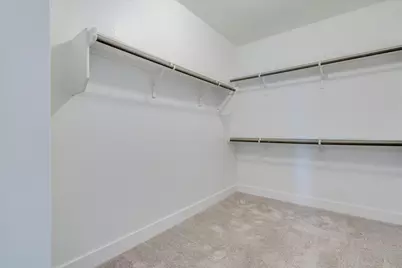
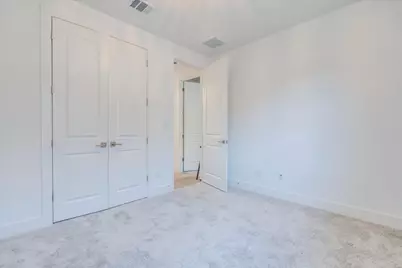
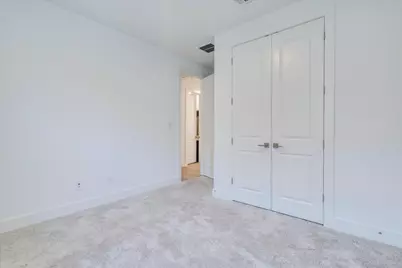
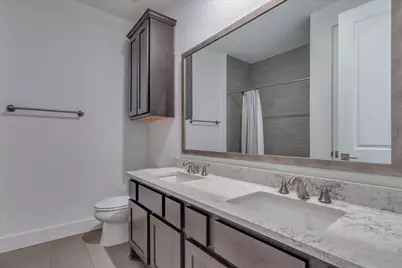
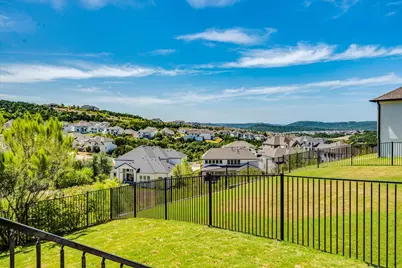
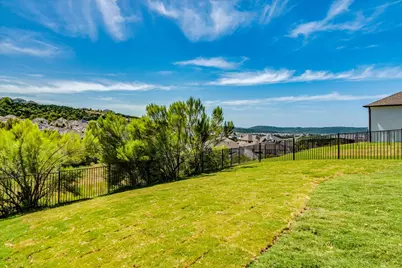
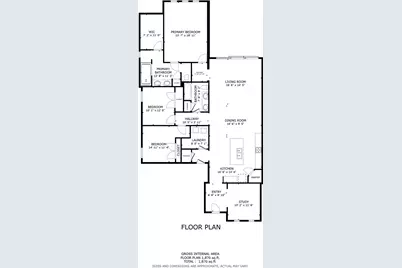
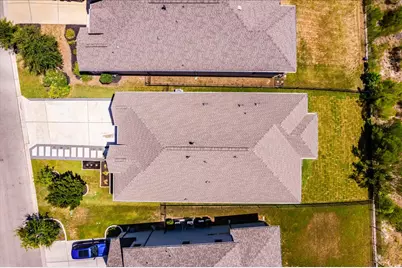
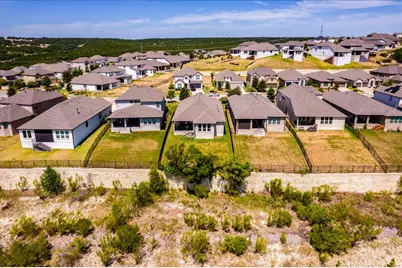
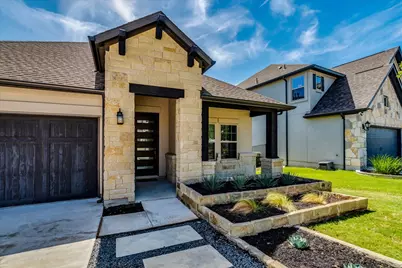
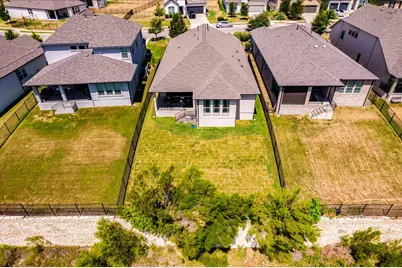
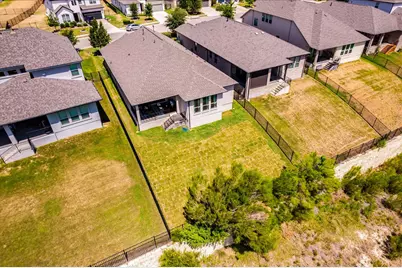
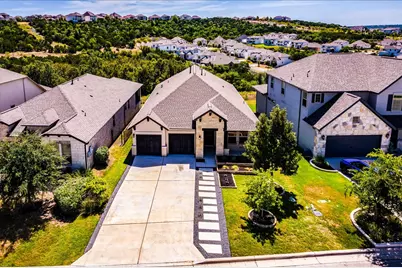
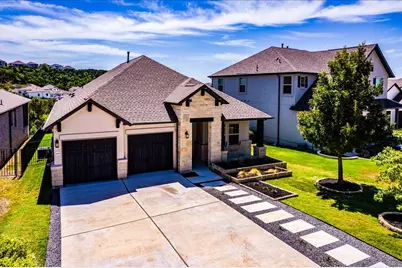
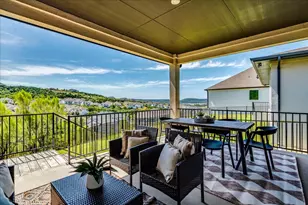
This home enjoys one of Travisso's most coveted features: big Hill Country views. With a greenbelt facing backyard, meticulous care and a floor plan that makes the most of every square foot, this Toll Brothers Aiden is truly special. The 1-story, nearly 2,000-square-foot home offers 3 bedrooms, 2 full baths and a flexible space that can either serve as an office or formal dining space. It's an ideal opportunity for someone who wants to live in Travisso's refined setting without taking on more house than they need. And with Travisso's builders no longer building homes quite like this, homes of this size (especially with views like these) are increasingly hard to find. The open-concept living spaces were designed to bring the outdoors in. Black-framed, floor-to-ceiling accordion doors open completely to the covered patio, creating a seamless transition to an inviting al fresco entertaining space while putting those south-facing Hill Country views front and center from the main living areas. The home backs to a greenbelt full of trees rather than neighbors, creating the unobstructed views off just right. The views continue into the spacious primary suite, where the peaceful Hill Country backdrop creates a serene retreat at the end of the day. The primary bath feels like a luxury hotel, with a beautifully appointed walk-in shower, dual vanities and a generous walk-in closet. Two spacious secondary bedrooms offer comfortable spaces without sacrificing the efficiency of the floor plan. Thoughtfully maintained, beautifully positioned and just the right size, this is a rare opportunity to enjoy the Travisso lifestyle, and some truly exceptional views, without buying more home than you need.
Full Property Details
Full Property Details for 1416 Brescia Walk
General
- Price: $525,000
- HOA FEE: $90/month
- HOA FEE FREQ.: Semi-Annually
- Taxes: (2026)
- Status: Active
- Type: Single Family
- Source: Austin_MLS
- MLS ID: 7513261
- Updated: 8/20/2026
- Added to Site: 2 day(s) ago
Interior
- Interior Features: Tray Ceiling(s), Ceiling Fan(s), Chandelier, Double Vanity, Granite Counters, Kitchen Island, Main Level Primary, Pantry, Recessed Lighting, Walk-In Closet(s)
- Fireplace: Yes
- Number of Fireplaces: 1
- Fireplace(s): Electric
- Appliances: Built-In Oven, Cooktop, Dishwasher, Exhaust Fan, Disposal, Gas Water Heater, Microwave
- Flooring: Carpet, Tile, Wood
Rooms
Bathrooms
- Total Bathrooms: 2
- Full Bathrooms: 2
Bedrooms
- Total Bedrooms: 3
- Bedrooms Main: 3
Other Rooms
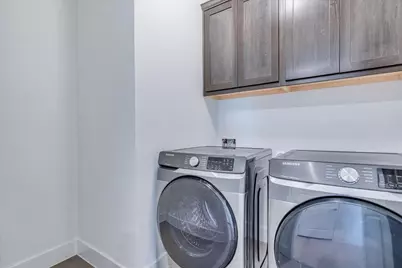
- Laundry: Main Level
Additional Information
- Shared Amenities: Clubhouse, Community Mailbox, Fitness Center, Pet Amenities, Playground, Park, Pool, Planned Social Activities, Racquetball, Street Lights, Sidewalks, Trails/Paths
- Shared Pool: Yes
- Pool: Yes
- Pool Description: None, Community
- Security/Safety: Prewired, Fire Alarm
Exterior
- Exterior Features: Private Yard
- Porch/Patio/Deck: Covered, Porch
Parking
- Garage: Yes
- Garage Spaces: 2
- Covered Spaces: 2
- Total Spaces: 4
- Parking Features: Attached, Garage
Location
- Area: LN
- County: Travis
- Subdivision: TRAVISSO PHS 3 SEC 5
- Driving Directions: Use GPS
- Direction Faces: Northwest
School Information
- Elem School District: Leander ISD
- Midd School District: Leander ISD
- High School District: Leander ISD
- Elementary School: CC Mason
- Middle School: Running Brushy
- High School: Cedar Park
Community
- Association: Yes
- Assoc. Name: Travisso HOA
- Assoc. Fees Include: See Remarks
Heating & Cooling
- Central air: Yes
- Air Conditioning: Yes
- Cooling Type: Central Air
- Heating Type: Central
Utilities
- Sewer: Public Sewer, Municipal Utility District
- Water: Public, Municipal Utility District
- Utility Description: Cable Connected, Electricity Connected, Natural Gas Connected, Sewer Connected, Underground Utilities, Water Connected
Structural Information
- Detached/Attached: Detached
- Builder: Toll Brother (Aiden Floor Plan)
- Construction: Stucco
- Roof: Composition
- Windows: Blinds, Double Pane Windows, Drapes
- Stories/Levels: 1
- Square Feet: 1,968
- Sq. Ft. Source: Public Records
- Living Area: 1,968 Sq. Ft.
- Year Built: 2020
- Year Built Source: Public Records
- Property Condition: Resale
Additional Structures
- Other Structures: None
Lot Features
- Property View: Park/Greenbelt, Hills, Trees/Woods
- Lot Size (Acres): 0.1624
- Lot Size (Sq. Ft.): 7,074.14
- Street Lights: Yes
- Sidewalks: Yes
- Fence: Yes
- Lot Features: Backs to Greenbelt/Park, Sprinklers Automatic
- Fencing (Description): Back Yard, Wrought Iron
Financial Considerations
- Association Fee: $540
- Assoc Fee Freq.: Semi-Annually
- Assessment Amount: $604,678
- Tax Year: 2026
- Terms: Cash, Conventional, FHA, VA Loan
Disclosures and Reports
- Special Conditions: Standard
- Documents Avail.: Survey
- Legal Description: LOT 17 BLK R TRAVISSO PHS 3 SEC 5
- Disclosures/Reports: Seller Disclosure, Municipal Utility District Disclosure
- Property ID: 5085511130000
- Block: R
- Lot Number: 17
Listed by Compass RE Texas, LLC
Get Pre-Approved Today
Schools
Schools serving 1416 Brescia Walk
School District:Leander Independent School District
| Name | Grades | Distance |
|---|---|---|
C. C. Mason Elementary School (Col. Charles Clayborn) 1501 Lakeline Boulevard, Cedar Park, TX 78613 | K-5 | 3.8 mi |
Deer Creek Elementary School 2420 Zeppelin Drive, Cedar Park, TX 78613 | PK-5 | 5.4 mi |
Running Brushy Middle School 2303 N Lakeline Blvd, Cedar Park, TX 78613 | 6-8 | 3.3 mi |
Cedar Park High School 2150 Cypress Creek Road, Cedar Park, TX 78613 | 9-12 | 6.3 mi |
Disclaimer:
School attendance boundaries provided by ATTOM Data Solutions and are for reference only. Contact the school directly to verify enrollment eligibility.
Price & Sales History for 1416 Brescia Walk
Date
Details
Price
Change
Source
8/20/2026
Listed
$525,000
—
MLS
Disclaimer: Historical sales information is derived from public records provided by the county offices. Information is not guaranteed and should be independently verified.

Tax History
Tax History for 1416 Brescia Walk
Year
Property Taxes
Change
Tax Assessment
Change
2024
$11,386
—
$570,046
11%
2024
$11,386
-15%
$515,380
-18%
2022
$13,381
—
$630,984
17%
2022
$13,381
25%
$540,141
41%
2021
$10,686
585%
$383,620
490%
2020
$1,561
—
$65,000
—
Disclaimer: Historical tax information is derived from public records provided by the county offices. Information is not guaranteed and should be independently verified.
Estimate the Cost
Estimate the Cost for 1416 Brescia Walk
1416 Brescia Walk, Leander, TX 78641 (MLS# 7513261) is a Single Family property with 3 bedrooms and 2 full bathrooms. 1416 Brescia Walk is currently listed for $525,000 and was received on August 20, 2026. Want to learn more about 1416 Brescia Walk? Do you have questions about finding other Single Family real estate for sale in Leander? You can browse all Leander real estate or contact a Coldwell Banker agent to request more information.