This is a carousel with tiles that activate property listing cards. Use the previous and next buttons to navigate.
1/30
$711,450
This is a carousel with tiles that activate property listing cards. Use the previous and next buttons to navigate.
1/30
Property Description
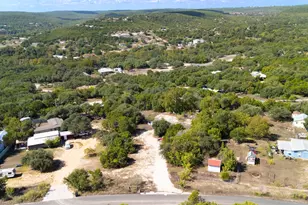
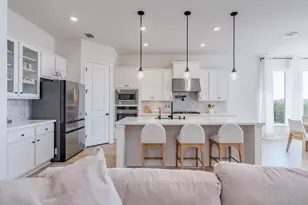
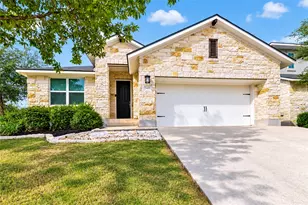
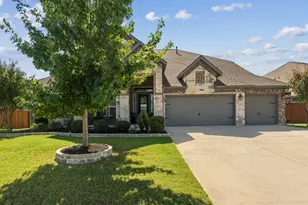
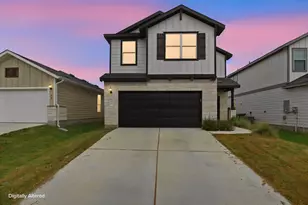
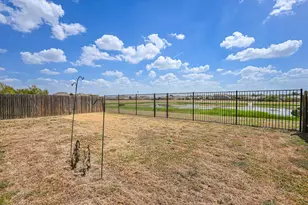
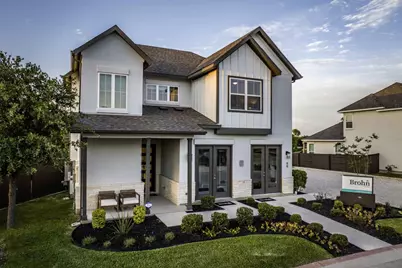
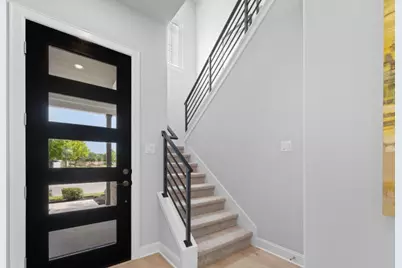
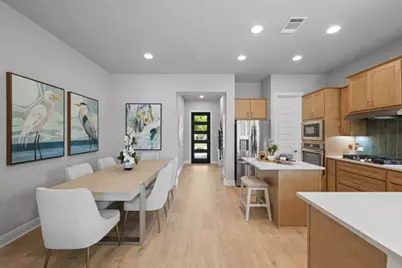
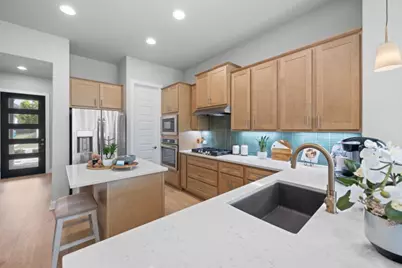
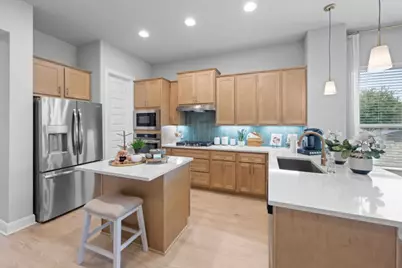
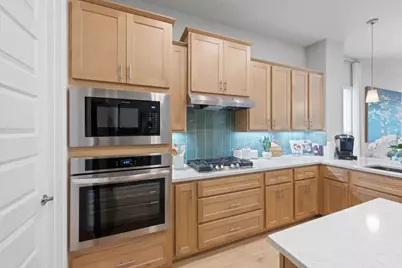
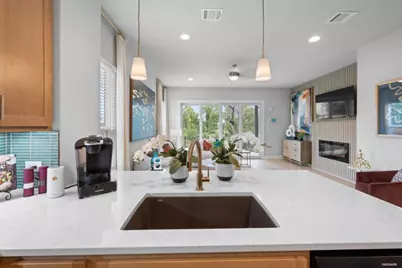
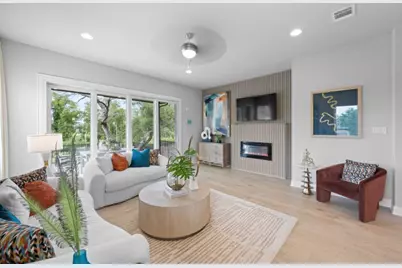
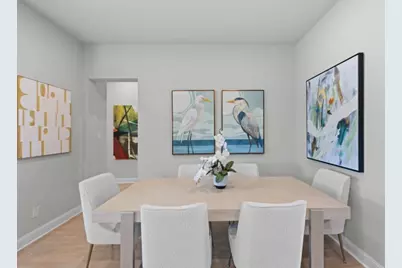
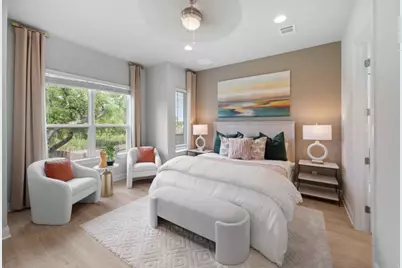
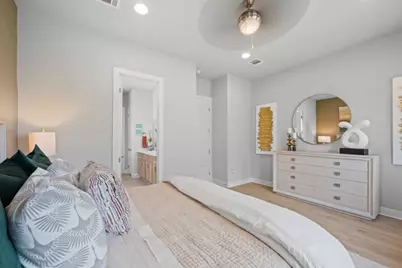
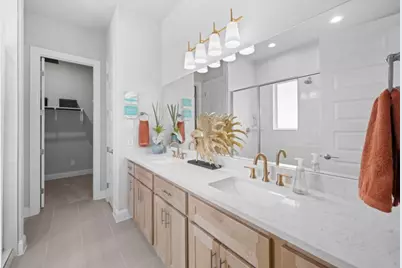
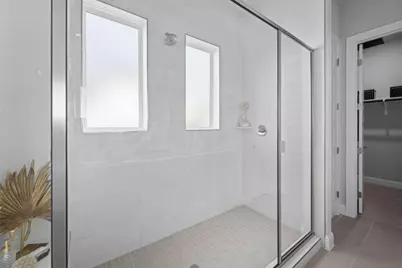
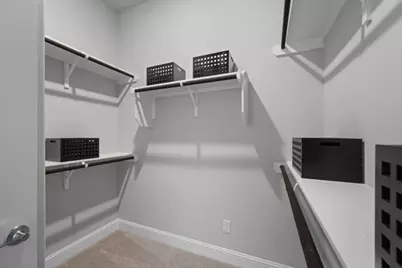
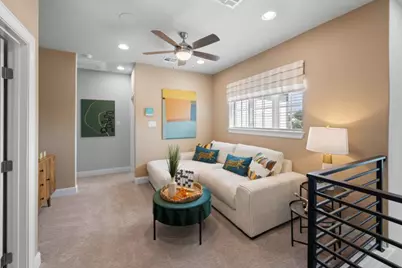
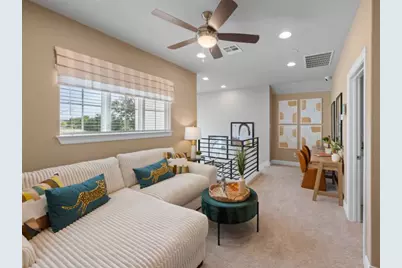
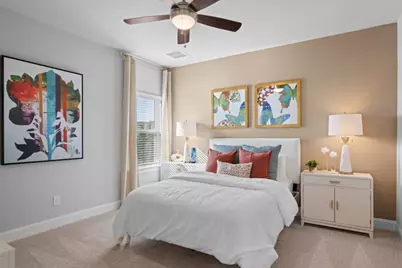
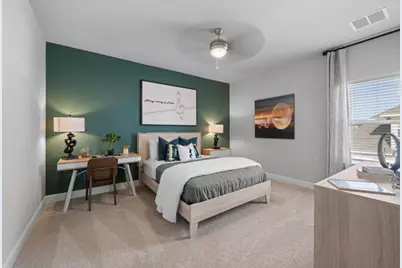
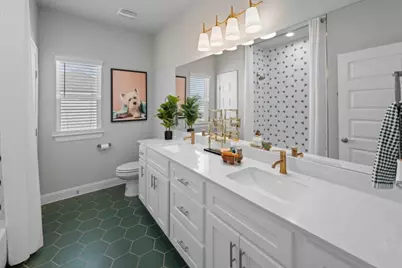
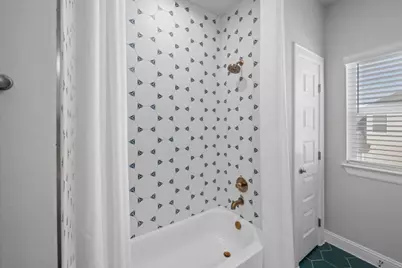
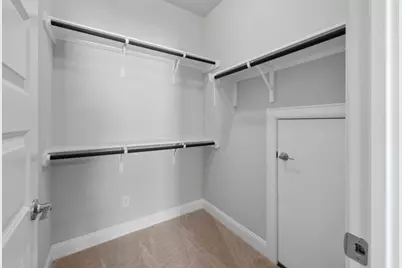
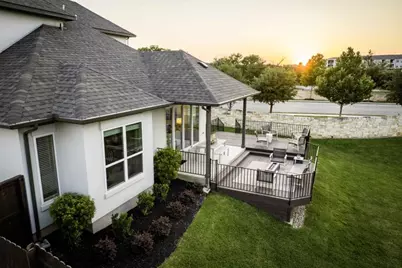
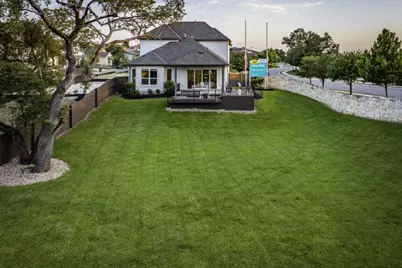
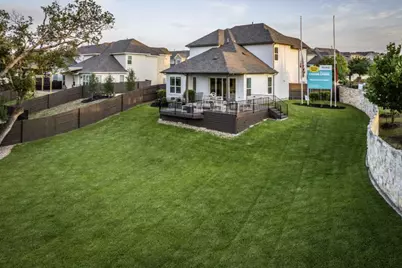
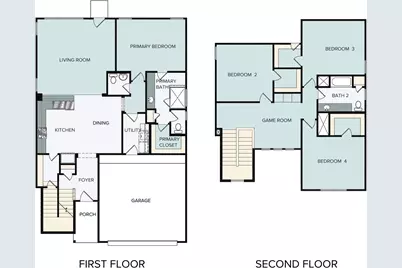
Welcome home to Unit 99 located in Cedar Park's beautiful Cross Creek community! This two-story new construction home features open-concept living areas on the first floor, a second-floor game room, and a custom rear covered patio. Enter the gorgeous open-concept kitchen where you find a center island, light brown cabinets with nickel hardware, a walk-in pantry, Silestone countertops, a double trash can pull out, and sleek stainless-steel appliances including a built-in wall oven and a gas cooktop. Beside the kitchen, a cozy dining nook offers a bright and inviting space for casual meals and conversation. Retreat to the first floor primary and enjoy a spacious walk-in shower, dual vanity, semi-private water closet, and a walk-in closet. Upstairs you'll find a bright and roomy game room, three secondary bedrooms all with walk-in closets, and a full bath complete with it's own linen closet. Enjoy a gorgeous corner lot with plenty of backyard space for family fun and enjoying beautiful Texas sunsets. Other amazing highlights include garage access through the utility room, ceiling fans in the living, game, and primary rooms, gutters around the whole house, a garage door opener, blinds in accessible windows, and more! The Cross Creek community in Cedar Park offers a range of amenities to enhance your daily life, such as scenic walking and biking trails nearby, perfect for outdoor enthusiasts. Relax at nearby parks and playgrounds, or take advantage of the community's proximity to shopping, dining, and entertainment options.
Full Property Details
Full Property Details for 600 C-Bar Ranch Trl #99
General
- Price: $711,450
- HOA FEE: $140/month
- Taxes: (2026)
- Status: Active
- Type: Condo
- Source: Austin_MLS
- MLS ID: 7271933
- Updated: 8/17/2026
- Added to Site: 54 day(s) ago
Interior
- Interior Features: Breakfast Bar, Ceiling Fan(s), Entrance Foyer, Eat-in Kitchen, High Ceilings, Interior Steps, Multiple Living Areas, Main Level Primary, Open Floorplan, Pantry, Stone Counters, Recessed Lighting, Walk-In Closet(s)
- Appliances: Dishwasher, ENERGY STAR Qualified Appliances, Disposal, Gas Water Heater, Microwave, Stainless Steel Appliance(s)
- Flooring: Carpet, Vinyl
Rooms
Bathrooms
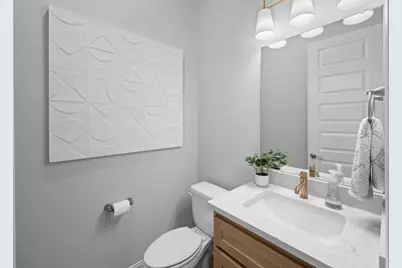
- Total Bathrooms: 3
- Full Bathrooms: 2
- Half Bathrooms: 1
Bedrooms
- Total Bedrooms: 4
- Bedrooms Main: 1
Other Rooms
- Laundry: Main Level, Laundry Room, Washer Hookup, Electric Dryer Hookup
Additional Information
- Shared Amenities: Community Mailbox
- Security/Safety: Fire Sprinkler System
Exterior
- Exterior Features: Private Yard
Parking
- Garage: Yes
- Garage Spaces: 2
- Covered Spaces: 2
- Total Spaces: 2
- Parking Features: Attached, Door-Single, Driveway, Garage Faces Front, Garage, Garage Door Opener
Location
- Area: CLS
- County: Williamson
- Subdivision: Cross Creek
- Driving Directions: From Austin: take TX-1 Loop North. Take the 183 exit, stay left at the fork onto 183 N, Research Blvd N 160;Continue 160;on 183 N for about 10 miles. Take the exit FM 1431 towards Cedar Park, Round Rock. Turn RIGHT onto E Whitestone Blvd. Then turn RIGHT onto 160;C-Bar Ranch Trail.
- Direction Faces: South
School Information
- Elem School District: Leander ISD
- Midd School District: Leander ISD
- High School District: Leander ISD
- Elementary School: Charlotte Cox
- Middle School: Artie L Henry
- High School: Vista Ridge
Community
- Association: Yes
- Assoc. Name: Preferred Association
- Assoc. Fees Include: Common Area Maintenance
Heating & Cooling
- Central air: Yes
- Air Conditioning: Yes
- Cooling Type: Central Air
- Heating Type: Central, Natural Gas
Utilities
- Sewer: Public Sewer
- Water: Public
- Utility Description: Natural Gas Available, Sewer Connected, Underground Utilities, Water Connected
Structural Information
- Detached/Attached: Detached
- Builder: Brohn Homes
- Construction: Blown-In Insulation, Frame, Masonry, Stone, Stucco
- Roof: Composition
- Windows: Double Pane Windows, Vinyl
- Stories/Levels: 2
- Square Feet: 2,381
- Sq. Ft. Source: Builder
- Living Area: 2,381 Sq. Ft.
- Year Built: 2026
- Year Built Source: Builder
- Property Condition: New Construction
Additional Structures
- Other Structures: None
Lot Features
- Property View: Trees/Woods
- Lot Size (Acres): 0.29
- Lot Size (Sq. Ft.): 12,632.4
- Fence: Yes
- Lot Features: Back Yard, Corner Lot, Front Yard, Sprinklers In Rear, Sprinklers In Front, Irregular Lot, Landscaped, Sprinklers Automatic, Sprinklers In Ground, Sprinklers On Side, Few Trees, Trees Medium Size
- Fencing (Description): Privacy, Wood
Green Features
- Energy Efficient: Appliances
Financial Considerations
- Association Fee: $140
- Assoc Fee Freq.: Monthly
- Assessment Amount: $711,450
- Tax Year: 2026
- Terms: Cash, Conventional, FHA, Texas Vet, VA Loan
Disclosures and Reports
- Special Conditions: Standard
- Documents Avail.: Building Plans
- Legal Description: C547 - CROSS CREEK RANCH CONDO, UNIT 99, 0.625% COMMON AREA INTEREST
- Disclosures/Reports: None
- Property ID: 600C-BarRanchTrailUnit99
- Lot Number: 99
Listed by New Home Now
Get Pre-Approved Today
Schools
Schools serving 600 C-Bar Ranch Trl #99
School District:Leander Independent School District
| Name | Grades | Distance |
|---|---|---|
Artie L Henry Middle School 100 North Vista Ridge Boulevard, Cedar Park, TX 78613 | 6-8 | 1.4 mi |
Vista Ridge High School 200 S Vista Rdg, Cedar Park, TX 78613 | 9-12 | 1.5 mi |
Disclaimer:
School attendance boundaries provided by ATTOM Data Solutions and are for reference only. Contact the school directly to verify enrollment eligibility.
Price & Sales History for 600 C-Bar Ranch Trl #99
Date
Details
Price
Change
Source
8/17/2026
Listed
$711,450
—
MLS
Disclaimer: Historical sales information is derived from public records provided by the county offices. Information is not guaranteed and should be independently verified.

Tax History
Tax History for 600 C-Bar Ranch Trl #99
Year
Property Taxes
Change
Tax Assessment
Change
2025
$6,698
370%
$605,189
537%
2023
$1,424
19%
$95,000
91%
2022
$1,192
25%
$49,818
—
2021
$953
—
$49,818
—
Disclaimer: Historical tax information is derived from public records provided by the county offices. Information is not guaranteed and should be independently verified.
Estimate the Cost
Estimate the Cost for 600 C-Bar Ranch Trl #99
600 C-Bar Ranch Trail #99, Cedar Park, TX 78613 (MLS# 7271933) is a Condo property with 4 bedrooms, 2 full bathrooms and 1 partial bathroom. 600 C-Bar Ranch Trail #99 is currently listed for $711,450 and was received on August 17, 2026. Want to learn more about 600 C-Bar Ranch Trail #99? Do you have questions about finding other Condo real estate for sale in Cedar Park? You can browse all Cedar Park real estate or contact a Coldwell Banker agent to request more information.