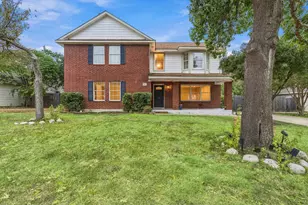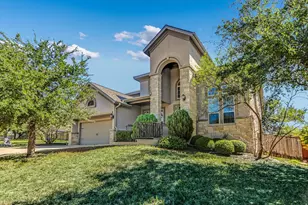
This is a carousel with tiles that activate property listing cards. Use the previous and next buttons to navigate.
1/40
$1,245,000 Just Listed
This is a carousel with tiles that activate property listing cards. Use the previous and next buttons to navigate.
1/40
Property Description
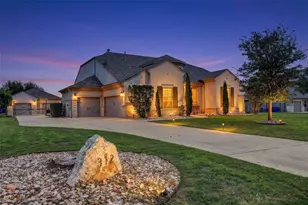
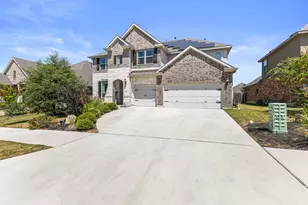
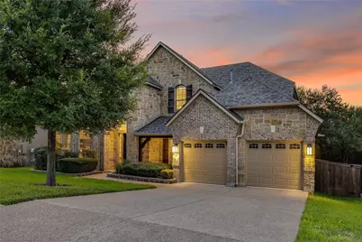
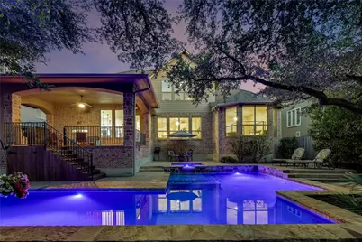
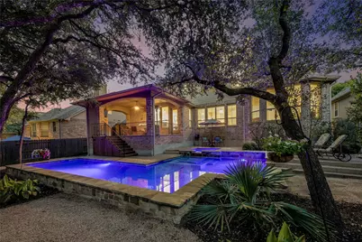
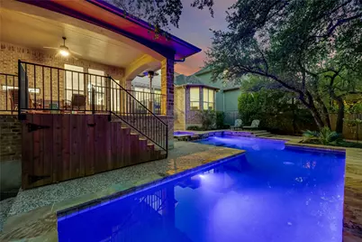
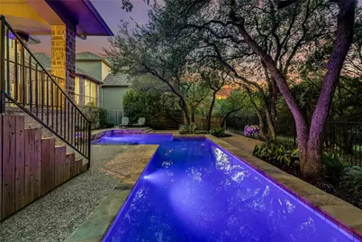
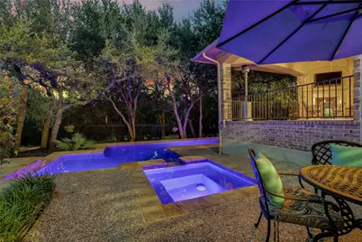
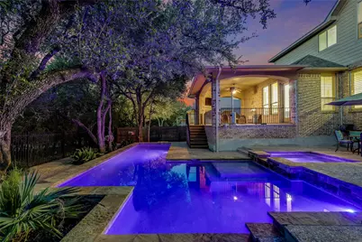
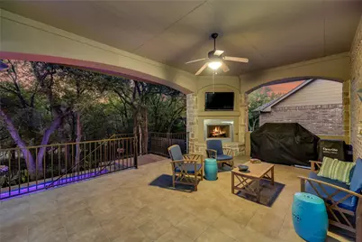
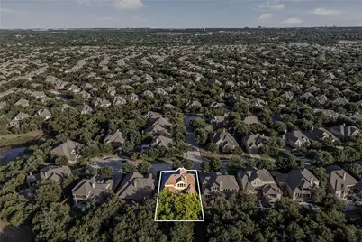
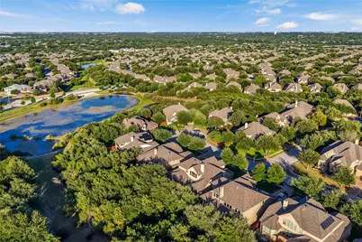
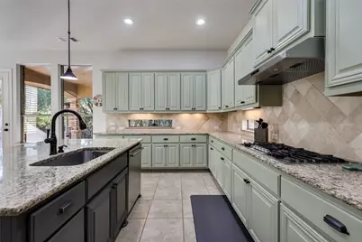
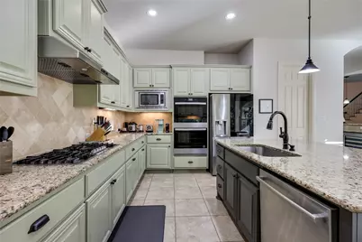
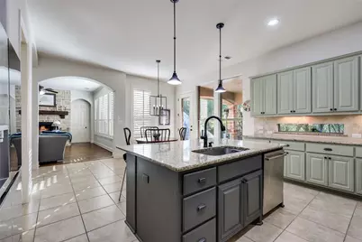
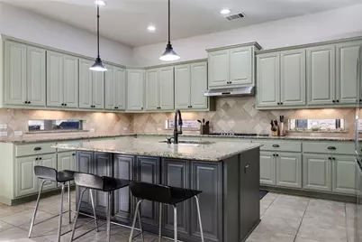
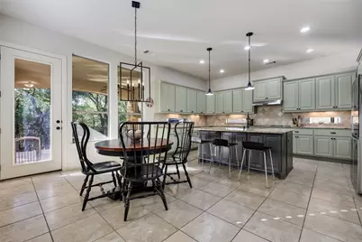
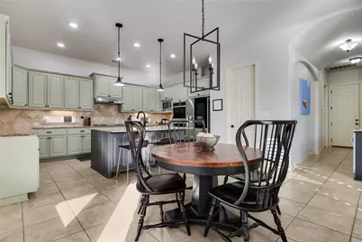
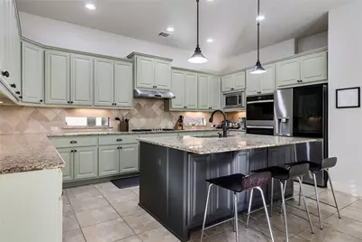
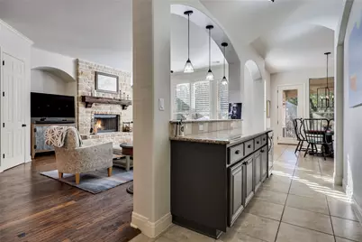
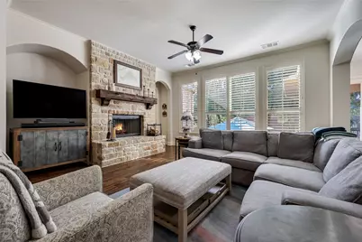
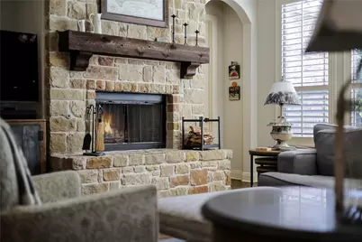
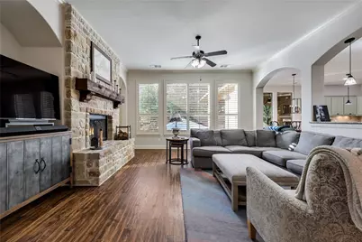

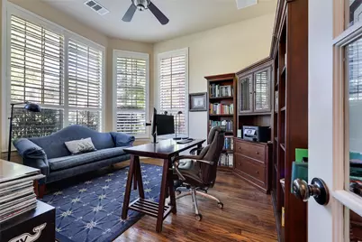
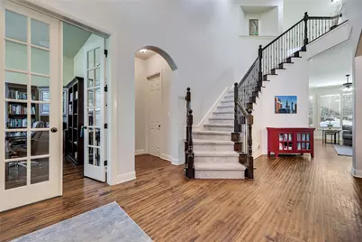
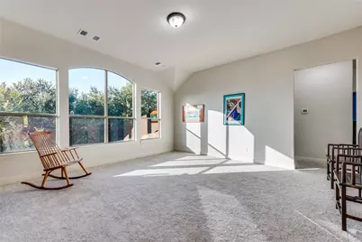
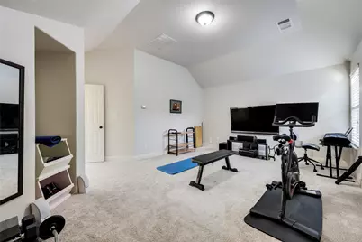
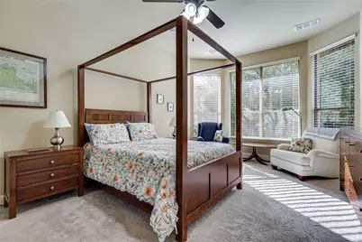
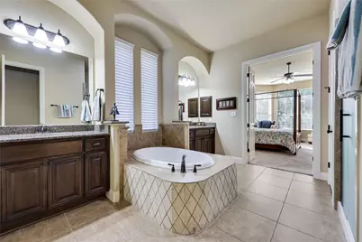
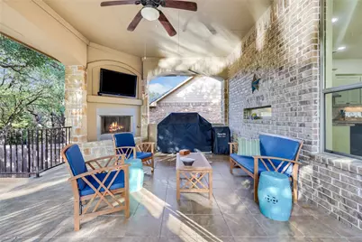
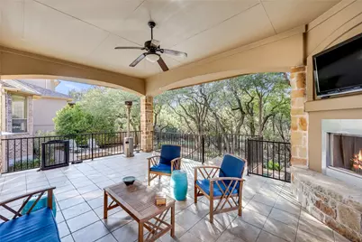
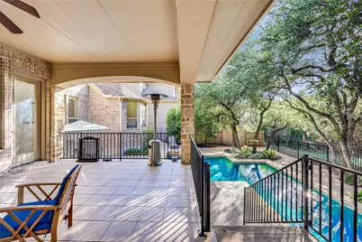
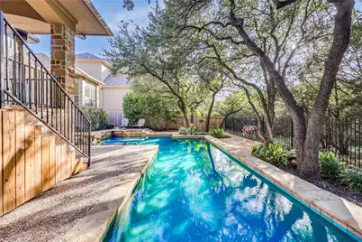
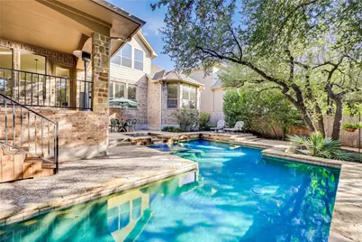
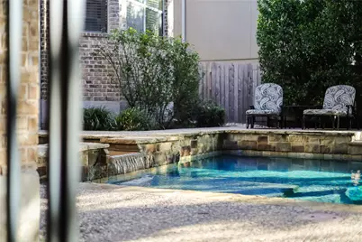
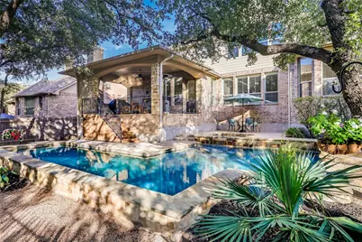
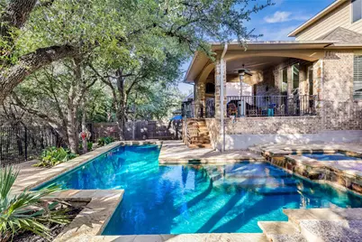
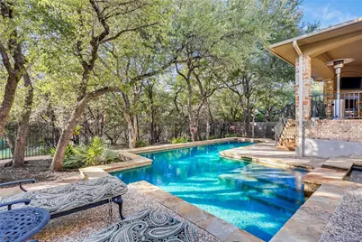
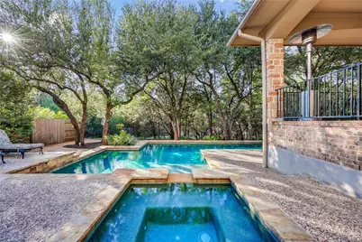
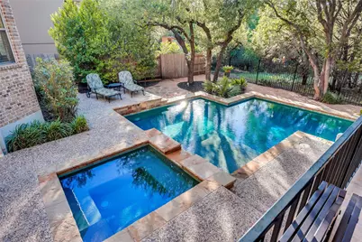
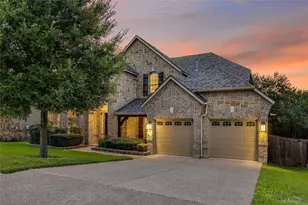
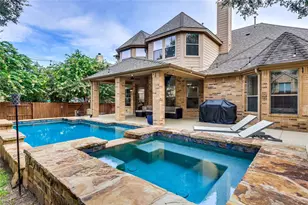
Rarely does an opportunity like this become available in The Ranch at Brushy Creek. Built by Drees Custom Homes, this highly sought-after Hartford floor plan is perfectly positioned on a private cul-de-sac lot backing to a serene greenbelt, with exceptional privacy and amazing views. Designed for effortless indoor-outdoor living, the resort-style backyard is an entertainer's dream featuring a custom pool and spa with in-floor cleaning system, LED lighting, heater, waterfall, expansive decking, and professionally designed landscaping by Busby Landscapes. The covered patio with stone fireplace and generous outdoor living space are perfect for entertaining or relaxing while enjoying the peaceful greenbelt setting. The thoughtfully designed open-concept floor plan blends luxury and functionality. Rich wood flooring enhances much of the main level, which includes a private primary suite, dedicated office with French doors, formal dining room, breakfast area, spacious family room, and a chef-inspired kitchen with an oversized center island, refinished cabinetry, updated appliances, and a convenient buffet/serving area. Plantation shutters adorn the front-facing windows and rear living room windows. A walk-in laundry room with mudroom area and a three-car garage with two side-by-side bays plus a tandem third bay add everyday convenience. Upstairs offers three spacious secondary bedrooms, including two connected by a Jack-and-Jill bath and a third with its own private full bath. A large game room captures spectacular greenbelt views, the media/flex room is ideal for movie nights, home gym, music room, or playroom. Recent updates include a new roof (2021), interior paint (2021), and a stunning custom front door by Colonial Iron Doors. Located in highly acclaimed Round Rock ISD, this exceptional home is within walking distance of community parks and offers easy access to the Brushy Creek Trail System. This is a rare opportunity to own one of the community's finest homes.
Full Property Details
Full Property Details for 321 Angus Dr
General
- Price: $1,245,000
- HOA FEE: $54/month
- Taxes: $17,114 (2026)
- Status: Active
- Type: Single Family
- Source: Austin_MLS
- MLS ID: 5877261
- Updated: 8/6/2026
- Added to Site: 1 day(s) ago
Interior
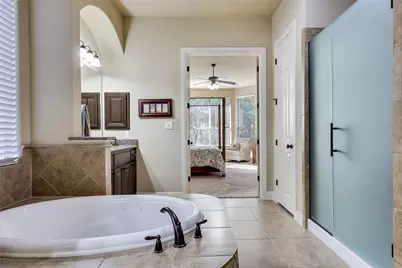
- Interior Features: Breakfast Bar, Built-in Features, Ceiling Fan(s), Crown Molding, Double Vanity, Entrance Foyer, Eat-in Kitchen, French Door(s)/Atrium Door(s), Granite Counters, Kitchen Island, Open Floorplan, Pantry, Recessed Lighting, Soaking Tub, Walk-In Closet(s)
- Fireplace: Yes
- Number of Fireplaces: 2
- Fireplace(s): Family Room, Outside
- Appliances: Gas Cooktop, Gas Water Heater, Microwave, Oven
- Flooring: Carpet, Tile, Wood
Rooms
Bathrooms
- Total Bathrooms: 4
- Full Bathrooms: 3
- Half Bathrooms: 1
Bedrooms
- Total Bedrooms: 4
- Bedrooms Main: 1
Other Rooms
- Laundry: Main Level, Laundry Room
Additional Information
- Shared Amenities: Barbecue, Playground, Park, Pool, Sport Court(s), Trails/Paths
- Shared Pool: Yes
- Pool: Yes
- Private Pool: Yes
- Pool Description: Heated, In Ground, Pool/Spa Combo, Community
- Security/Safety: Prewired
Exterior
- Exterior Features: None
- Porch/Patio/Deck: Covered
Parking
- Garage: Yes
- Garage Spaces: 3
- Covered Spaces: 3
- Total Spaces: 6
- Parking Features: Attached, Door-Multi, Garage Faces Front, Garage, Garage Door Opener, Side By Side, Tandem
Location
- Area: RRW
- County: Williamson
- Subdivision: Ranch at Brushy Creek Sec 07B
- Driving Directions: Ranch Trails, L on Frontier Ln, R on arrow wood, L on Avery woods, R on Saddle Ridge, L on KNob Creek, L on Angus
- Direction Faces: Southeast
School Information
- Elem School District: Round Rock ISD
- Midd School District: Round Rock ISD
- High School District: Round Rock ISD
- Elementary School: Patsy Sommer
- Middle School: Cedar Valley
- High School: Round Rock
Community
- Association: Yes
- Assoc. Name: RBC Master
- Assoc. Fees Include: Common Area Maintenance
Heating & Cooling
- Central air: Yes
- Air Conditioning: Yes
- Cooling Type: Central Air
- Heating Type: Central
Utilities
- Sewer: Public Sewer
- Water: Public
- Utility Description: Electricity Connected, Natural Gas Connected, Sewer Connected
Structural Information
- Detached/Attached: Detached
- Construction: Masonry
- Roof: Shingle
- Windows: Shutters
- Stories/Levels: 2
- Square Feet: 3,714
- Sq. Ft. Source: Public Records
- Living Area: 3,714 Sq. Ft.
- Year Built: 2010
- Year Built Source: Public Records
- Property Condition: Resale
Additional Structures
- Other Structures: None
Lot Features
- Property View: Park/Greenbelt, Panoramic
- Lot Size (Acres): 0.2091
- Lot Size (Sq. Ft.): 9,108.4
- Fence: Yes
- Lot Features: Cul-De-Sac, Backs to Greenbelt/Park, Sprinklers Automatic, Trees Medium Size
- Fencing (Description): Wood, Wrought Iron
Financial Considerations
- Association Fee: $54
- Assoc Fee Freq.: Monthly
- Assessment Amount: $977,836
- Tax Amount: $17,114.95
- Tax Year: 2026
- Terms: Cash, Conventional
Disclosures and Reports
- Special Conditions: Standard
- Documents Avail.: Aerial
- Legal Description: S9830 - RANCH AT BRUSHY CREEK SEC 7B, BLOCK D, LOT 11
- Disclosures/Reports: Other, Seller Disclosure
- Property ID: 165087000D0011
- Block: D
- Lot Number: 11
Listed by Urbanspace
Get Pre-Approved Today
Schools
Schools serving 321 Angus Dr
School District:Round Rock Independent School District
| Name | Grades | Distance |
|---|---|---|
Patsy Sommer Elementary School 16200 Avery Ranch Boulevard, Austin, TX 78717 | PK-5 | 1.5 mi |
Cedar Valley Middle School 8139 Racine Trail, Austin, TX 78717 | 6-8 | 2.8 mi |
Round Rock High School 201 Deep Wood Drive, Round Rock, TX 78681 | 9-12 | 4 mi |
Disclaimer:
School attendance boundaries provided by ATTOM Data Solutions and are for reference only. Contact the school directly to verify enrollment eligibility.
Price & Sales History for 321 Angus Dr
Date
Details
Price
Change
Source
8/06/2026
Listed
$1,245,000
—
MLS
Disclaimer: Historical sales information is derived from public records provided by the county offices. Information is not guaranteed and should be independently verified.
Tax History
Tax History for 321 Angus Dr
Year
Property Taxes
Change
Tax Assessment
Change
2025
$14,678
10%
$1,011,257
14%
2023
$13,307
—
$888,942
-4%
2023
$13,307
-3%
$921,313
27%
2022
$13,697
-1%
$726,121
9%
2021
$13,856
1%
$667,875
10%
2020
$13,677
-1%
$607,159
4%
2020
$13,755
6%
$582,126
5%
2018
$12,954
2%
$554,164
2%
2017
$12,751
-1%
$542,694
2%
2016
$12,820
7%
$533,972
7%
2015
$12,016
17%
$497,767
9%
2013
$10,256
—
$457,883
10%
2013
$10,256
—
$416,257
—
Disclaimer: Historical tax information is derived from public records provided by the county offices. Information is not guaranteed and should be independently verified.
Estimate the Cost
Estimate the Cost for 321 Angus Dr
321 Angus Drive, Cedar Park, TX 78613 (MLS# 5877261) is a Single Family property with 4 bedrooms, 3 full bathrooms and 1 partial bathroom. 321 Angus Drive is currently listed for $1,245,000 and was received on August 06, 2026. Want to learn more about 321 Angus Drive? Do you have questions about finding other Single Family real estate for sale in Cedar Park? You can browse all Cedar Park real estate or contact a Coldwell Banker agent to request more information.