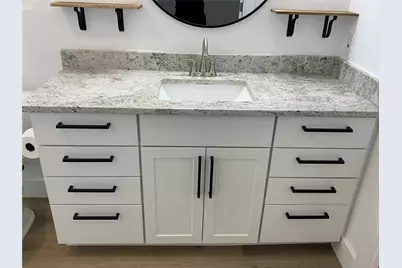
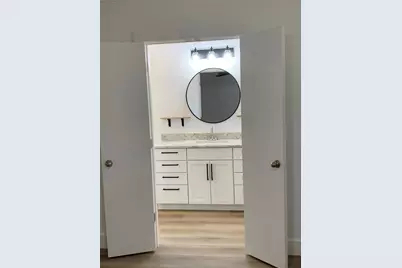
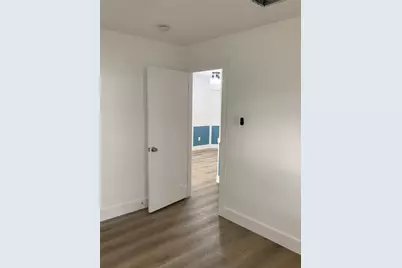
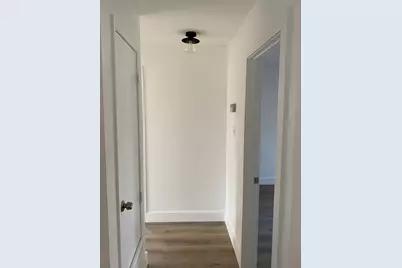
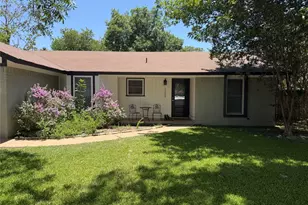
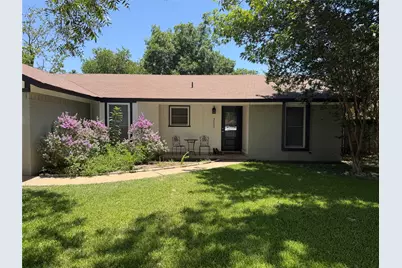
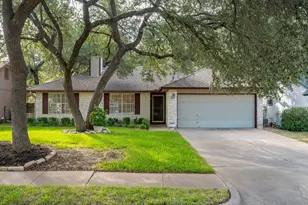
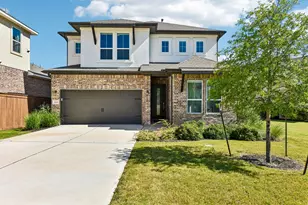
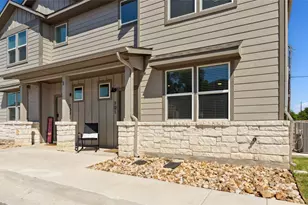
Full Property Details for 3503 Roanoke Dr
General
- Rent: $2,200
- Status: Active
- Type: Single Family
- Source: Austin_MLS
- MLS ID: 9160279
- Updated: 8/10/2026
- Added to Site: 4 day(s) ago
Rental Information
- Lease/Rent Term: Negotiable
Interior
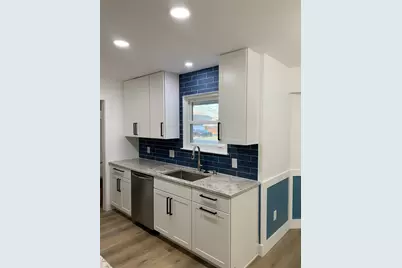
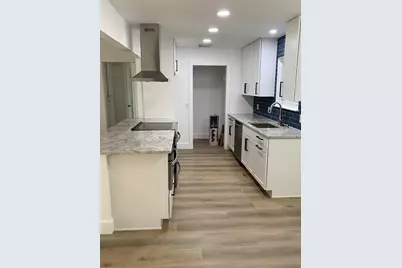
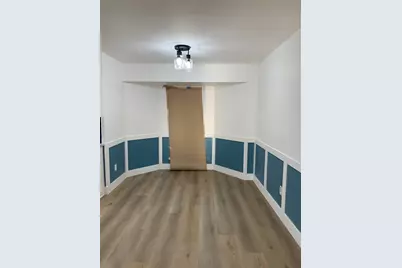
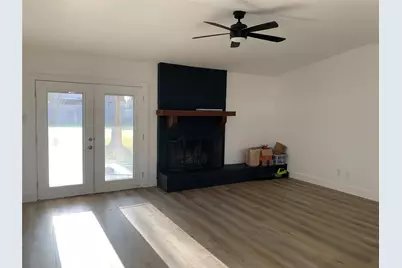
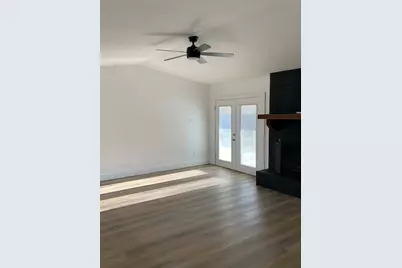
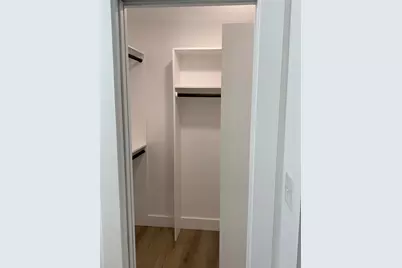
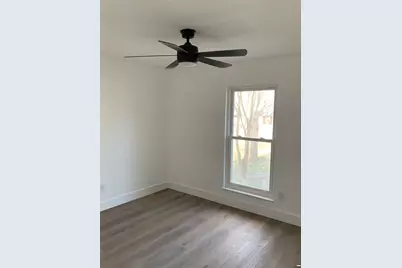
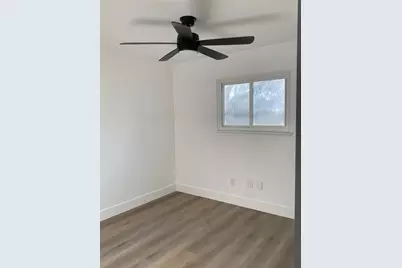
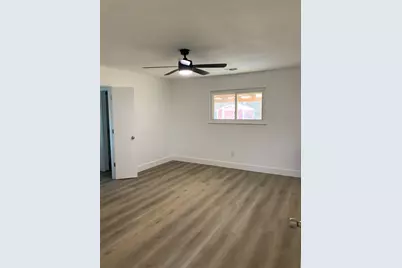
- Interior Features: Beamed Ceilings, Breakfast Bar, Open Beams/Beamed Ceailings, Ceiling Fan(s), Separate/Formal Dining Room, Eat-in Kitchen, French Door(s)/Atrium Door(s), In-Law Floorplan, Multiple Dining Areas, Main Level Primary, No Interior Steps, Storage, Walk-In Closet(s)
- Fireplace: Yes
- Number of Fireplaces: 1
- Fireplace(s): Family Room, Stone, Wood Burning
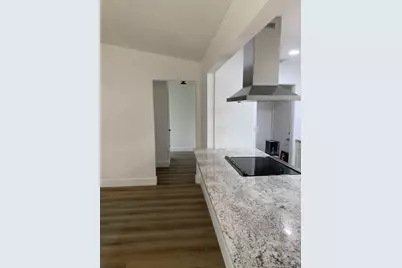
- Appliances: Dryer, Dishwasher, Electric Cooktop, Electric Water Heater, Free-Standing Electric Oven, Disposal, Refrigerator, Range Hood, Washer
- Furnishings: Unfurnished
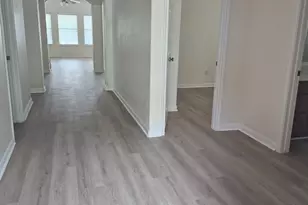
- Flooring: Laminate, Tile
Rooms
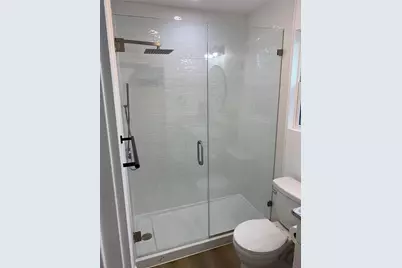
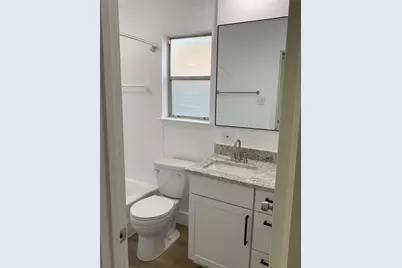
- Total Bathrooms: 2
- Full Bathrooms: 2
- Total Bedrooms: 3
- Bedrooms Main: 3
- Laundry: In Garage, Washer Hookup, Electric Dryer Hookup
Additional Information
- Shared Amenities: Stable(s), Shopping, Trash Pickup Door to Door
- Security/Safety: Smoke Detector(s)
Exterior
- Exterior Features: Private Yard
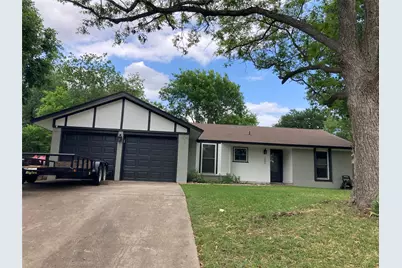
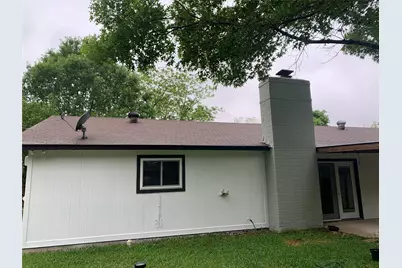
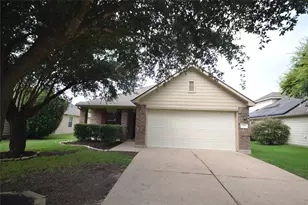
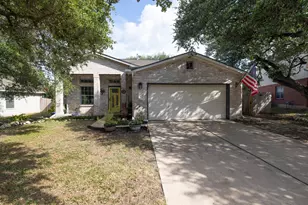
- Porch/Patio/Deck: Rear Porch, Covered, Front Porch, Patio
Parking
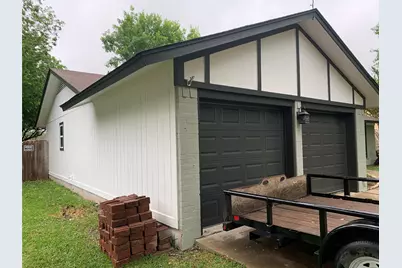
- Garage: Yes
- Garage Spaces: 2
- Covered Spaces: 2
- Total Spaces: 6
- Parking Features: Concrete, Door-Multi, Garage Faces Front, Garage, Garage Door Opener, Inside Entrance
Location
- Area: CLS
- County: Williamson
- Subdivision: Shenandoah Sec 06 Tr 01
- Driving Directions: From 183 N go left S. Lakeline Blvd., turn left on Shenandoah Dr. and then another left on Roanoke Dr. Home on left. From Hwy 620, turn right on Blue Ridge (look for Amie's Cleaning on corner). Proceed to Roanoke Dr., turn right, home on right.
- Direction Faces: Southwest
School Information
- Elem School District: Leander ISD
- Midd School District: Leander ISD
- High School District: Leander ISD
- Elementary School: Pauline Naumann
- Middle School: Cedar Park
- High School: Cedar Park
Heating & Cooling
- Central air: Yes
- Air Conditioning: Yes
- Cooling Type: Central Air, Ceiling Fan(s), Electric, Wall/Window Unit(s)
- Heating Type: Central, Electric, Fireplace(s)
Utilities
- Sewer: Septic Tank
- Water: Public
- Cable Available: Yes
- Utility Description: Above Ground Utilities, Cable Available, Electricity Connected, Natural Gas Not Available, High Speed Internet Available, Other, Phone Available, Sewer Not Available, Water Connected
Structural Information
- Detached/Attached: Detached
- Construction: Attic/Crawl Hatchway(s) Insulated, HardiPlank Type, Masonry
- Roof: Composition, Shingle
- Windows: Blinds, Bay Window(s), Screens, Window Coverings
- Stories/Levels: 1
- Square Feet: 1,245
- Sq. Ft. Source: Public Records
- Living Area: 1,245 Sq. Ft.
- Year Built: 1980
- Property Condition: Resale
Additional Structures
- Other Structures: Shed(s)
Lot Features
- Property View: Neighborhood
- Lot Size (Acres): 0.344
- Lot Size (Sq. Ft.): 14,984.64
- Fence: Yes
- Lot Features: Back Yard, Front Yard, Gentle Sloping, Landscaped, Native Plants, Trees Large Size
- Fencing (Description): Back Yard, Fenced, Wood
Financial Considerations
- For Sale/Rent/Lease: Lease
- Security Deposit: $2,200
- Pet Deposit: $500
- Owner Pays: None
- Tenant Pays: All Utilities
Disclosures and Reports
- Legal Description: SHENANDOAH SEC 6, BLOCK B, LOT 12
- Disclosures/Reports: None, Renters Insurance Required
- Property ID: 17W343200B00120009
- Block: B
- Lot Number: 12
Listed by Lezlie Tram Realty, LLC