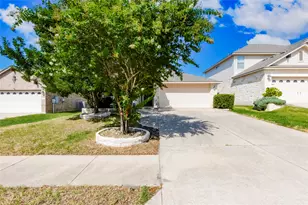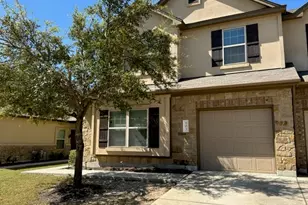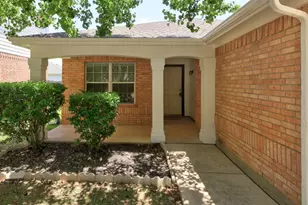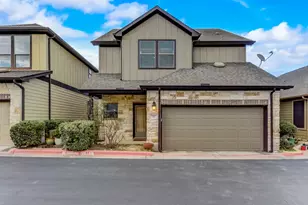
This is a carousel with tiles that activate property listing cards. Use the previous and next buttons to navigate.
1/15
$1,850 Just Listed
This is a carousel with tiles that activate property listing cards. Use the previous and next buttons to navigate.
1/15
Property Description
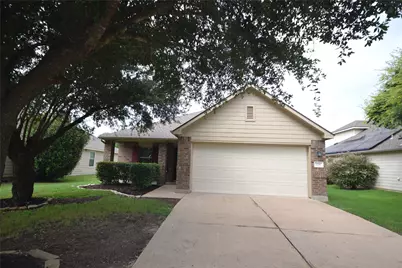
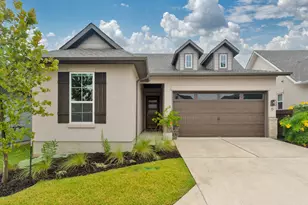
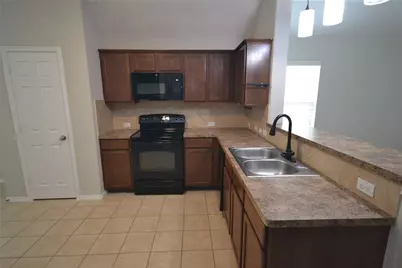
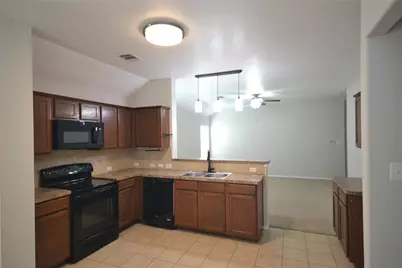
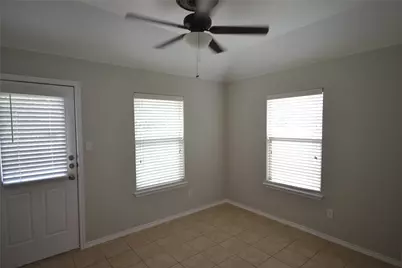
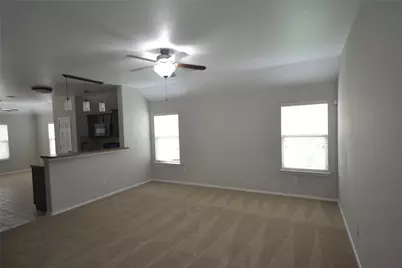
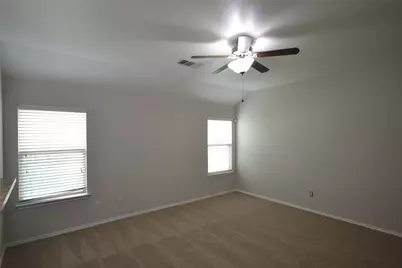
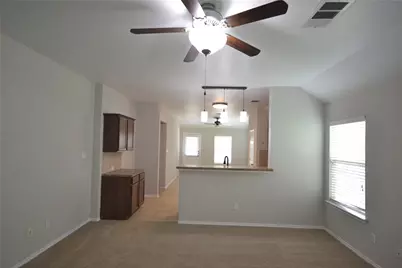
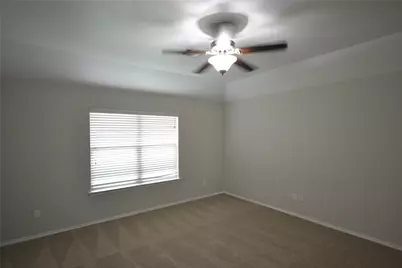
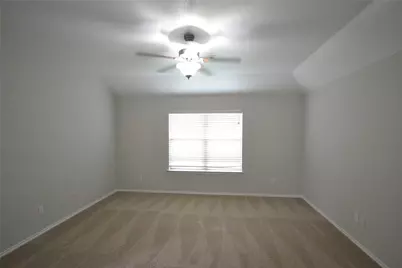
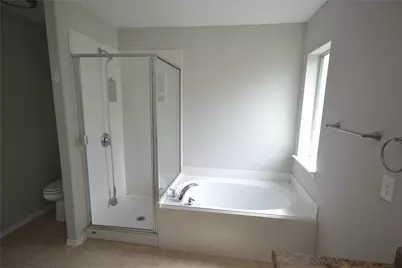
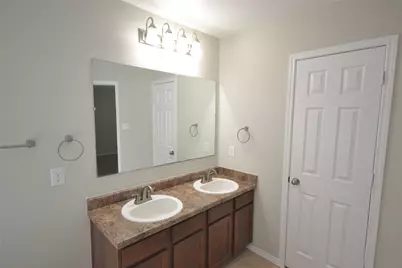
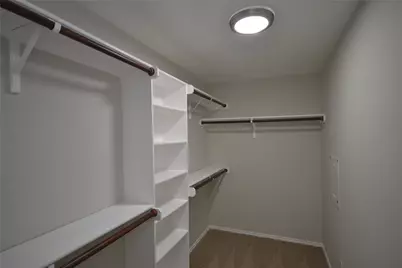
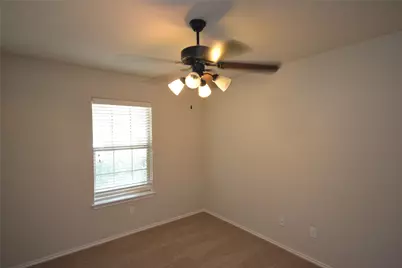
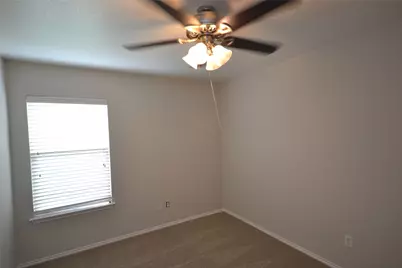
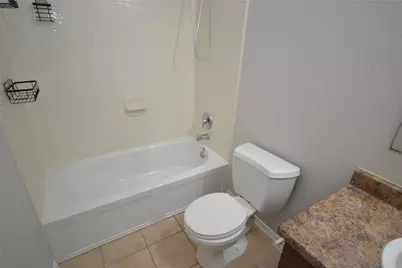
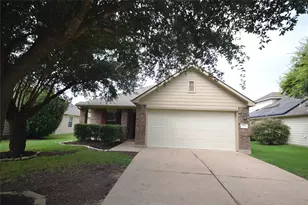
Nice 3-bedroom, 2-bath, single-story in Summerlyn. Fresh interior paint and new carpet. Open floor plan with high ceilings. Primary bedroom has a large walk-in. The primary bathroom has a separate shower and a garden tub. Covered front porch. Community pool and park. Best value in Leander.
Full Property Details
Full Property Details for 228 Falcon Ln
General
- Rent: $1,850
- Status: Active
- Type: Single Family
- Source: Austin_MLS
- MLS ID: 7433221
- Updated: 7/24/2026
- Added to Site: 1 day(s) ago
Rental Information
- Lease/Rent Term: 12 Months
Interior
- Interior Features: High Ceilings
- Appliances: Dishwasher, Free-Standing Electric Oven, Disposal, Microwave
- Furnishings: Unfurnished
- Flooring: Carpet, Tile
Rooms
Bathrooms
- Total Bathrooms: 2
- Full Bathrooms: 2
Bedrooms
- Total Bedrooms: 3
- Bedrooms Main: 3
Other Rooms
- Laundry: Main Level
Additional Information
- Shared Amenities: Pool
- Shared Pool: Yes
- Pool: Yes
- Pool Description: None, Community
- Security/Safety: None
Exterior
- Exterior Features: None
- Porch/Patio/Deck: Covered
Parking
- Garage: Yes
- Garage Spaces: 2
- Covered Spaces: 2
- Total Spaces: 2
- Parking Features: Attached, Garage Faces Front
Location
- Area: CLN
- County: Williamson
- Subdivision: Summerlyn Ph L-2
- Driving Directions: 183N, Lt Mouring Dove, Rt Falcon
- Direction Faces: East
School Information
- Elem School District: Leander ISD
- Midd School District: Leander ISD
- High School District: Leander ISD
- Elementary School: Jim Plain
- Middle School: Knox Wiley
- High School: Glenn
Heating & Cooling
- Cooling Type: Ceiling Fan(s)
- Heating Type: Central
Utilities
- Sewer: Municipal Utility District
- Water: Municipal Utility District
- Utility Description: Electricity Available, Water Available
Structural Information
- Detached/Attached: Detached
- Construction: Brick, Frame
- Roof: Composition
- Windows: Blinds
- Stories/Levels: 1
- Square Feet: 1,578
- Sq. Ft. Source: Public Records
- Living Area: 1,578 Sq. Ft.
- Year Built: 2009
Lot Features
- Lot Size (Acres): 0.15
- Lot Size (Sq. Ft.): 6,534
- Fence: Yes
- Lot Features: Level, Trees Medium Size
- Fencing (Description): Wood
Financial Considerations
- For Sale/Rent/Lease: Lease
- Security Deposit: $1,850
- Pet Deposit: $500
- Owner Pays: Taxes
- Tenant Pays: All Utilities
Disclosures and Reports
- Legal Description: S9474 - SUMMERLYN PH L-2, BLOCK B, LOT 11
- Disclosures/Reports: None, Renters Insurance Required
- Property ID: 17W3461L20B0110001
- Block: B
- Lot Number: 11
Listed by Smart Source Realty
Schools
Schools serving 228 Falcon Ln
School District:Leander Independent School District
| Name | Grades | Distance |
|---|---|---|
North Elementary School, Leander, TX 1840 Pleasant Hill Road, Leander, TX 78641 | PK-5 | 2.7 mi |
Bagdad Elementary School 800 Deercreek Lane, Leander, TX 78641 | K-5 | 4.2 mi |
Stacy Kaye Danielson Middle 1061 Collaborative Way, Leander, TX 78641 | 6-8 | 2.7 mi |
Glenn High School 1320 Collaborative Way, Leander, TX 78641 | 9-12 | 2.9 mi |
Disclaimer:
School attendance boundaries provided by ATTOM Data Solutions and are for reference only. Contact the school directly to verify enrollment eligibility.
Price History for 228 Falcon Ln
Date
Details
Price
Change
Source
7/24/2026
Listed
$1,850
—
MLS
Disclaimer: Historical sales information is derived from public records provided by the county offices. Information is not guaranteed and should be independently verified.

228 Falcon Lane, Leander, TX 78641 (MLS# 7433221) is a Single Family property with 3 bedrooms and 2 full bathrooms. 228 Falcon Lane is currently listed for rent at $1,850 and was received on July 24, 2026. Want to learn more about 228 Falcon Lane? Do you have questions about finding other real estate for sale or rent in Leander? You can browse all Leander rentals or contact a Coldwell Banker agent to request more information.