This is a carousel with tiles that activate property listing cards. Use the previous and next buttons to navigate.
1/26
$3,250 Just Listed
This is a carousel with tiles that activate property listing cards. Use the previous and next buttons to navigate.
1/26
Property Description
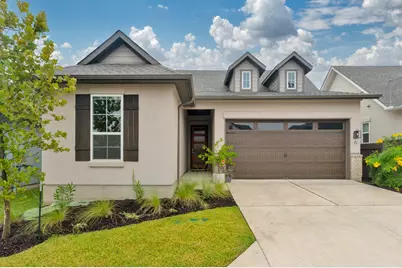

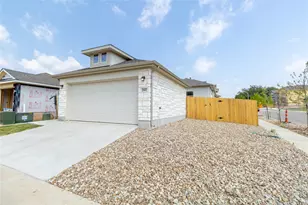
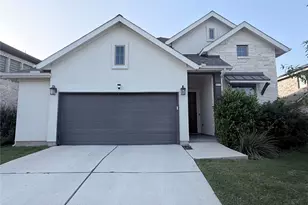
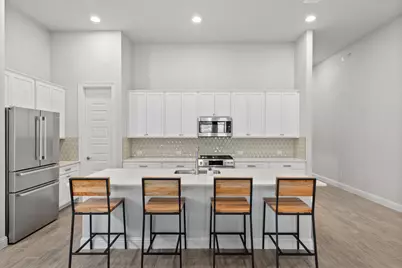
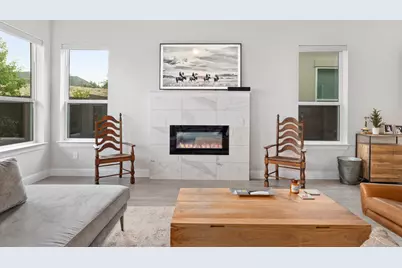
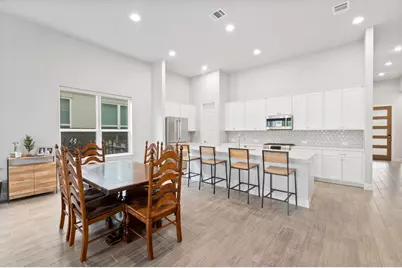
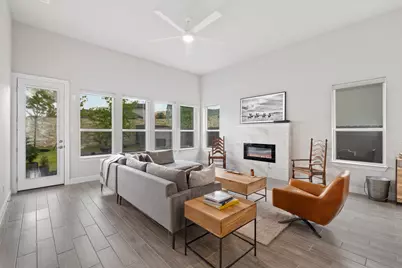
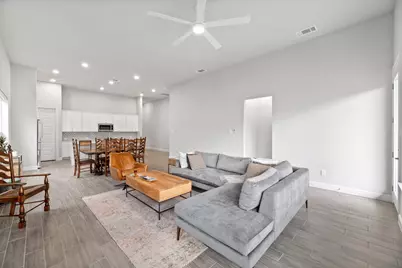
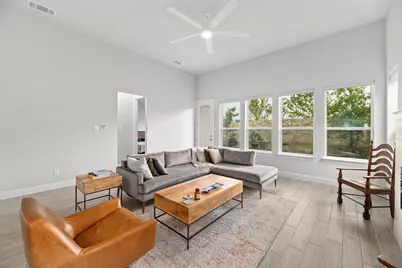
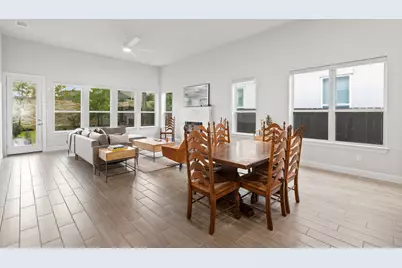
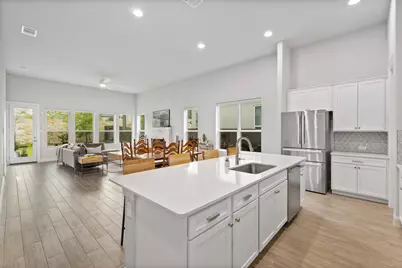
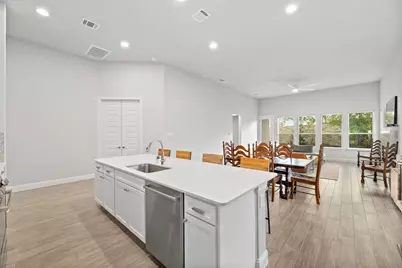
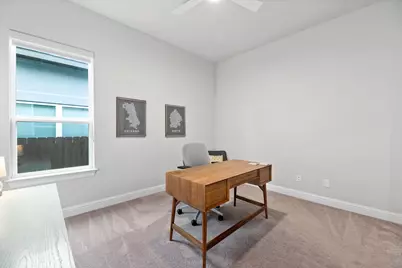
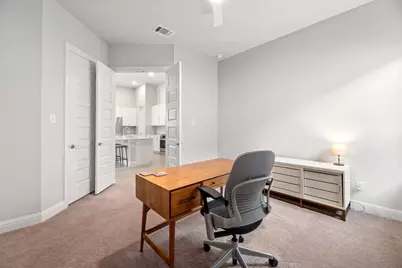
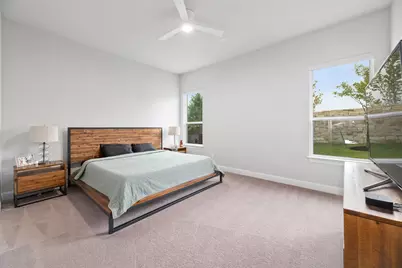
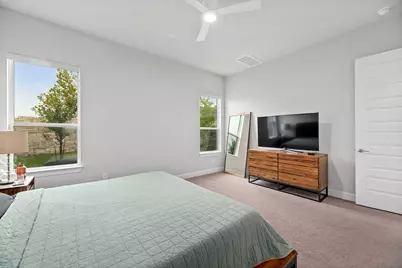
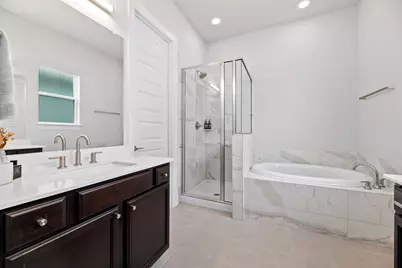
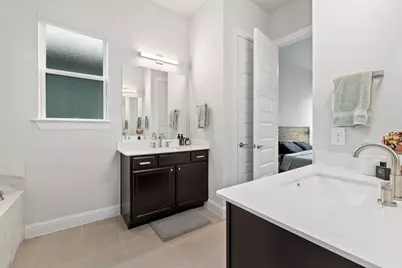
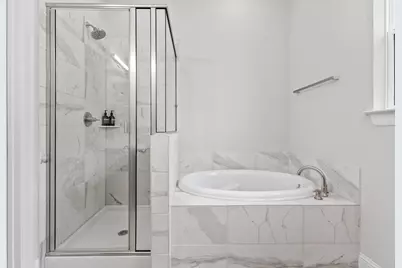
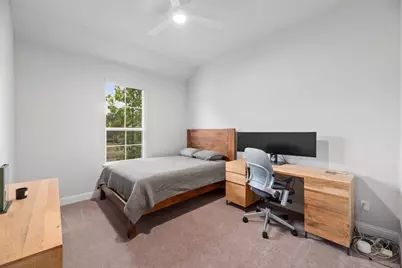
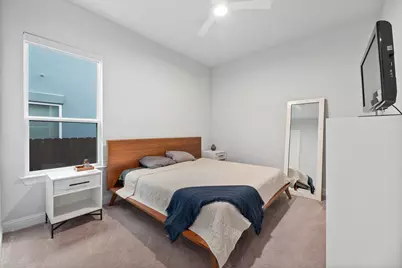
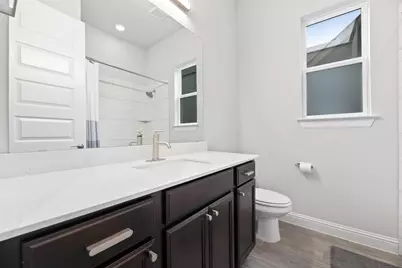
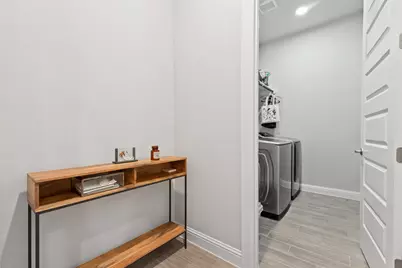
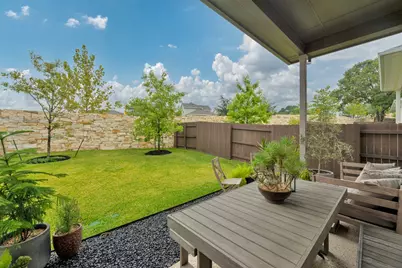
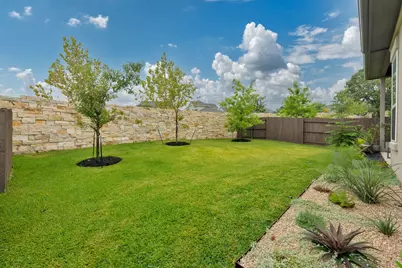
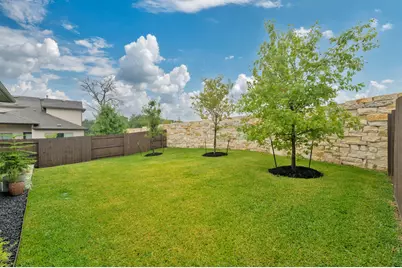
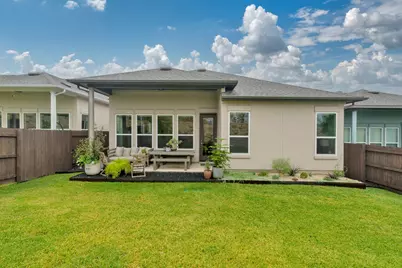
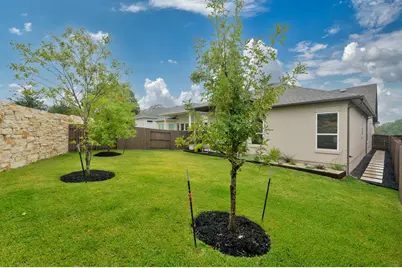
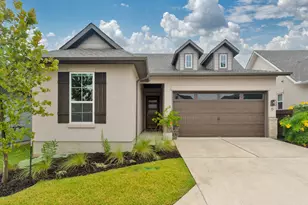
Welcome to effortless luxury in the heart of Cedar Park! Located in the highly desirable Cross Creek community, this newer single-story home offers an unbeatable, ultra-walkable lifestyle. Step out your front door and take a short stroll to the popular PopStroke mini-golf concept, grab morning tacos at Tacodeli, sip coffee at local cafés, or enjoy dinner and drinks at The Grove Wine Bar or Jack Allen's Kitchen. Commuters and outdoor lovers alike will appreciate the quick, seamless access to 183A and the nearby Brushy Creek Trail system. As the largest single-story floor plan offered in Cross Creek, this home expertly pairs a flexible, open layout with high-end modern design. Soaring 11-foot ceilings create an airy, light-filled atmosphere, elevated by custom motorized shades throughout the home for effortless lighting and privacy control. You will find durable wood-look tile flooring flowing through the main living areas, with cozy carpet reserved strictly for the bedrooms. The chef's kitchen features sleek quartz countertops, modern plumbing and lighting fixtures, and high-performance Bosch appliances. For complete turn-key convenience, the refrigerator, washer, and dryer are all included. Tucked away for ultimate comfort, the expansive primary suite looks out toward the serene backyard and features a luxurious ensuite bathroom complete with a dual vanity, a soaking tub, and a separate walk-in shower. Three additional secondary bedrooms offer endless versatility, with one perfectly suited to serve as a dedicated home office, gym, or playroom. Outside, step through to an oversized back porch that overlooks one of the largest private yards in the entire community. Best of all, you can enjoy this beautifully, professionally landscaped outdoor oasis without any weekend chores-full lawn maintenance is provided at the owner's expense. This rare, upscale single-story home delivers the ultimate blend of style, space, and stress-free living in an unmatched location!
Full Property Details
Full Property Details for 601 C-Bar Ranch Trl #6
General
- Rent: $3,250
- Status: Active
- Type: Single Family
- Source: Austin_MLS
- MLS ID: 3824005
- Updated: 7/23/2026
- Added to Site: 4 day(s) ago
Rental Information
- Lease/Rent Term: Negotiable
Interior
- Interior Features: Quartz Counters
- Fireplace: Yes
- Number of Fireplaces: 1
- Fireplace(s): Electric
- Appliances: Gas Cooktop, Gas Range
- Flooring: Tile
Rooms
Bathrooms
- Total Bathrooms: 2
- Full Bathrooms: 2
Bedrooms
- Total Bedrooms: 4
- Bedrooms Main: 4
Other Rooms
- Laundry: Main Level
Additional Information
- Shared Amenities: None
- Security/Safety: None
Exterior
- Exterior Features: Rain Gutters
- Porch/Patio/Deck: Rear Porch
Parking
- Garage: Yes
- Garage Spaces: 2
- Covered Spaces: 2
- Total Spaces: 4
- Parking Features: None
Location
- Area: CLS
- County: Williamson
- Subdivision: Cross Creek
- Driving Directions: 183A North to Whitestone East, right on C-Bar Ranch Trail, first right following the roundabout.
- Direction Faces: West
School Information
- Elem School District: Leander ISD
- Midd School District: Leander ISD
- High School District: Leander ISD
- Elementary School: Charlotte Cox
- Middle School: Artie L Henry
- High School: Vista Ridge
Community
- Association: Yes
Heating & Cooling
- Central air: Yes
- Air Conditioning: Yes
- Cooling Type: Central Air
- Heating Type: Central
Utilities
- Sewer: Public Sewer
- Water: Public
- Utility Description: Underground Utilities
Structural Information
- Detached/Attached: Detached
- Construction: Stucco
- Roof: Composition
- Windows: None
- Stories/Levels: 1
- Square Feet: 2,113
- Sq. Ft. Source: Public Records
- Living Area: 2,113 Sq. Ft.
- Year Built: 2020
Lot Features
- Property View: Trees/Woods
- Lot Size (Acres): 0.15
- Lot Size (Sq. Ft.): 6,534
- Fence: Yes
- Lot Features: Back Yard
- Fencing (Description): Stone, Wood
Financial Considerations
- For Sale/Rent/Lease: Lease
- Security Deposit: $3,250
- Pet Deposit: $500
- Owner Pays: Association Fees
- Tenant Pays: All Utilities
Disclosures and Reports
- Legal Description: C547 - CROSS CREEK RANCH CONDO, UNIT 6, 0.588% COMMON AREA INTEREST
- Disclosures/Reports: None, Renters Insurance Required
- Property ID: 17W32242100006
- Lot Number: 6
Listed by Urbanspace
Schools
Schools serving 601 C-Bar Ranch Trl #6
School District:Leander Independent School District
| Name | Grades | Distance |
|---|---|---|
Artie L Henry Middle School 100 North Vista Ridge Boulevard, Cedar Park, TX 78613 | 6-8 | 1.4 mi |
Vista Ridge High School 200 S Vista Rdg, Cedar Park, TX 78613 | 9-12 | 1.5 mi |
Disclaimer:
School attendance boundaries provided by ATTOM Data Solutions and are for reference only. Contact the school directly to verify enrollment eligibility.
Price History for 601 C-Bar Ranch Trl #6
Date
Details
Price
Change
Source
7/21/2026
Listed
$3,250
—
MLS
Disclaimer: Historical sales information is derived from public records provided by the county offices. Information is not guaranteed and should be independently verified.

601 C-Bar Ranch Trail #6, Cedar Park, TX 78613 (MLS# 3824005) is a Single Family property with 4 bedrooms and 2 full bathrooms. 601 C-Bar Ranch Trail #6 is currently listed for rent at $3,250 and was received on July 21, 2026. Want to learn more about 601 C-Bar Ranch Trail #6? Do you have questions about finding other real estate for sale or rent in Cedar Park? You can browse all Cedar Park rentals or contact a Coldwell Banker agent to request more information.