This is a carousel with tiles that activate property listing cards. Use the previous and next buttons to navigate.
1/40
$2,590 Just Listed
This is a carousel with tiles that activate property listing cards. Use the previous and next buttons to navigate.
1/40
Property Description
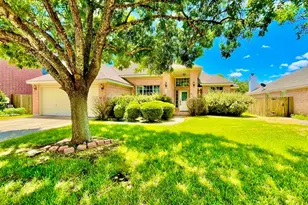
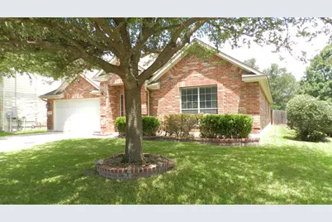
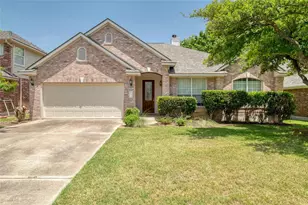
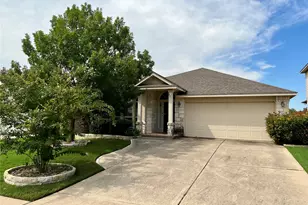
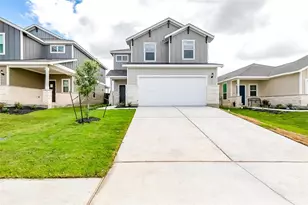
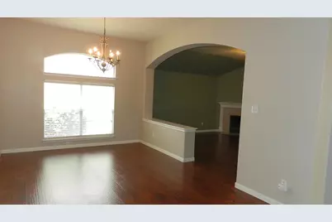
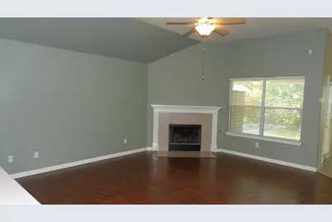
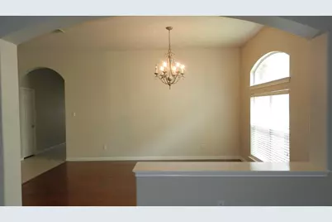
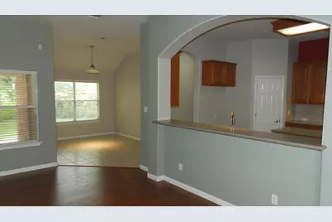
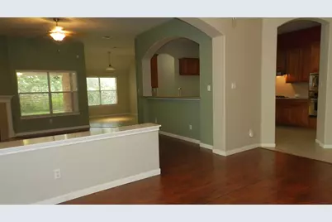
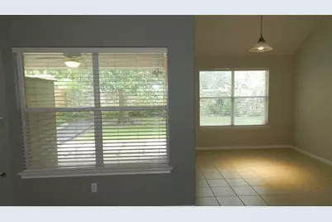
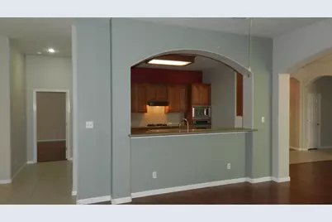
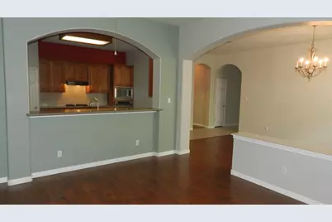
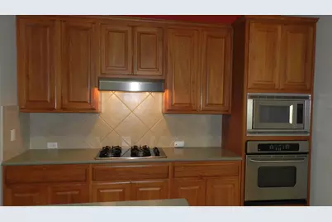
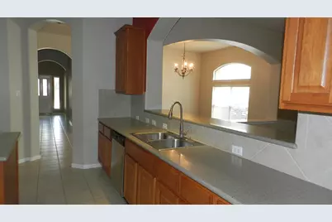
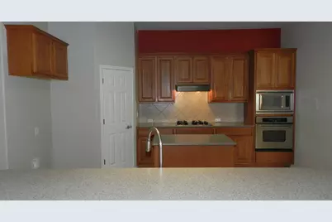
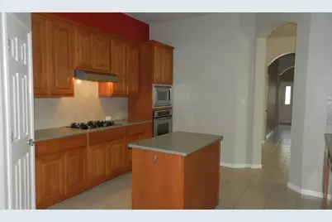
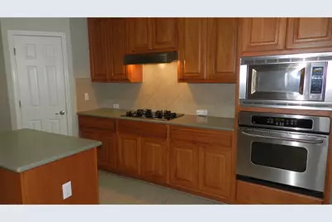
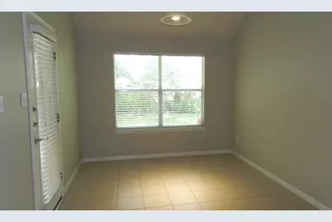
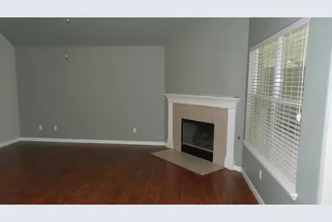
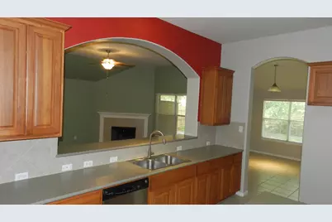
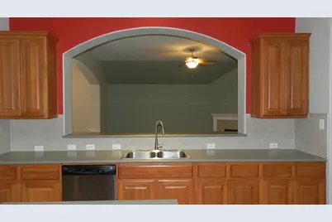
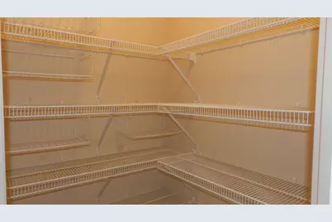
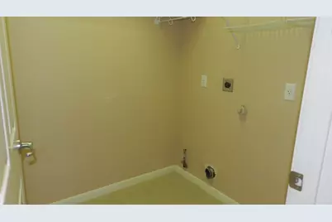
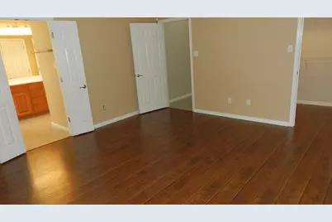
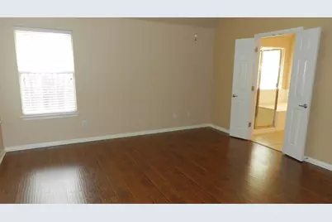
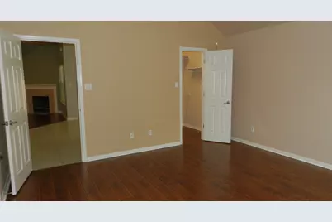
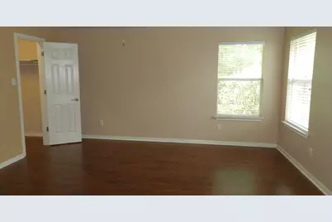
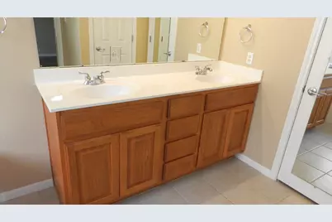
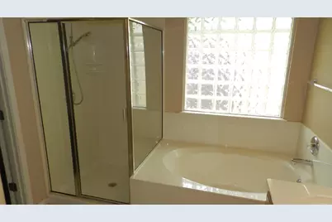
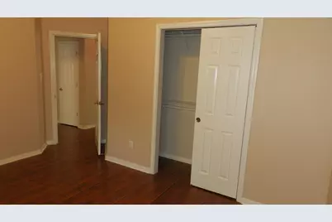
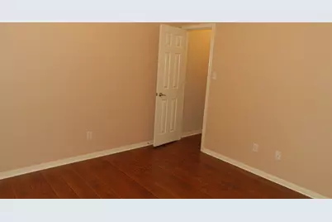
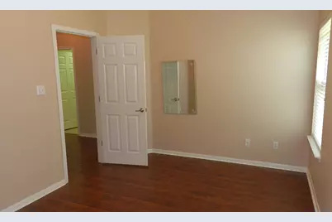
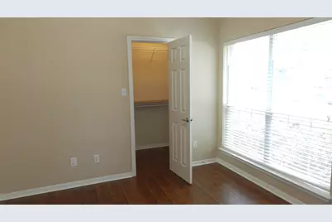
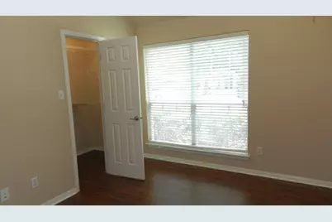
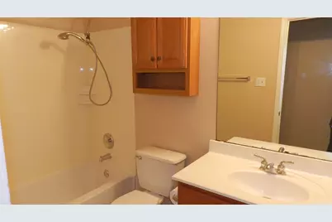
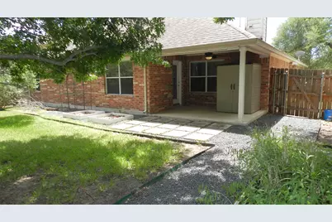
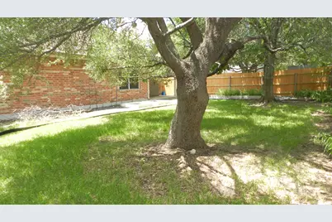
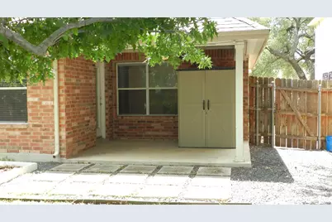
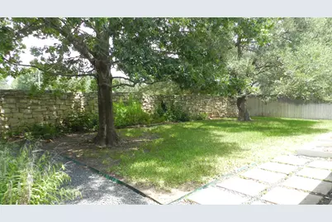
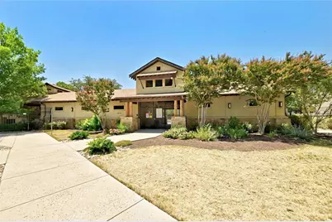
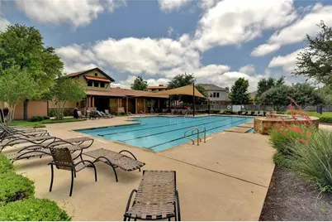
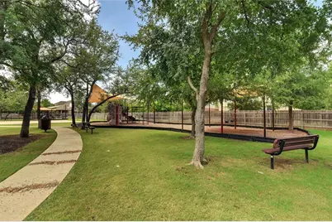
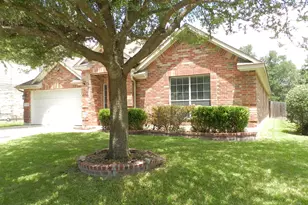
Available now for immediate move-in. Pets accepted. Wood Floors. Silestone counters. 4 bedrooms, 2 baths, 2-car garage, 1-Story. 2,279 square feet. Covered patio. Full sprinkler. High-demand Open 4-bedroom, 1-story floor plan with family, kitchen, dining, and breakfast area, all open to one another. Oversized kitchen with island. High ceilings. 4 sides brick. Mature trees. Stainless steel appliances. Walk to the community pool and park. Natural gas. Built in 2006 by Lennar. Primary bathroom with a garden tub, double vanity, and a separate shower. Near shopping and eateries. Top-Rated Leader ISD Schools. Electricity is PEC. Water-Sewer-Trash is Cedar Park. Gas is Atmos. Cable is Spectrum. 10 minutes to Apple. 20 minutes to Downtown Austin. 10 minutes to The Domain. 25 minutes to the Airport. 6 minutes to H-E-B Plus on Lakeline. 15 minutes to Dell. 25 minutes to Tesla. Refrigerator, Washer, and Dryer are NOT included in the lease. Tenant is required to carry renters' insurance. Tenant is responsible for yard maintenance. Managed by the owner. https://www.redoakscommunity.org/
Full Property Details
Full Property Details for 613 Hickory Run Dr
General
- Rent: $2,590
- Status: Active
- Type: Single Family
- Source: Austin_MLS
- MLS ID: 4887836
- Updated: 7/10/2026
- Added to Site: 2 day(s) ago
Rental Information
- Lease/Rent Term: Negotiable
Interior
- Interior Features: Breakfast Bar, Separate/Formal Dining Room, Double Vanity, High Ceilings, High Speed Internet, In-Law Floorplan, Multiple Dining Areas, Main Level Primary, No Interior Steps, Open Floorplan, Pantry, Quartz Counters, Recessed Lighting, Storage, Walk-In Closet(s)
- Fireplace: Yes
- Number of Fireplaces: 1
- Fireplace(s): Family Room
- Appliances: Built-In Oven, Dishwasher, Gas Cooktop, Disposal, Gas Water Heater, Microwave, Stainless Steel Appliance(s), Vented Exhaust Fan
- Furnishings: Unfurnished
- Flooring: Carpet Free, Tile, Wood
Rooms
Bathrooms
- Total Bathrooms: 2
- Full Bathrooms: 2
Bedrooms
- Total Bedrooms: 4
- Bedrooms Main: 4
Other Rooms
- Laundry: Main Level, Laundry Room, Washer Hookup, Electric Dryer Hookup, Gas Dryer Hookup
Additional Information
- Shared Amenities: Community Mailbox, Playground, Park, Pool, Sport Court(s), Curbs
- Shared Pool: Yes
- Pool: Yes
- Pool Description: None, Community
- Spa Description: None
- Security/Safety: None
Exterior
- Exterior Features: Garden, Private Yard
- Porch/Patio/Deck: Covered, Patio
Parking
- Garage: Yes
- Garage Spaces: 2
- Covered Spaces: 2
- Total Spaces: 2
- Parking Features: Door-Single, Garage Faces Front, Garage
Location
- Area: CLS
- County: Williamson
- Subdivision: Red Oaks Sec 1B
- Driving Directions: NORTH on 183, LEFT on Little Elm Trail, LEFT on Liberty Oaks Blvd, LEFT on Hickory Run.
- Direction Faces: Southeast
School Information
- Elem School District: Leander ISD
- Midd School District: Leander ISD
- High School District: Leander ISD
- Elementary School: Reed
- Middle School: Artie L Henry
- High School: Vista Ridge
Community
- Association: Yes
Heating & Cooling
- Central air: Yes
- Air Conditioning: Yes
- Cooling Type: Central Air
- Heating Type: Central, Natural Gas
Utilities
- Sewer: Public Sewer
- Water: Public
- Cable Available: Yes
- Utility Description: Cable Available, Cable Connected, Electricity Available, Electricity Connected, Natural Gas Connected, High Speed Internet Available, Sewer Connected, Water Connected
Structural Information
- Detached/Attached: Detached
- Builder: Lennar
- Construction: Brick Veneer, Masonry
- Roof: Composition
- Windows: Window Treatments
- Stories/Levels: 1
- Square Feet: 2,279
- Sq. Ft. Source: Public Records
- Living Area: 2,279 Sq. Ft.
- Year Built: 2006
- Property Condition: Resale
Additional Structures
- Other Structures: Shed(s)
Lot Features
- Lot Size (Acres): 0.1656
- Lot Size (Sq. Ft.): 7,213.54
- Lot Dimensions: 60 x 120
- Fence: Yes
- Lot Features: Back Yard, Front Yard, Sprinklers In Rear, Sprinklers In Front, Level, Sprinklers Automatic, Sprinklers In Ground, Sprinklers On Side, Trees Large Size
- Fencing (Description): Fenced, Masonry, Privacy, Wood
Financial Considerations
- For Sale/Rent/Lease: Lease
- Security Deposit: $2,590
- Pet Deposit: $500
- Owner Pays: Association Fees, Taxes
- Tenant Pays: All Utilities
Disclosures and Reports
- Legal Description: S8922 - RED OAKS SEC 1B, BLOCK E, LOT 3
- Disclosures/Reports: None, Renters Insurance Required
- Property ID: 17W340801BE0030008
- Block: E
- Lot Number: 3
Listed by The Kiefer Group
Schools
Schools serving 613 Hickory Run Dr
School District:Leander Independent School District
| Name | Grades | Distance |
|---|---|---|
Officer Leonard A Reed Elementary School 1515 Little Elm Trail, Cedar Park, TX 78613 | K-5 | 0.4 mi |
Artie L Henry Middle School 100 North Vista Ridge Boulevard, Cedar Park, TX 78613 | 6-8 | 3 mi |
Vista Ridge High School 200 S Vista Rdg, Cedar Park, TX 78613 | 9-12 | 2.9 mi |
Disclaimer:
School attendance boundaries provided by ATTOM Data Solutions and are for reference only. Contact the school directly to verify enrollment eligibility.
Price History for 613 Hickory Run Dr
Date
Details
Price
Change
Source
7/09/2026
Listed
$2,590
—
MLS
Disclaimer: Historical sales information is derived from public records provided by the county offices. Information is not guaranteed and should be independently verified.

613 Hickory Run Drive, Cedar Park, TX 78613 (MLS# 4887836) is a Single Family property with 4 bedrooms and 2 full bathrooms. 613 Hickory Run Drive is currently listed for rent at $2,590 and was received on July 09, 2026. Want to learn more about 613 Hickory Run Drive? Do you have questions about finding other real estate for sale or rent in Cedar Park? You can browse all Cedar Park rentals or contact a Coldwell Banker agent to request more information.