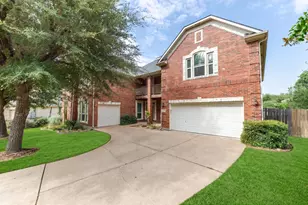
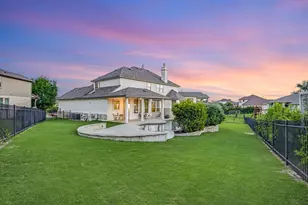
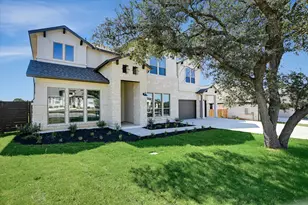
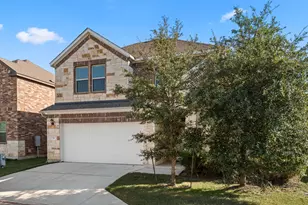
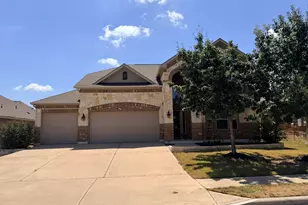
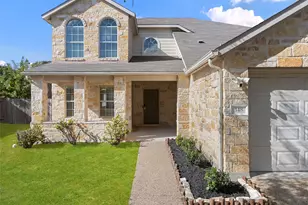
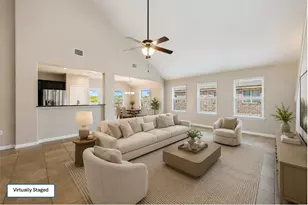
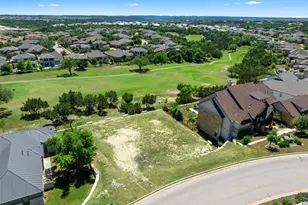
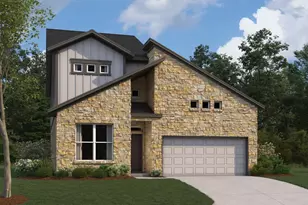
Full Property Details for 3806 Avery Woods Ln
General
- Price: $899,000
- HOA FEE: $47/month
- Taxes: $24,777 (2026)
- Status: Active
- Type: Single Family
- Source: Austin_MLS
- MLS ID: 5288726
- Updated: 9/17/2026
- Added to Site: 1 day(s) ago
Interior
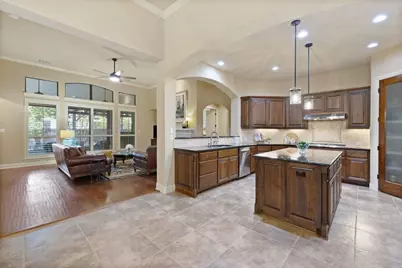
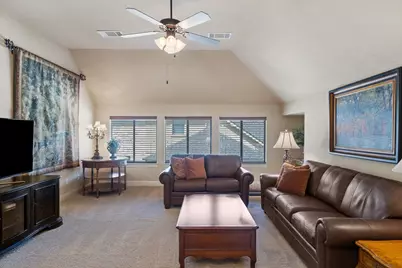
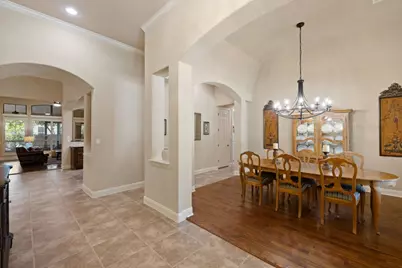
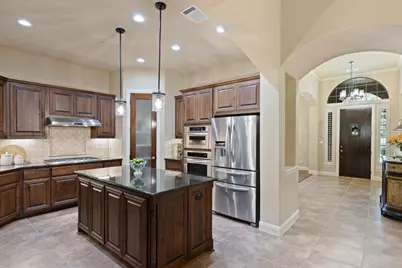
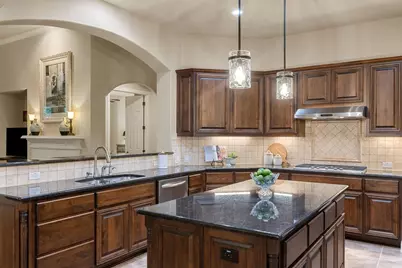
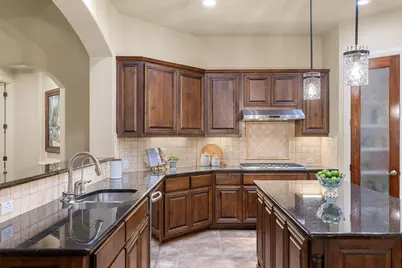
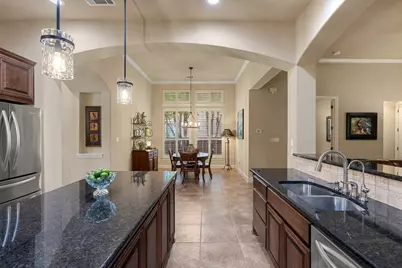
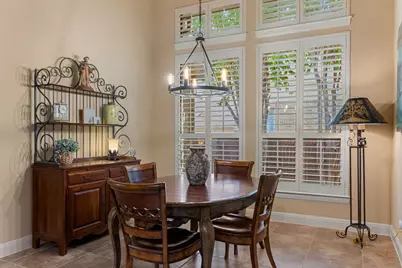
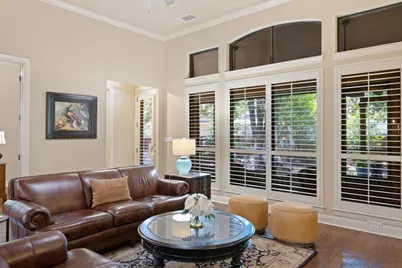
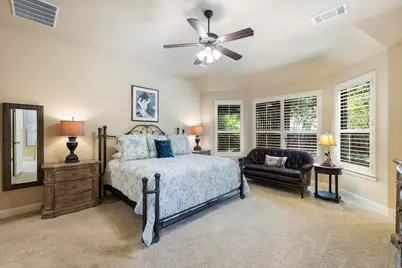
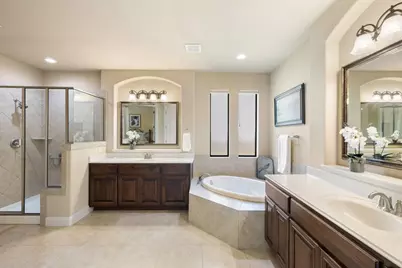
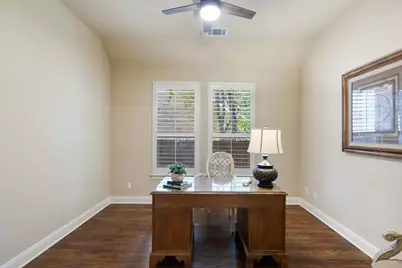
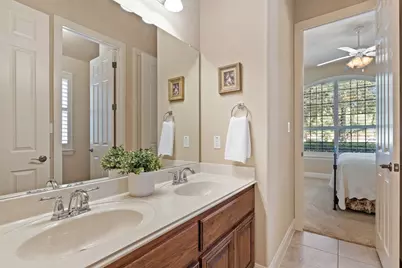
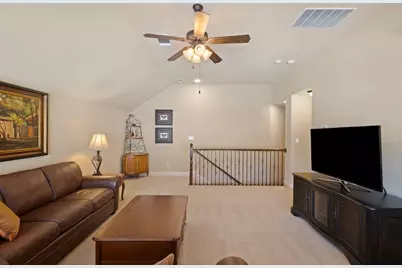
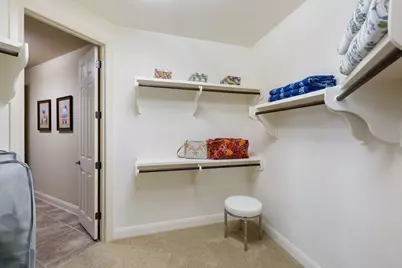
- Interior Features: Ceiling Fan(s), Chandelier, Crown Molding, Separate/Formal Dining Room, Double Vanity, Entrance Foyer, Eat-in Kitchen, French Door(s)/Atrium Door(s), Granite Counters, High Ceilings, Interior Steps, Kitchen Island, Multiple Living Areas, Multiple Dining Areas, Main Level Primary, Pantry, Recessed Lighting, Storage, Soaking Tub, Study, Walk-In Closet(s)
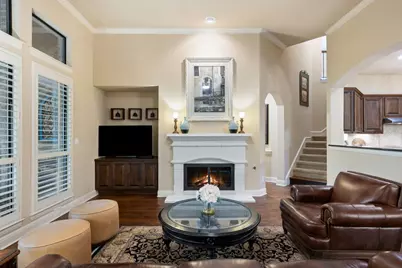
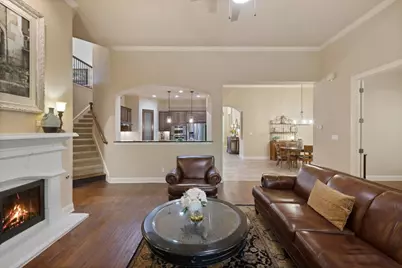
- Fireplace: Yes
- Number of Fireplaces: 1
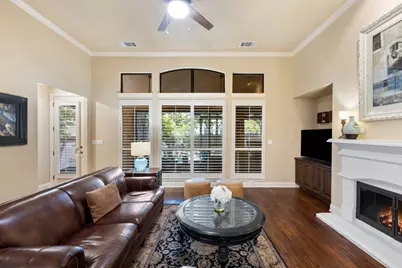
- Fireplace(s): Gas Log, Living Room, Wood Burning
- Appliances: Built-In Oven, Dishwasher, Exhaust Fan, Electric Oven, Disposal, Gas Water Heater, Microwave, Propane Cooktop, Refrigerator, Range Hood, Water Softener Owned, Stainless Steel Appliance(s), VentedExhaust Fan
- Flooring: Carpet, Tile, Wood
Rooms
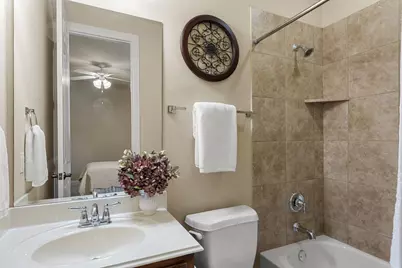
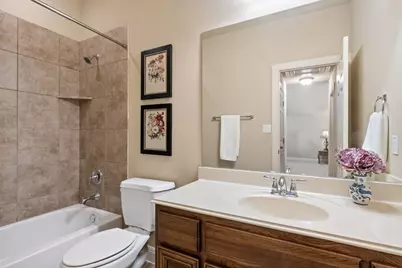
- Total Bathrooms: 5
- Full Bathrooms: 4
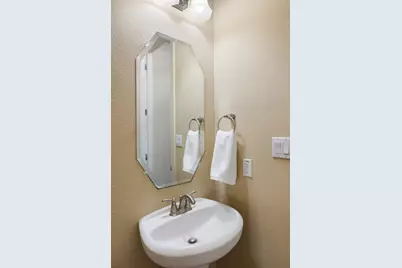
- Half Bathrooms: 1
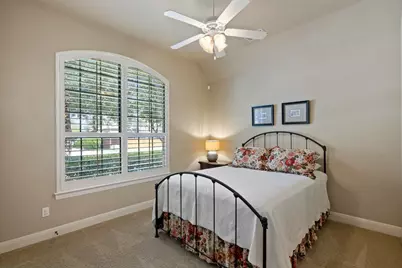
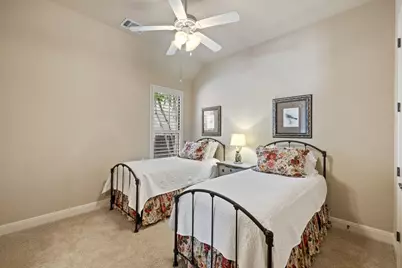
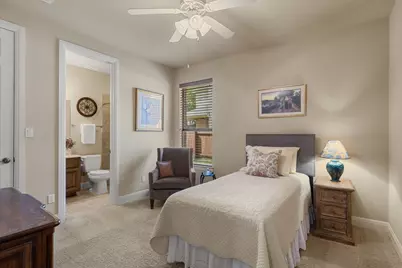
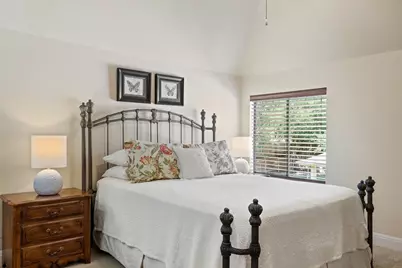
- Total Bedrooms: 5
- Bedrooms Main: 4
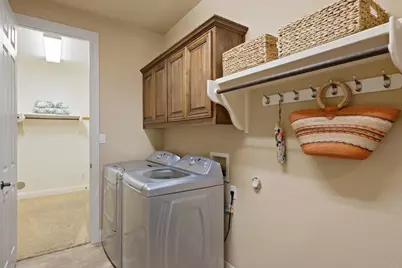
- Laundry: Inside, Main Level, Laundry Room, Washer Hookup, Electric Dryer Hookup
Additional Information
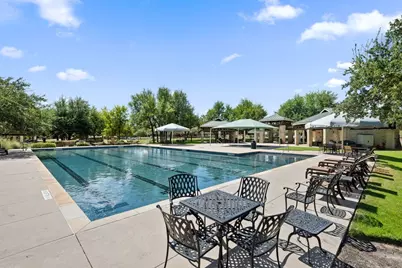
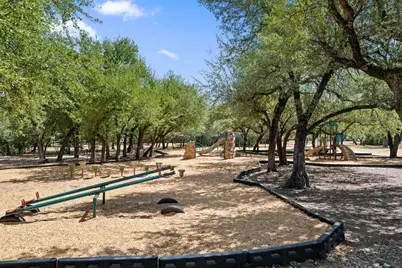
- Shared Amenities: Common Grounds/Area, Playground, Park, Pool, Street Lights, Suburban, Sidewalks, Trails/Paths, Curbs
- Shared Pool: Yes
- Pool: Yes
- Pool Description: None, Community
- Security/Safety: Security System Owned, Carbon Monoxide Detector(s), Smoke Detector(s)
Exterior
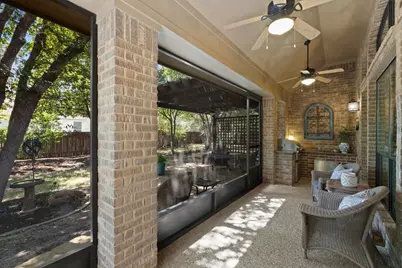
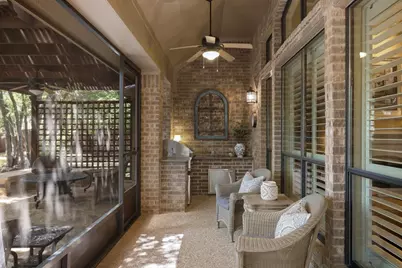
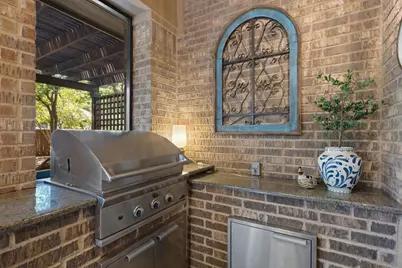
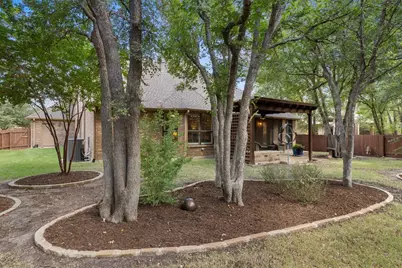
- Exterior Features: Gas Grill, Lighting, Outdoor Grill, Private Yard
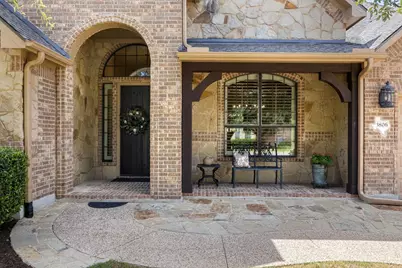
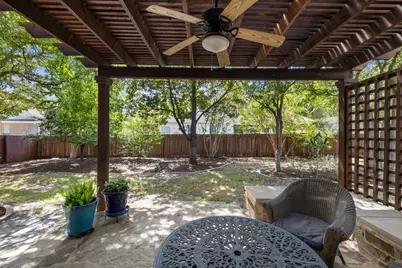
- Porch/Patio/Deck: Rear Porch, Covered, Front Porch, Patio, Screened
Parking
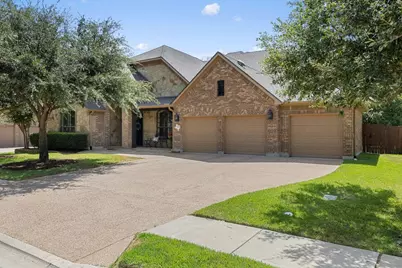
- Garage: Yes
- Garage Spaces: 3
- Covered Spaces: 3
- Total Spaces: 5
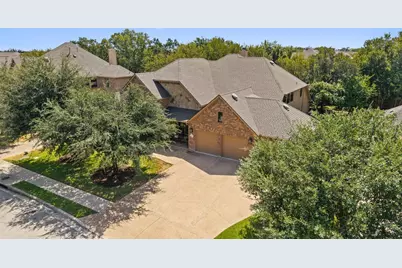
- Parking Features: Attached, Door-Multi, Driveway, Garage Faces Front, Garage, Garage Door Opener
Location
- Area: RRW
- County: Williamson
- Subdivision: Ranch At Brushy Creek Sec 03
- Driving Directions: From northbound US 183, take the exit toward Brushy Creek Rd/Cypress Creek Rd. Use the right lane to merge onto Brushy Creek Loop/Frontage Rd. Turn right onto Brushy Creek Rd. Keep right to stay on Brushy Creek Rd. Turn left onto Ranch Trails. Turn right onto N Saddle Ridge Dr. Turn left onto Avery Woods Ln.
- Direction Faces: North
School Information
- Elem School District: Round Rock ISD
- Midd School District: Round Rock ISD
- High School District: Round Rock ISD
- Elementary School: Patsy Sommer
- Middle School: Cedar Valley
- High School: Round Rock
Community
- Association: Yes
- Assoc. Name: The Ranch at Brushy Creek
- Assoc. Fees Include: Common Area Maintenance
Heating & Cooling
- Central air: Yes
- Air Conditioning: Yes
- Cooling Type: Central Air
- Heating Type: Central
Utilities
- Sewer: Public Sewer
- Water: Public
- Cable Available: Yes
- Utility Description: Cable Available, Electricity Available, Electricity Connected, High Speed Internet Available, Propane, Sewer Available, Sewer Connected, Water Available, Water Connected
Structural Information
- Detached/Attached: Detached
- Builder: Drees Custom Homes
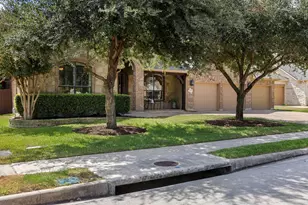
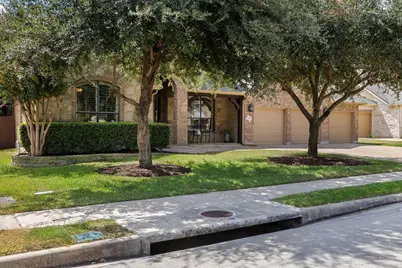
- Construction: Stone
- Roof: Composition, Shingle
- Windows: Plantation Shutters, Screens
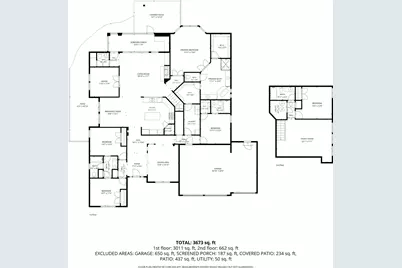
- Stories/Levels: 2
- Square Feet: 3,837
- Sq. Ft. Source: Public Records
- Living Area: 3,837 Sq. Ft.
- Year Built: 2009
- Year Built Source: Public Records
- Property Condition: Resale
Additional Structures
- Other Structures: Outdoor Kitchen, Pergola
Lot Features
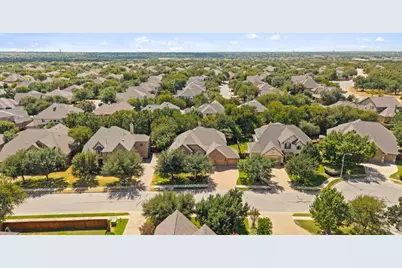
- Property View: Neighborhood
- Lot Size (Acres): 0.2618
- Lot Size (Sq. Ft.): 11,404.01
- Street Lights: Yes
- Sidewalks: Yes
- Fence: Yes
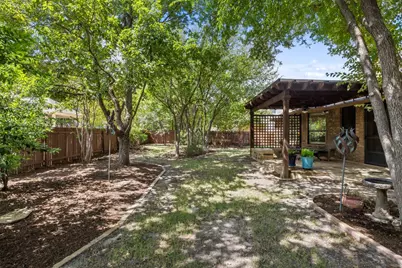
- Lot Features: Back Yard, Cul-De-Sac, Front Yard, Sprinklers In Rear, Sprinklers In Front, Interior Lot, Landscaped, Sprinklers Automatic, Sprinklers In Ground, Trees Medium Size, Trees Small Size
- Fencing (Description): Back Yard, Fenced, Privacy, Wood
Financial Considerations
- Association Fee: $47
- Assoc Fee Freq.: Monthly
- Assessment Amount: $862,071
- Tax Amount: $24,777.45
- Tax Year: 2026
- Terms: Cash, Conventional
Disclosures and Reports
- Special Conditions: Standard
- Documents Avail.: Aerial, Survey
- Legal Description: S9583 - RANCH AT BRUSHY CREEK SEC 3, BLOCK A, LOT 11, TU PCTS
- Disclosures/Reports: Municipal Utility District Disclosure, Other, Seller Disclosure
- Property ID: 165083000A0011
- Block: A
- Lot Number: 11
Listed by Compass RE Texas, LLC



 NMLS#: 1598647