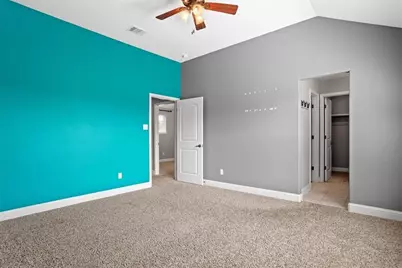
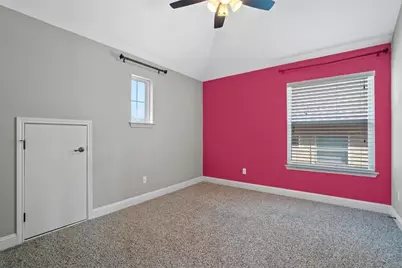
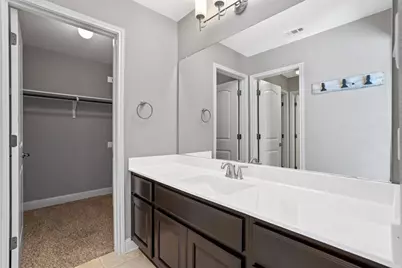
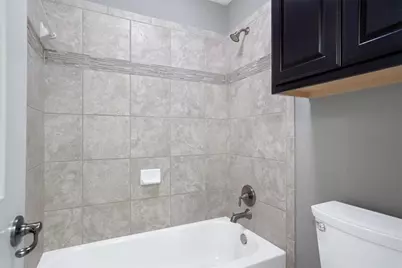
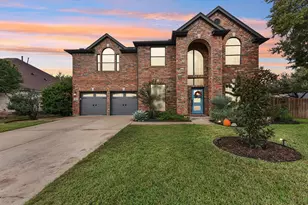
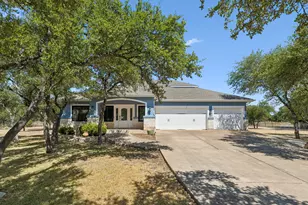
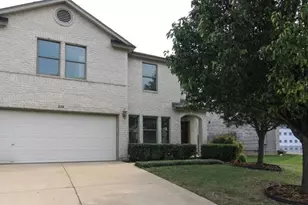
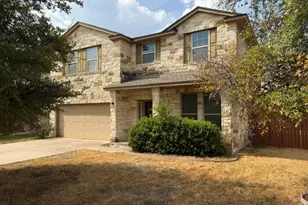

Full Property Details for 409 Spanish Mustang Dr
General
- Rent: $4,700
- Status: Pending
- Type: Single Family
- Source: Austin_MLS
- MLS ID: 1801083
- Updated: 9/23/2026
- Added to Site: 109 day(s) ago
Rental Information
- Lease/Rent Term: 12 Months
Interior
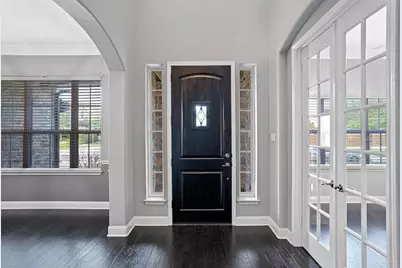
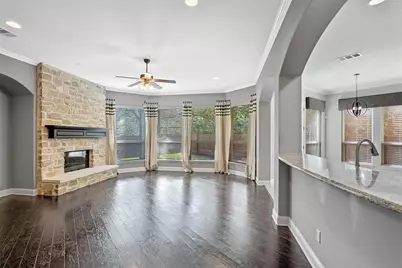
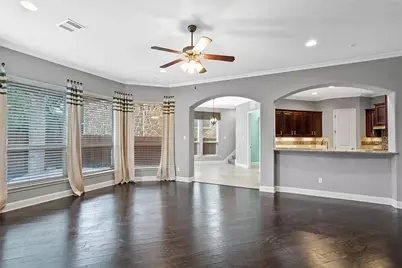
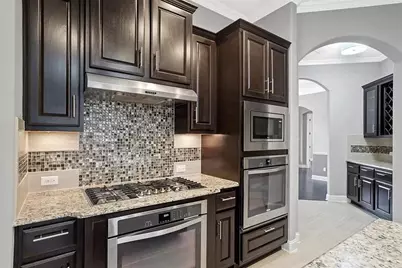
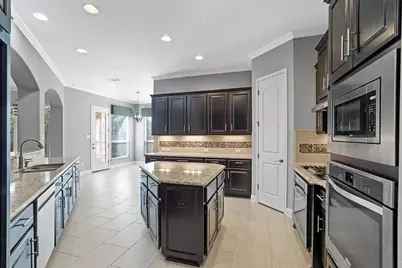
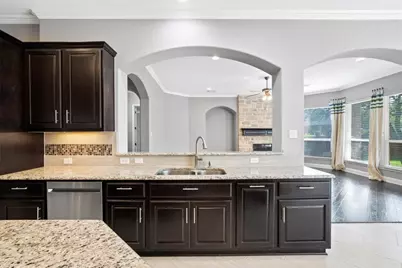
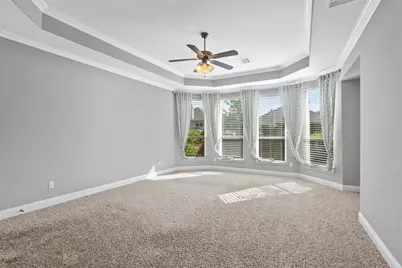
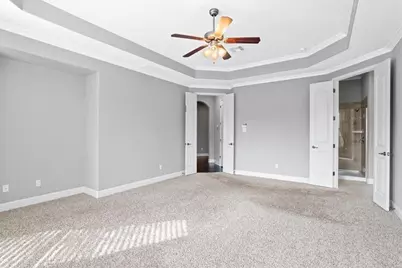
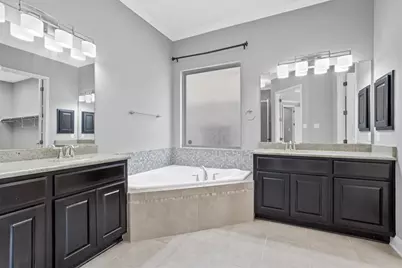
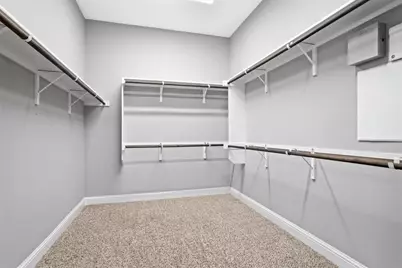
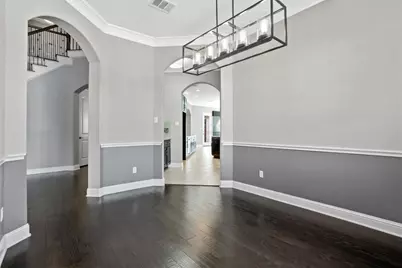
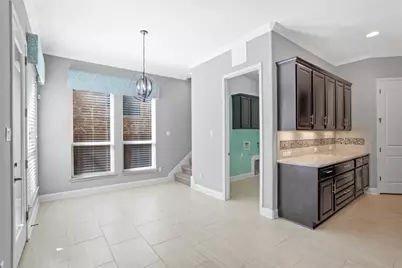
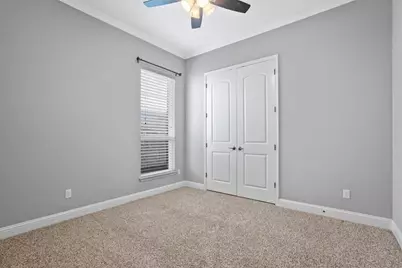
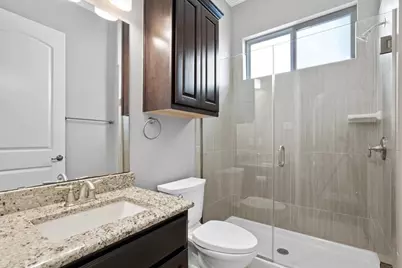
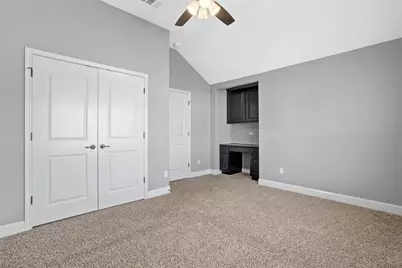
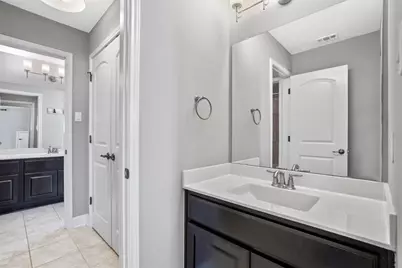
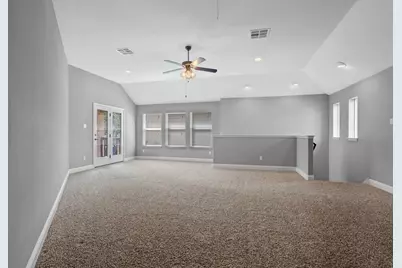
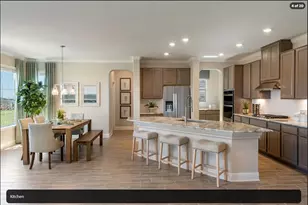
- Interior Features: Breakfast Bar, Built-in Features, Ceiling Fan(s), Separate/Formal Dining Room, Double Vanity, French Door(s)/Atrium Door(s), Granite Counters, Kitchen Island, Multiple Living Areas, Multiple Dining Areas, Main Level Primary, Open Floorplan, Study
- Fireplace: Yes
- Number of Fireplaces: 1
- Fireplace(s): Family Room
- Appliances: Cooktop, Dishwasher, Electric Oven, Disposal
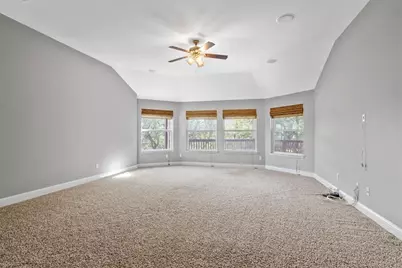
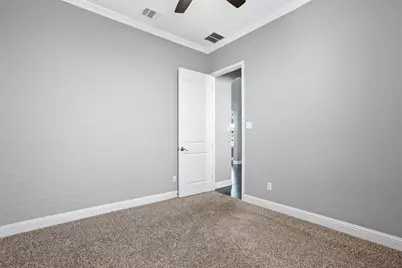
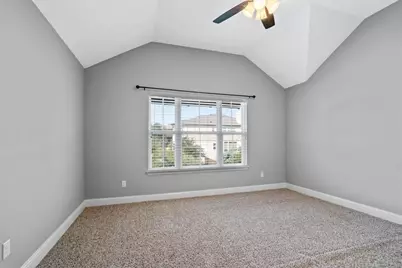
- Flooring: Carpet, Tile, Wood
Rooms
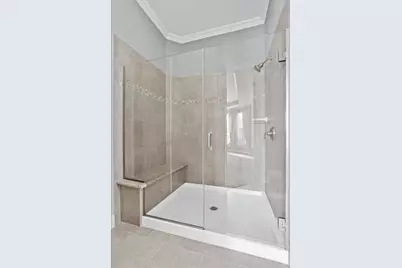
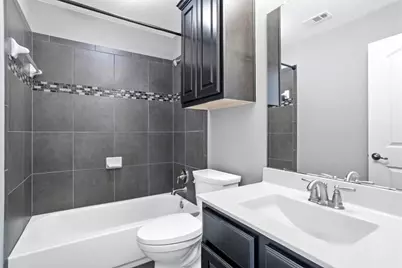
- Total Bathrooms: 4
- Full Bathrooms: 4
- Total Bedrooms: 5
- Bedrooms Main: 2
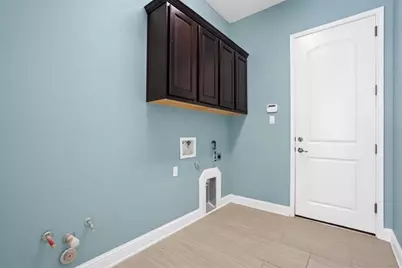
- Laundry: Main Level, Electric Dryer Hookup
Additional Information
- Shared Amenities: Barbecue, Community Mailbox, Playground, Park, Pool, Sport Court(s), Trails/Paths
- Shared Pool: Yes
- Pool: Yes
- Pool Description: None, Community
- Spa Description: None
- Security/Safety: Prewired
Exterior
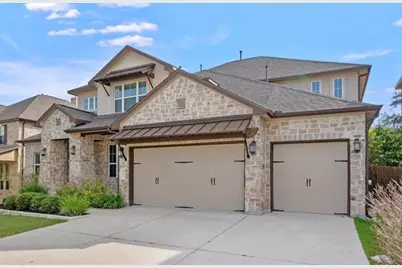
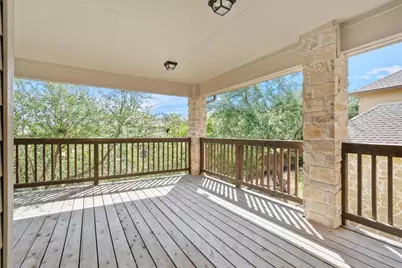
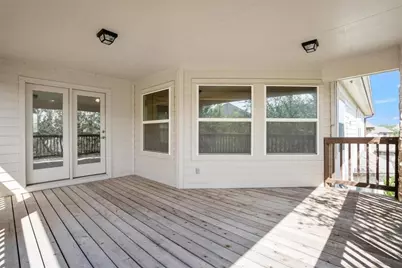
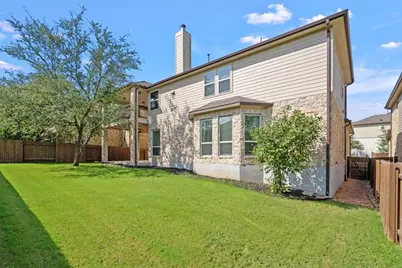
- Exterior Features: Balcony
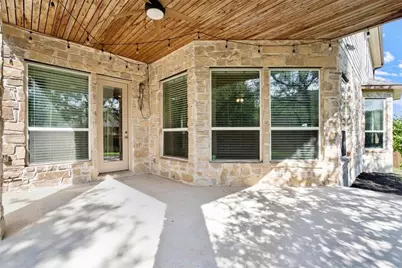
- Porch/Patio/Deck: Covered, Balcony
Parking
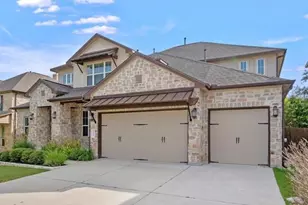
- Garage: Yes
- Garage Spaces: 3
- Covered Spaces: 3
- Total Spaces: 3
- Parking Features: Attached
Location
- Area: RRW
- County: Williamson
- Subdivision: Ranch at Brushy Creek Sec 9a
- Driving Directions: Ranch Trails to Frontier, Left on Frontier, Left on Spanish Mustang.
- Direction Faces: West
School Information
- Elem School District: Round Rock ISD
- Midd School District: Round Rock ISD
- High School District: Round Rock ISD
- Elementary School: Patsy Sommer
- Middle School: Cedar Valley
- High School: Round Rock
Community
Heating & Cooling
- Central air: Yes
- Air Conditioning: Yes
- Cooling Type: Central Air
- Heating Type: Central
Utilities
- Sewer: Public Sewer
- Water: Public
- Utility Description: Electricity Available, Electricity Connected, Natural Gas Connected, Sewer Connected, Water Connected
Structural Information
- Detached/Attached: Detached
- Builder: Standard Pacific-Lennar
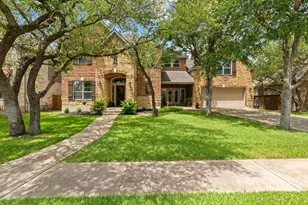
- Construction: Masonry
- Roof: Composition
- Windows: Blinds, Double Pane Windows, Drapes
- Stories/Levels: 2
- Square Feet: 4,494
- Sq. Ft. Source: Public Records
- Living Area: 4,494 Sq. Ft.
- Year Built: 2013
- Property Condition: Resale
Additional Structures
Lot Features
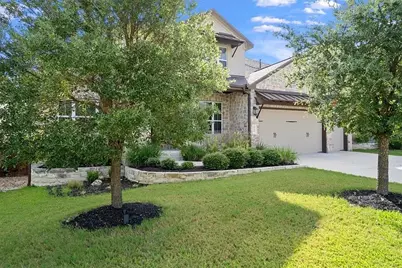
- Lot Size (Acres): 0.193
- Lot Size (Sq. Ft.): 8,407.08
- Fence: Yes
- Lot Features: Sprinklers Automatic, Trees Medium Size
- Fencing (Description): Wood
Green Features
- Energy Efficient: Solar Panel(s)
Financial Considerations
- For Sale/Rent/Lease: Lease
- Security Deposit: $4,700
- Pet Deposit: $500
- Owner Pays: Association Fees, Taxes
- Tenant Pays: All Utilities
Disclosures and Reports
- Legal Description: S10108 - RANCH AT BRUSHY CREEK SEC 9A, BLOCK C, LOT 46, ACRES 0.193
- Disclosures/Reports: None, Renters Insurance Required
- Property ID: 165091000C0046
- Block: C
- Lot Number: 46
Listed by All City Real Estate Ltd. Co