This is a carousel with tiles that activate property listing cards. Use the previous and next buttons to navigate.
1/11
$1,503,000
This is a carousel with tiles that activate property listing cards. Use the previous and next buttons to navigate.
1/11
Property Description
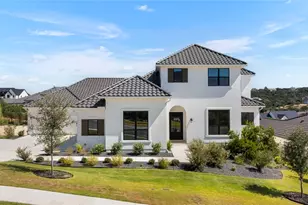
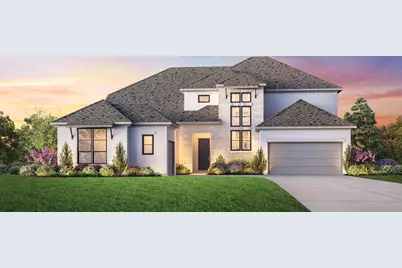
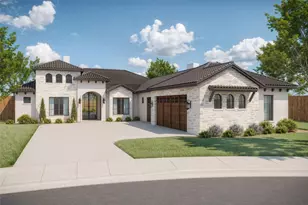
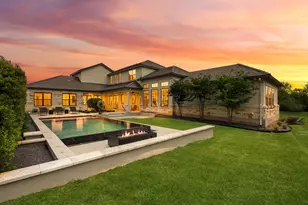
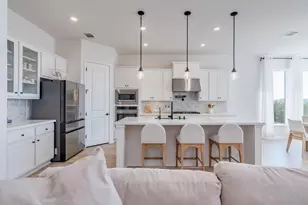
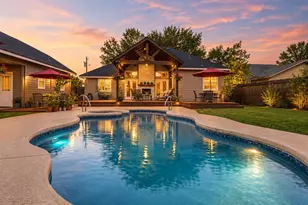
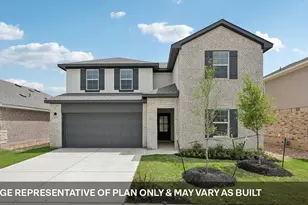
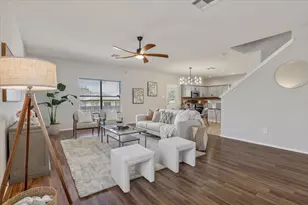
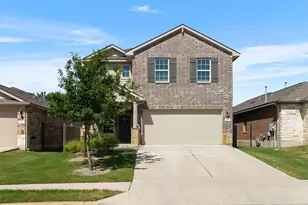
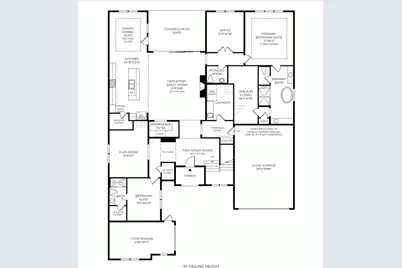
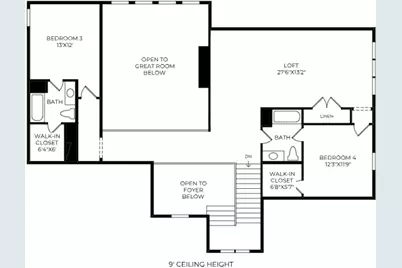
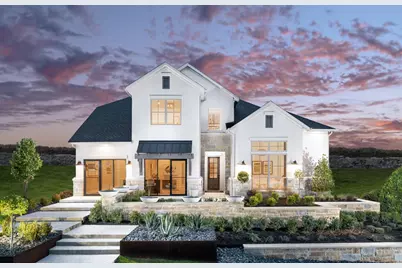
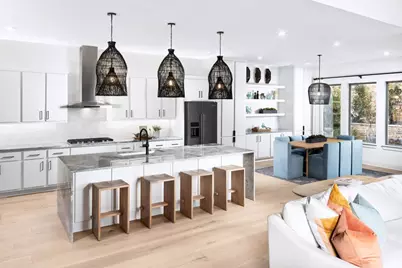
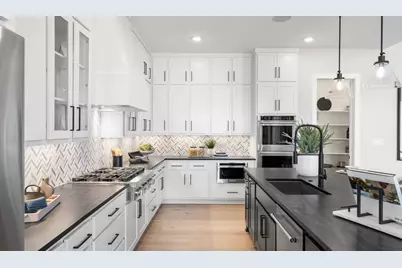
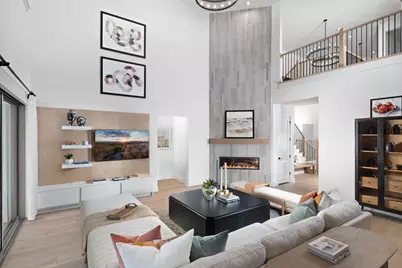
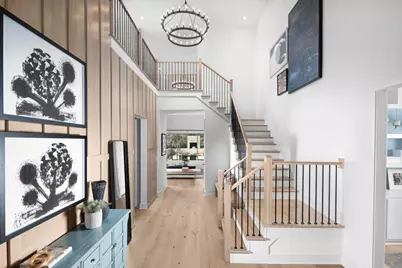
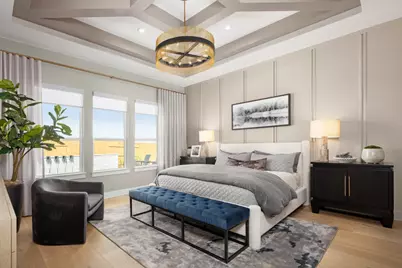
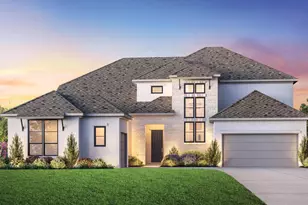
MLS# 4343799 - Built by Toll Brothers - Oct 2026 completion! ~ The Hondo home design delivers elegant and comfortable living. A grand two-story foyer leads into the open-concept main living area, featuring a stunning two-story great room with a fireplace and multi-slide stacked doors leading to a covered patio, perfect for indoor-outdoor living. Adjacent to a bright casual dining area with a tray ceiling, the kitchen features a large island with breakfast bar and a walk-in pantry. The secluded primary bedroom is a true retreat enhanced by a tray ceiling, a spacious walk-in closet, and a luxurious bath featuring dual vanities, a soaking tub, a luxe shower with seat, linen storage, and a private water closet. Located down the hall from a versatile flex room, a first-floor bedroom suite with a walk-in closet is ideal for multigenerational living or guests. Upstairs is an airy loft and two secondary bedrooms one with a private bath and the other with access to a full hall bath. Additional desirable features include an office, first-floor laundry, a workspace, and plentiful storage. Disclaimer: Photos are images only and should not be relied upon to confirm applicable features.
Full Property Details
Full Property Details for 516 Listowel Dr
General
- Price: $1,503,000
- HOA FEE: $130/month
- Taxes: (2026)
- Status: Active
- Type: Single Family
- Source: Austin_MLS
- MLS ID: 4343799
- Updated: 8/11/2026
- Added to Site: 72 day(s) ago
Interior
- Interior Features: Breakfast Bar, Ceiling Fan(s), Main Level Primary
- Fireplace: Yes
- Number of Fireplaces: 1
- Fireplace(s): Electric
- Appliances: Dishwasher, Exhaust Fan, Disposal, Microwave, Oven
- Flooring: Carpet
Rooms
Bathrooms
- Total Bathrooms: 5
- Full Bathrooms: 4
- Half Bathrooms: 1
Bedrooms
- Total Bedrooms: 4
- Bedrooms Main: 2
Other Rooms
- Laundry: Main Level
Additional Information
- Shared Amenities: Playground, Planned Social Activities
- Security/Safety: Carbon Monoxide Detector(s), Smoke Detector(s)
Exterior
- Exterior Features: None
- Porch/Patio/Deck: Covered
Parking
- Garage: Yes
- Garage Spaces: 2
- Covered Spaces: 2
- Total Spaces: 2
- Parking Features: Attached
Location
- Area: RRW
- County: Williamson
- Subdivision: Crestline at Brushy Creek - Juniper Collection
- Driving Directions: Headnorth on US-183N then continue onto 183A Toll Rd N. Take the exit toward Brushy Creek Rd/ Cypress Creek Rd.
- Direction Faces: Southwest
School Information
- Elem School District: Round Rock ISD
- Midd School District: Round Rock ISD
- High School District: Round Rock ISD
- Elementary School: Patsy Sommer
- Middle School: Cedar Valley
- High School: Round Rock
Community
- Association: Yes
- Assoc. Name: Crestline at Brushy Creek
- Assoc. Fees Include: Common Area Maintenance
Heating & Cooling
- Air Conditioning: Yes
- Cooling Type: Electric
- Heating Type: Natural Gas
Utilities
- Sewer: Public Sewer
- Water: Public
- Utility Description: Electricity Available, Natural Gas Available, Phone Available, Sewer Connected, Water Connected
Structural Information
- Detached/Attached: Detached
- Builder: Toll Brothers, Inc.
- Construction: Stone, Stucco
- Roof: Composition
- Windows: Double Pane Windows
- Stories/Levels: 2
- Square Feet: 4,247
- Sq. Ft. Source: Builder
- Living Area: 4,247 Sq. Ft.
- Year Built: 2026
- Year Built Source: Builder
- Property Condition: Under Construction
Additional Structures
- Other Structures: None
Lot Features
- Lot Size (Acres): 0.22
- Lot Size (Sq. Ft.): 9,583.2
- Fence: Yes
- Lot Features: Landscaped, Sprinklers Automatic
- Fencing (Description): Back Yard
Financial Considerations
- Association Fee: $130
- Assoc Fee Freq.: Monthly
- Tax Year: 2026
- Terms: Cash, Conventional, FHA, USDA Loan, VA Loan
Disclosures and Reports
- Special Conditions: Standard
- Documents Avail.: Deed Restriction
- Legal Description: TB 8865-27 L10 BB
- Disclosures/Reports: Other
- Property ID: 516
- Lot Number: 27
Listed by HomesUSA.com
Get Pre-Approved Today
Schools
Schools serving 516 Listowel Dr
School District:Round Rock Independent School District
| Name | Grades | Distance |
|---|---|---|
Patsy Sommer Elementary School 16200 Avery Ranch Boulevard, Austin, TX 78717 | PK-5 | 1.3 mi |
Cedar Valley Middle School 8139 Racine Trail, Austin, TX 78717 | 6-8 | 2.4 mi |
Round Rock High School 201 Deep Wood Drive, Round Rock, TX 78681 | 9-12 | 3.4 mi |
Disclaimer:
School attendance boundaries provided by ATTOM Data Solutions and are for reference only. Contact the school directly to verify enrollment eligibility.
Price & Sales History for 516 Listowel Dr
Date
Details
Price
Change
Source
7/30/2026
Listed
$1,503,000
—
MLS
Disclaimer: Historical sales information is derived from public records provided by the county offices. Information is not guaranteed and should be independently verified.

Estimate the Cost
Estimate the Cost for 516 Listowel Dr
516 Listowel Drive, Cedar Park, TX 78613 (MLS# 4343799) is a Single Family property with 4 bedrooms, 4 full bathrooms and 1 partial bathroom. 516 Listowel Drive is currently listed for $1,503,000 and was received on July 30, 2026. Want to learn more about 516 Listowel Drive? Do you have questions about finding other Single Family real estate for sale in Cedar Park? You can browse all Cedar Park real estate or contact a Coldwell Banker agent to request more information.