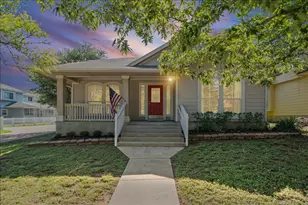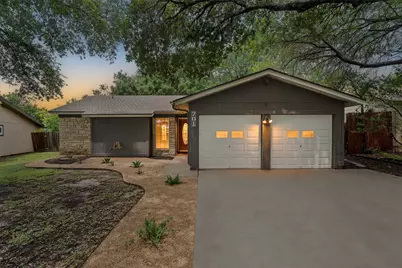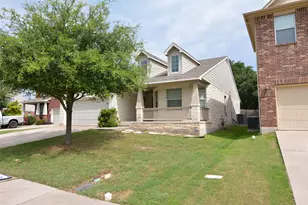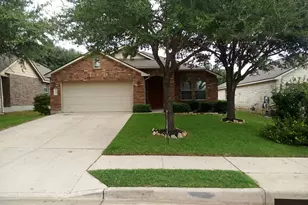
This is a carousel with tiles that activate property listing cards. Use the previous and next buttons to navigate.
1/38
$2,150
This is a carousel with tiles that activate property listing cards. Use the previous and next buttons to navigate.
1/38
Property Description
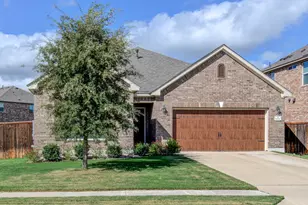
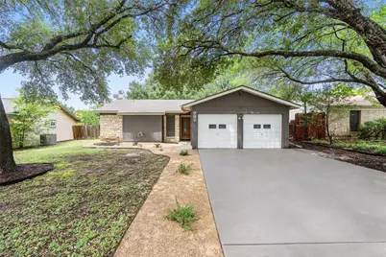
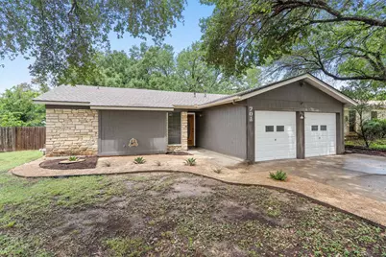
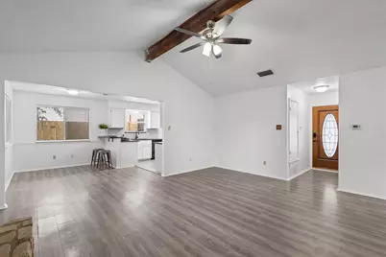
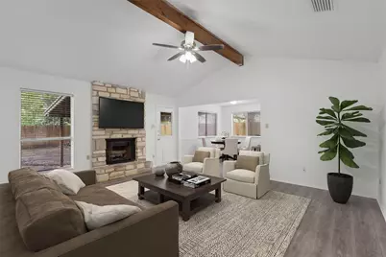
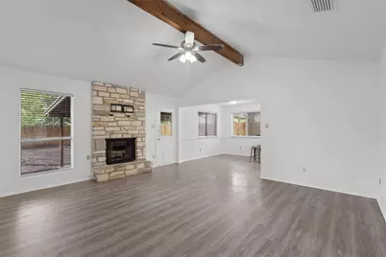
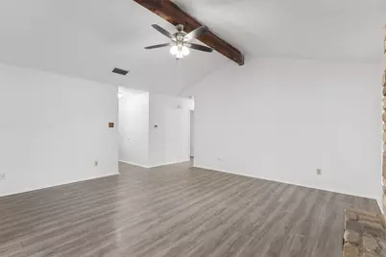
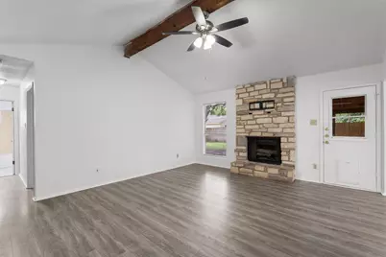
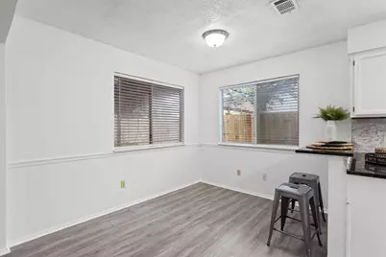
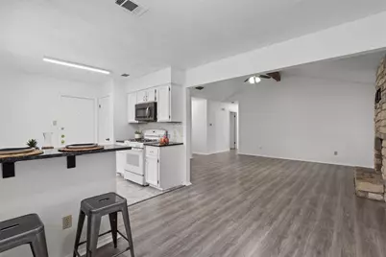
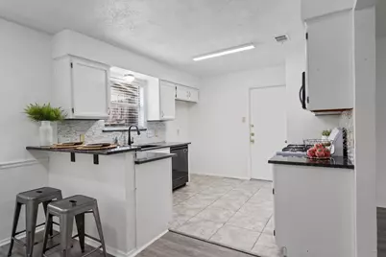
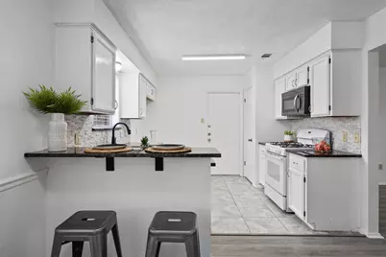
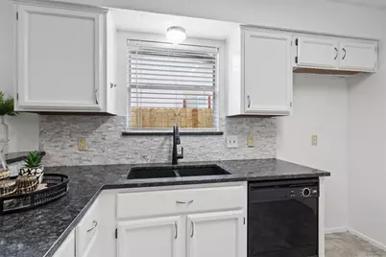
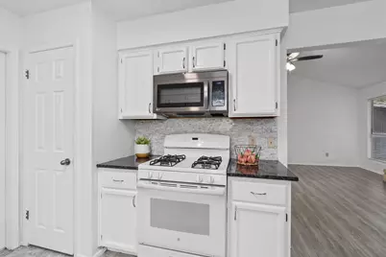
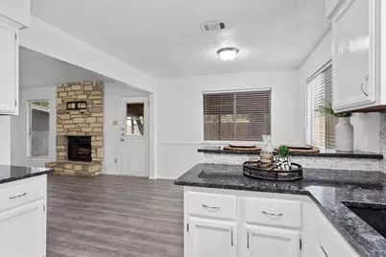
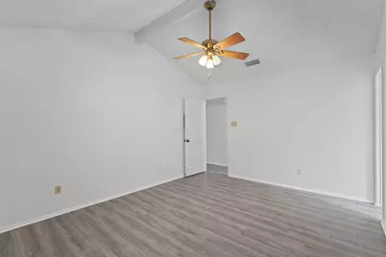
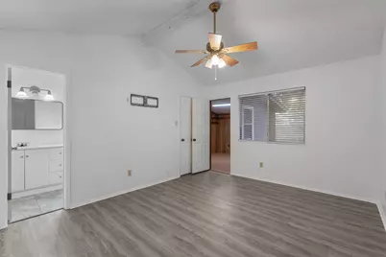
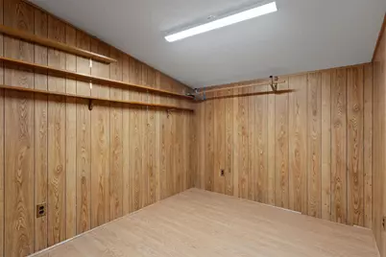
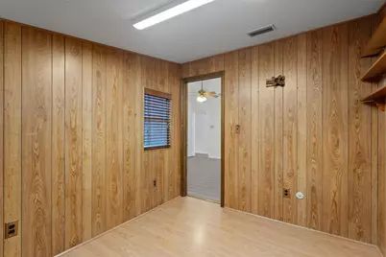
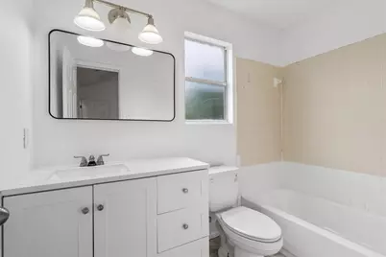

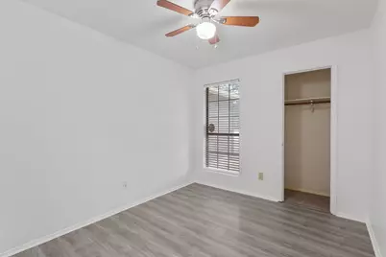
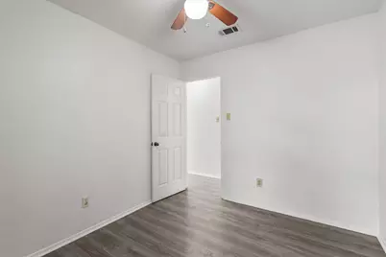
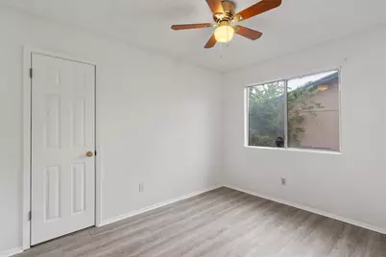
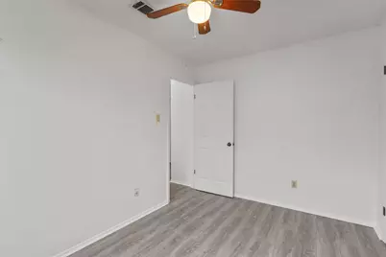
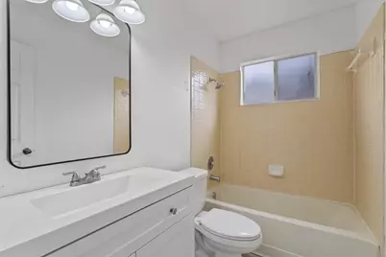
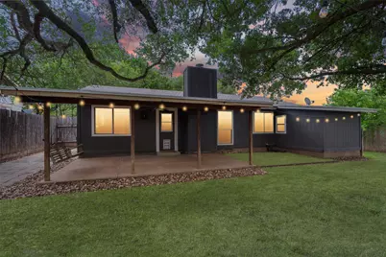
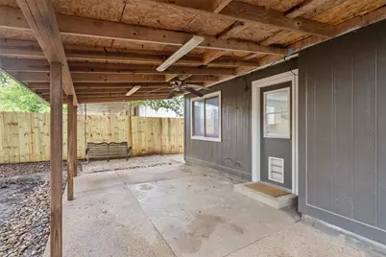
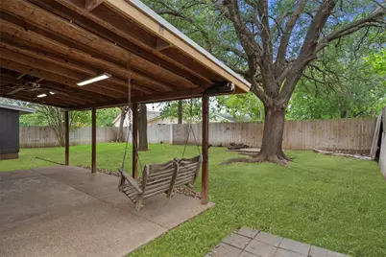
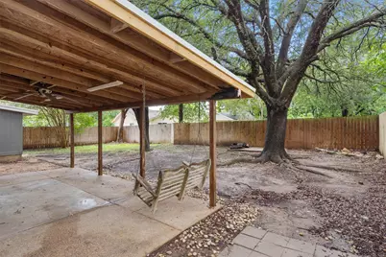
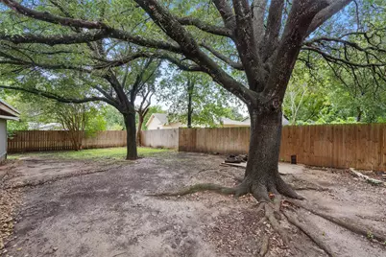
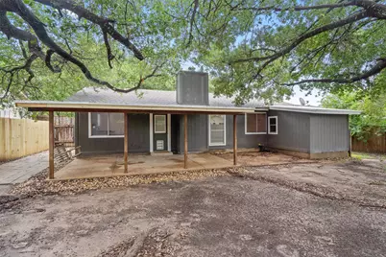
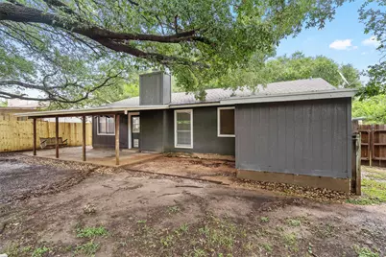
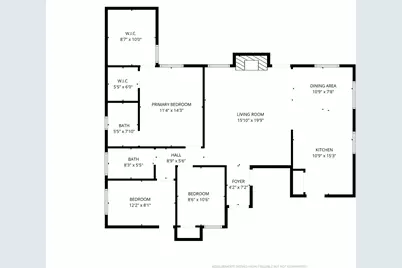
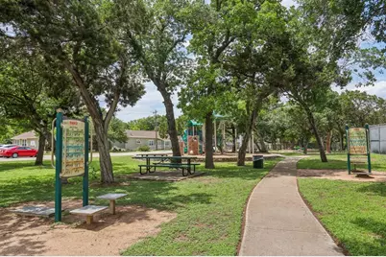
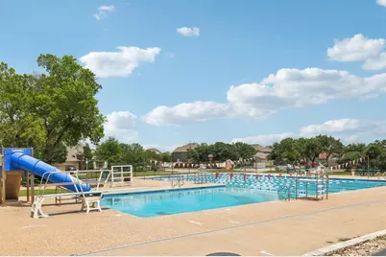
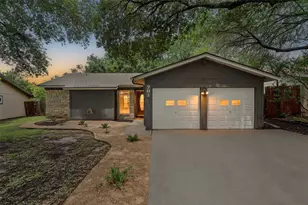
Welcome to 701 Riverwood Dr. in the heart of Cedar Park! This inviting home offers a flexible, functional layout that adapts to a variety of lifestyles - whether you're looking for a comfortable place to settle in, room to grow, or something easy to maintain. Stylish laminate flooring flows throughout, and the beautifully updated kitchen creates a warm, modern space perfect for everyday living and entertaining. A brand new roof, fresh paint, and a new fence adds peace of mind, making this home truly move-in ready. Step outside to a spacious, private backyard shaded by mature trees, complete with a covered patio ideal for relaxing evenings or hosting friends and family. It's the perfect blend of privacy and usability. The location is hard to beat - just minutes from the exciting new Bell Blvd. District, home to the Cedar Park Library. Coming Soon is the future park and vibrant shopping and dining. With quick access to Hwy 183, you're close to Costco, HEB, and countless restaurants. Outdoor lovers will appreciate being within walking distance to Buttercup Creek Park's pool, playground, and tennis courts, and just around the corner from Cluck Creek Park and Bartles Park. Zoned to highly sought-after Cedar Park Middle and Cedar Park High Schools, this home offers comfort, convenience, and a fantastic Cedar Park lifestyle all in one.
Full Property Details
Full Property Details for 701 Riverwood Dr
General
- Rent: $2,150
- Status: Active
- Type: Single Family
- Source: Austin_MLS
- MLS ID: 1907516
- Updated: 7/22/2026
- Added to Site: 16 day(s) ago
Rental Information
- Lease/Rent Term: Negotiable
Interior
- Interior Features: Breakfast Bar, Ceiling Fan(s), Entrance Foyer, Granite Counters, Main Level Primary, Multiple Closets, Open Floorplan, Pantry, Vaulted Ceiling(s), Walk-In Closet(s)
- Fireplace: Yes
- Number of Fireplaces: 1
- Fireplace(s): Gas Log
- Appliances: Built-In Gas Range, Dishwasher, Disposal, Gas Water Heater, Microwave, Stainless Steel Appliance(s)
- Flooring: Laminate, Tile
Rooms
Bathrooms
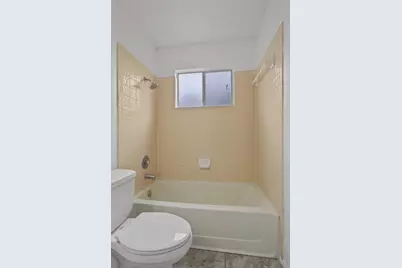
- Total Bathrooms: 2
- Full Bathrooms: 2
Bedrooms
- Total Bedrooms: 3
- Bedrooms Main: 3
Other Rooms
- Laundry: In Garage, Washer Hookup, Electric Dryer Hookup, Gas Dryer Hookup
Additional Information
- Shared Amenities: Curbs, Pet Amenities, Playground, Park, Sport Court(s), Sidewalks, Trails/Paths
- Spa Description: None
- Security/Safety: None
Exterior
- Exterior Features: Lighting, Private Yard, Rain Gutters
- Porch/Patio/Deck: Covered, Patio
Parking
- Garage: Yes
- Garage Spaces: 2
- Covered Spaces: 2
- Total Spaces: 4
- Parking Features: Attached, Door-Multi, Garage
Location
- Area: CLS
- County: Williamson
- Subdivision: Buttercup Creek Sec 02 Village 02
- Driving Directions: 183 N, turn left on Buttercup, left on Riverwood, house is on the right
- Direction Faces: East
School Information
- Elem School District: Leander ISD
- Midd School District: Leander ISD
- High School District: Leander ISD
- Elementary School: Ada Mae Faubion
- Middle School: Cedar Park
- High School: Cedar Park
Heating & Cooling
- Central air: Yes
- Air Conditioning: Yes
- Cooling Type: Central Air
- Heating Type: Natural Gas
Utilities
- Sewer: Public Sewer, Municipal Utility District
- Water: Public, Municipal Utility District
- Utility Description: Electricity Available, Natural Gas Available, Underground Utilities
Structural Information
- Detached/Attached: Detached
- Construction: Masonry, Wood Siding
- Roof: Composition
- Windows: Blinds, Screens
- Stories/Levels: 1
- Square Feet: 1,300
- Sq. Ft. Source: Public Records
- Living Area: 1,300 Sq. Ft.
- Year Built: 1984
- Property Condition: Resale
Additional Structures
- Other Structures: Outbuilding
Lot Features
- Lot Size (Acres): 0.1843
- Lot Size (Sq. Ft.): 8,028.11
- Sidewalks: Yes
- Fence: Yes
- Lot Features: Level, Trees Large Size, Trees Medium Size
- Fencing (Description): Fenced, Wood
Financial Considerations
- For Sale/Rent/Lease: Lease
- Security Deposit: $2,150
- Pet Deposit: $250
- Owner Pays: None
- Tenant Pays: All Utilities
Disclosures and Reports
- Legal Description: Buttercup Creek Sec 2 Village 2, Block E, Lot 31
- Disclosures/Reports: Renters Insurance Required
- Property ID: 17W311502E00310008
- Block: E
- Lot Number: 31
Listed by Bramlett Partners
Schools
Schools serving 701 Riverwood Dr
School District:Leander Independent School District
| Name | Grades | Distance |
|---|---|---|
Ada Mae Faubion Elementary School 1209 Cypress Creek Road, Cedar Park, TX 78613 | K-5 | 0.7 mi |
Cedar Park Middle School 2100 Sun Chase Boulevard, Cedar Park, TX 78613 | 6-8 | 1.6 mi |
Cedar Park High School 2150 Cypress Creek Road, Cedar Park, TX 78613 | 9-12 | 1.9 mi |
Disclaimer:
School attendance boundaries provided by ATTOM Data Solutions and are for reference only. Contact the school directly to verify enrollment eligibility.
Price History for 701 Riverwood Dr
Date
Details
Price
Change
Source
7/22/2026
Listed
$2,150
—
MLS
Disclaimer: Historical sales information is derived from public records provided by the county offices. Information is not guaranteed and should be independently verified.

701 Riverwood Drive, Cedar Park, TX 78613 (MLS# 1907516) is a Single Family property with 3 bedrooms and 2 full bathrooms. 701 Riverwood Drive is currently listed for rent at $2,150 and was received on July 22, 2026. Want to learn more about 701 Riverwood Drive? Do you have questions about finding other real estate for sale or rent in Cedar Park? You can browse all Cedar Park rentals or contact a Coldwell Banker agent to request more information.