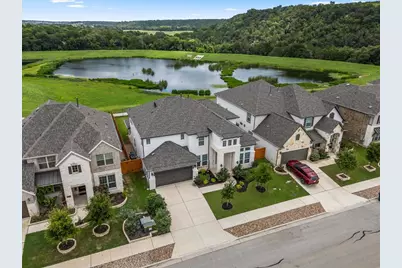
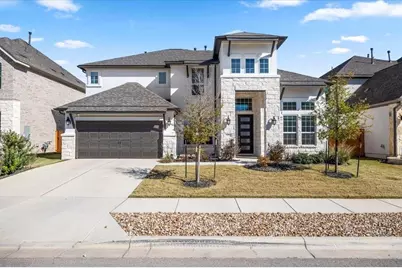
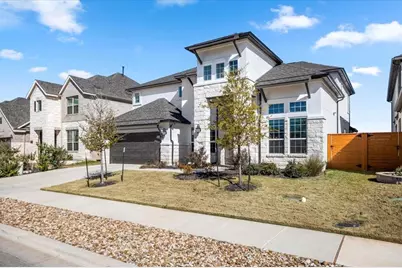
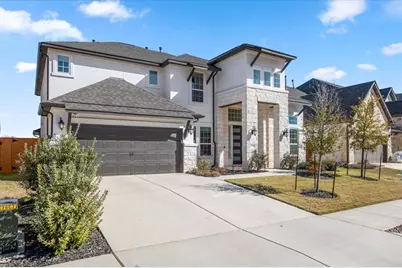
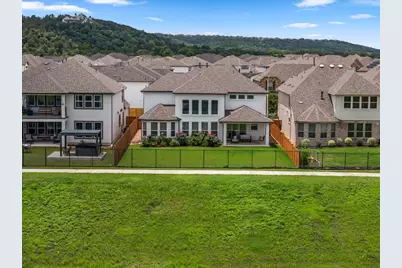
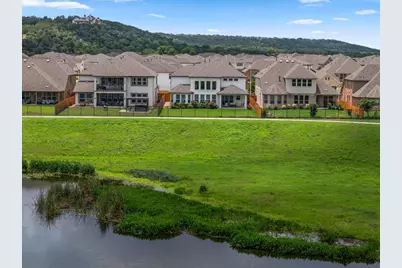
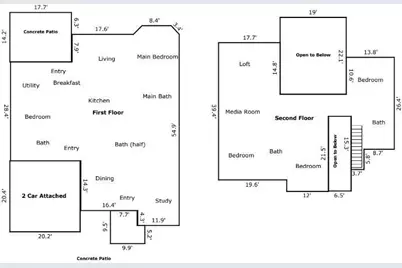
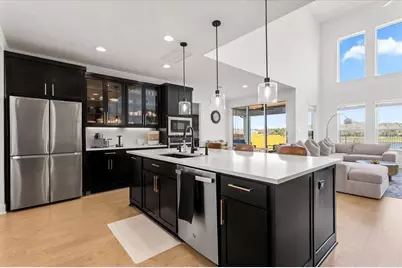
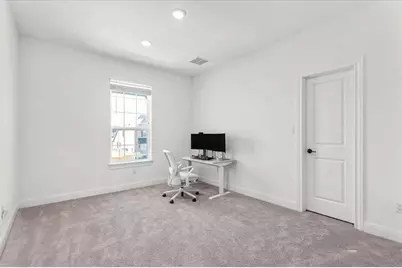
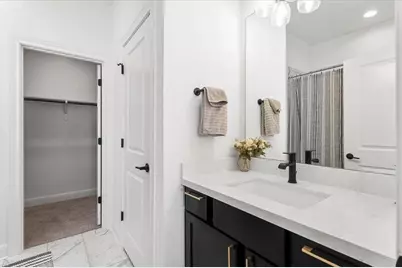
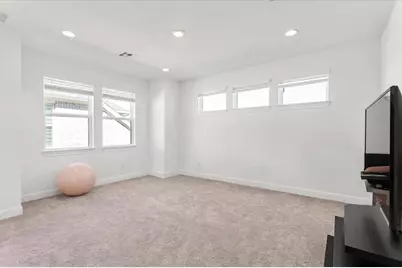
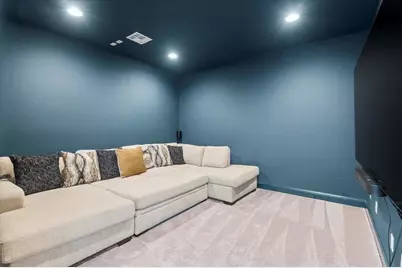
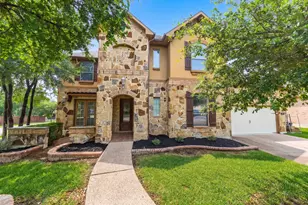
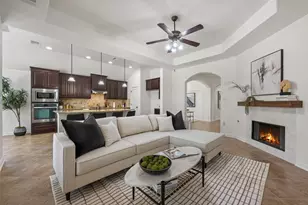
Full Property Details for 1224 Umblachery St
General
- Rent: $3,999
- Status: Active
- Type: Single Family
- Source: Austin_MLS
- MLS ID: 4643701
- Updated: 9/12/2026
- Added to Site: 52 day(s) ago
Rental Information
- Lease/Rent Term: 12 Months
Interior
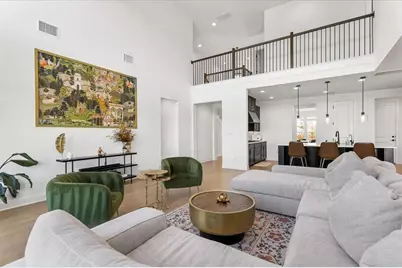
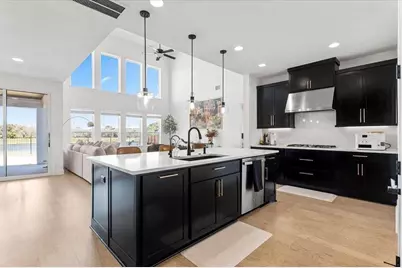
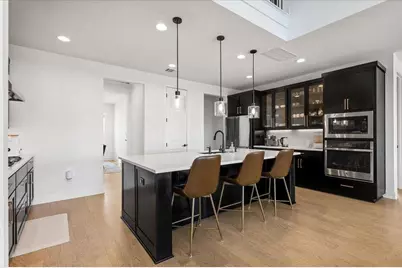
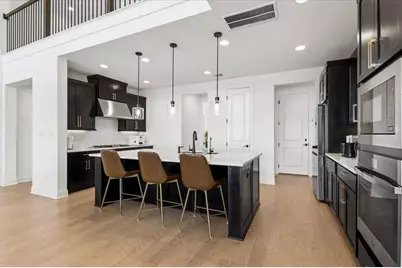
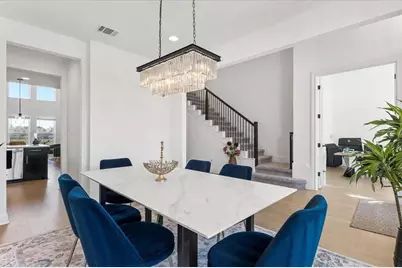
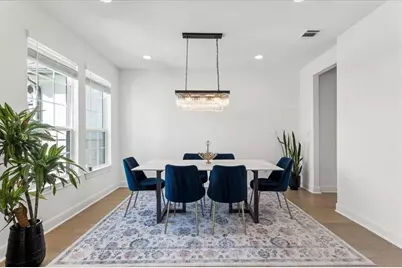
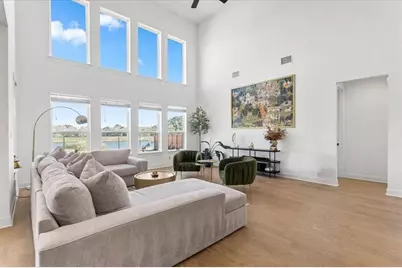
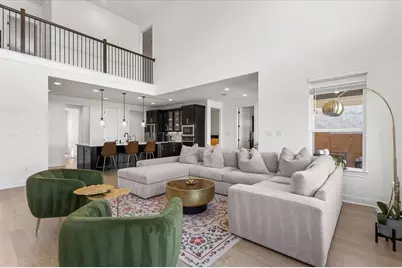
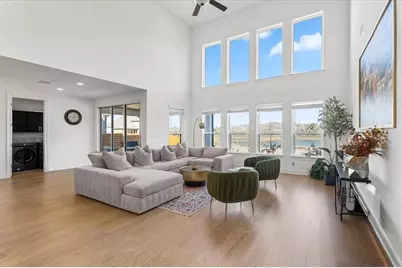
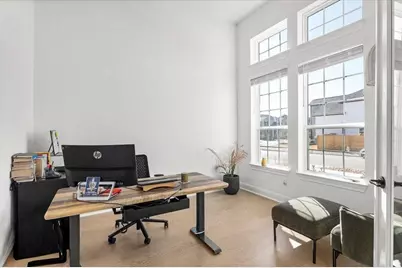
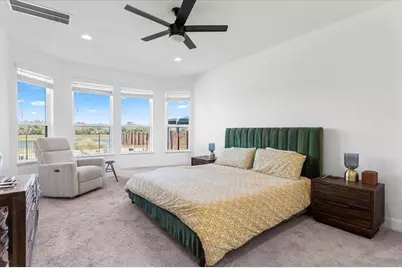
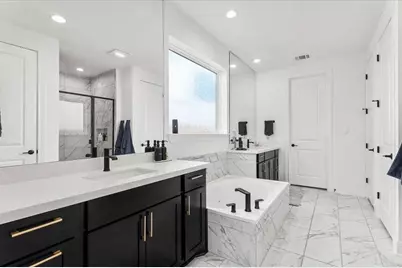
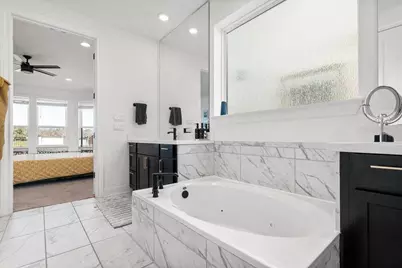
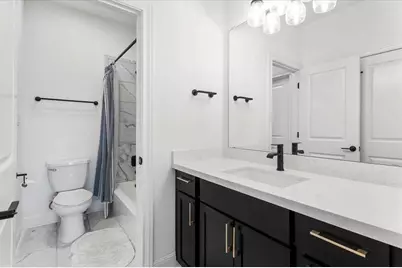
- Interior Features: Breakfast Bar, Built-in Features, Ceiling Fan(s), Chandelier, Double Vanity, Eat-in Kitchen, High Ceilings, Kitchen Island, Main Level Primary, Open Floorplan, Stone Counters, Recessed Lighting, Soaking Tub, Vaulted Ceiling(s), Walk-In Closet(s), High Speed Internet
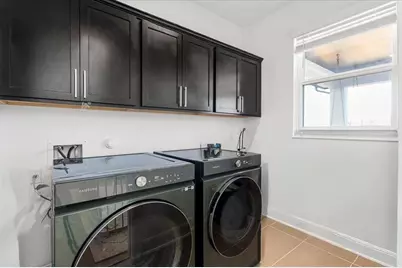
- Appliances: Built-In Gas Oven, Built-In Refrigerator, Cooktop, Dryer, Dishwasher, Gas Cooktop, Gas Range, Gas Water Heater, Microwave, Oven, Refrigerator, Range Hood, Stainless Steel Appliance(s), Tankless Water Heater, Vented Exhaust Fan, Washer
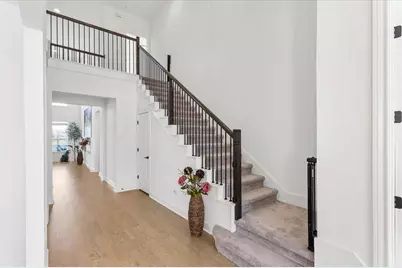
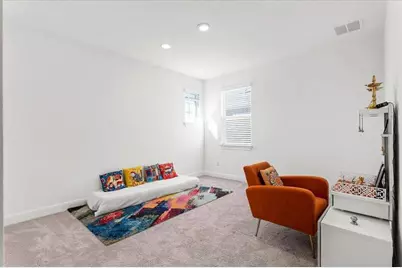
- Flooring: Carpet, Tile, Vinyl, Wood
Rooms
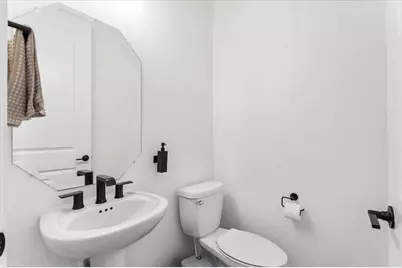
- Total Bathrooms: 5
- Full Bathrooms: 4
- Half Bathrooms: 1
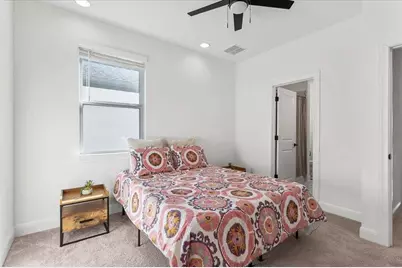
- Total Bedrooms: 5
- Bedrooms Main: 2
- Laundry: Inside, Laundry Room, Gas Dryer Hookup
Additional Information
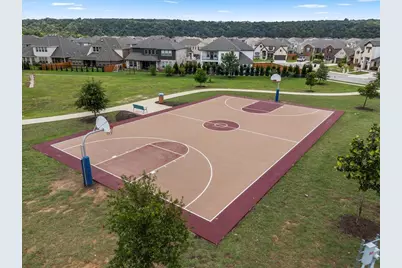
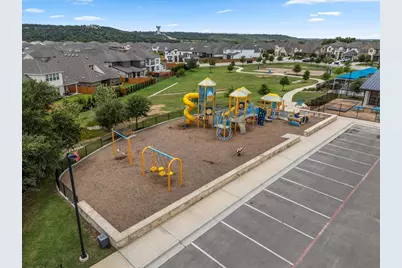
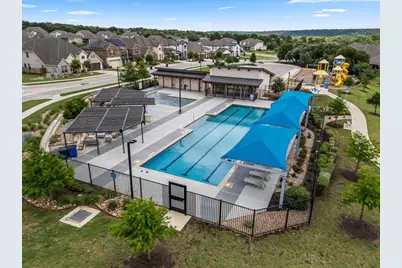
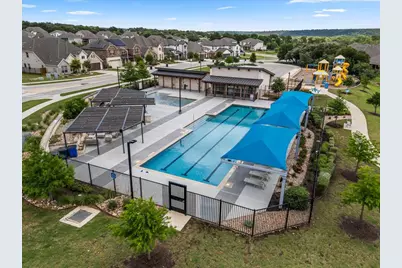
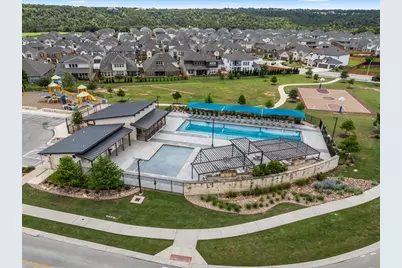
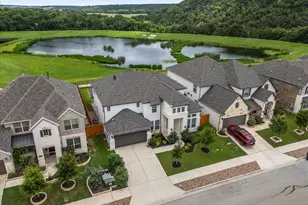
- Shared Amenities: Internet Access, Playground, Park, Pool, Suburban, Trails/Paths
- Shared Pool: Yes
- Pool: Yes
- Pool Description: None, Community
- Security/Safety: Carbon Monoxide Detector(s), Smoke Detector(s)
Exterior
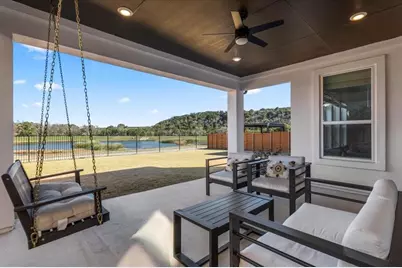
- Exterior Features: Garden, Private Yard, Rain Gutters
- Porch/Patio/Deck: Covered, Front Porch, Patio, Porch
Parking
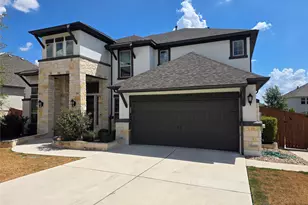
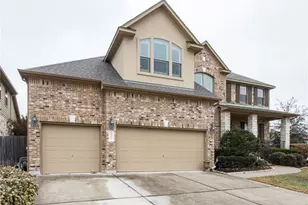
- Garage: Yes
- Garage Spaces: 2
- Covered Spaces: 2
- Total Spaces: 2
- Parking Features: Attached, Garage, Garage Door Opener
Location
- Area: CLN
- County: Williamson
- Subdivision: Bluffview 60's
- Driving Directions: From downtown central Austin, head north on US-183 towards Leander. Take the exit toward Crystal Falls Pwky and turn right onto E Crystal Falls Pwky, then turn left onto Ronald W Reagan Blvd and head north for 3 miles. Turn right onto Gabriels Horn Road as you enter into the Bluffview community, then turn right onto Donetto Drive and the sales model will be on your left at 1744 Donetto Drive Leander, TX 78641.
- Direction Faces: West
School Information
- Elem School District: Leander ISD
- Midd School District: Leander ISD
- High School District: Leander ISD
- Elementary School: Tarvin
- Middle School: Stiles
- High School: Rouse
Community
Heating & Cooling
- Central air: Yes
- Air Conditioning: Yes
- Cooling Type: Central Air, Ceiling Fan(s), Electric, ENERGY STAR Qualified Equipment, Zoned
- Heating Type: ENERGY STAR Qualified Equipment, Natural Gas, Zoned
Utilities
- Sewer: Public Sewer
- Water: Public
- Cable Available: Yes
- Utility Description: Cable Available, Natural Gas Available, High Speed Internet Available, Sewer Available, Underground Utilities
Structural Information
- Detached/Attached: Detached
- Builder: Taylor Morrison
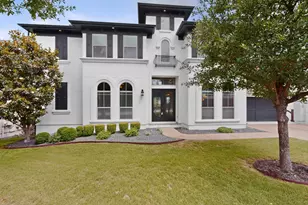
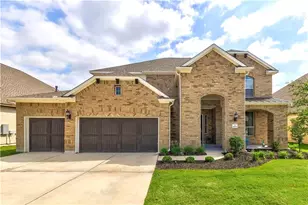
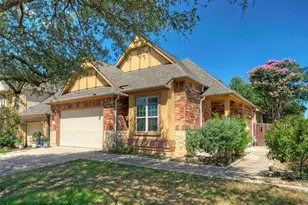
- Construction: Stone, Stucco
- Roof: Shingle
- Windows: Blinds, Double Pane Windows, ENERGY STAR Qualified Windows, Screens, Vinyl
- Stories/Levels: 2
- Square Feet: 3,661
- Sq. Ft. Source: Builder
- Living Area: 3,661 Sq. Ft.
- Year Built: 2022
- Property Condition: Resale
Additional Structures
- Other Structures: Garage(s), Storage
Lot Features
- Lot Size (Acres): 0.179
- Lot Size (Sq. Ft.): 7,797.24
- Lot Dimensions: 60 x 130
- Fence: Yes
- Lot Features: Interior Lot
- Fencing (Description): Fenced, Privacy, Wood
Green Features
- Energy Efficient: HVAC, Thermostat, Water Heater, Windows
Financial Considerations
- For Sale/Rent/Lease: Lease
- Security Deposit: $3,999
- Pet Deposit: $250
- Owner Pays: Association Fees
- Tenant Pays: All Utilities
Disclosures and Reports
- Legal Description: S12300 - BLUFFVIEW PH 1, BLOCK V, Lot 7
- Disclosures/Reports: None, Renters Insurance Required
- Property ID: 17W413000V0007
- Block: V
- Lot Number: 7
Listed by eXp Realty, LLC