This is a carousel with tiles that activate property listing cards. Use the previous and next buttons to navigate.
1/22
$425,000
This is a carousel with tiles that activate property listing cards. Use the previous and next buttons to navigate.
1/22
Property Description
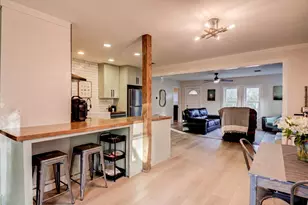
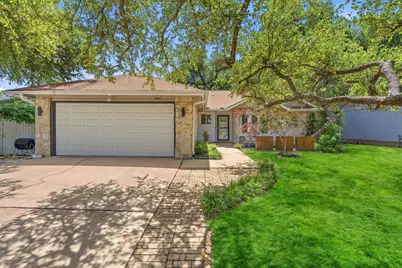
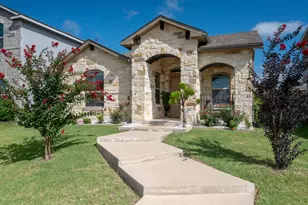
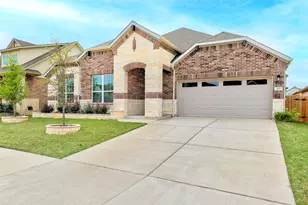
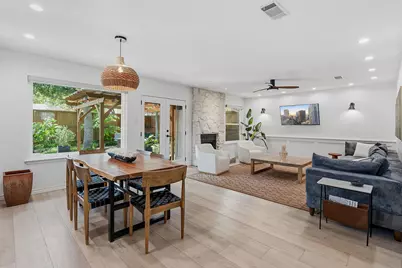
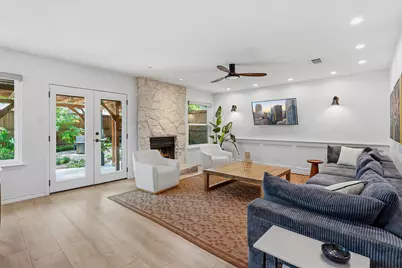
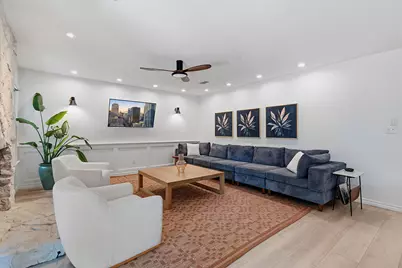
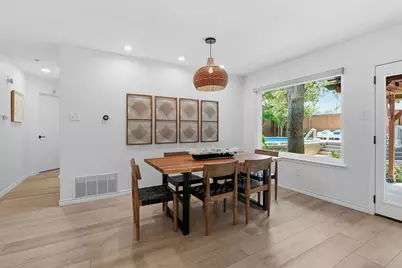
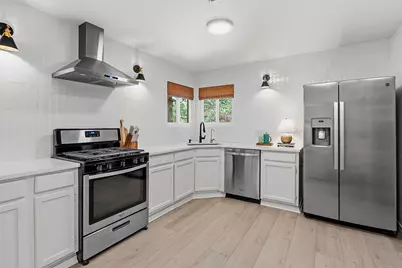
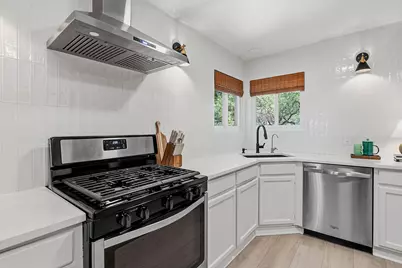
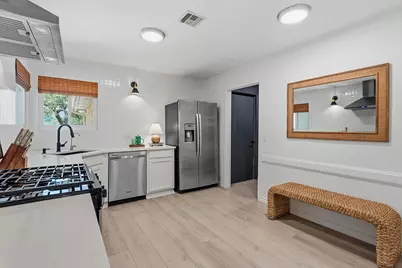
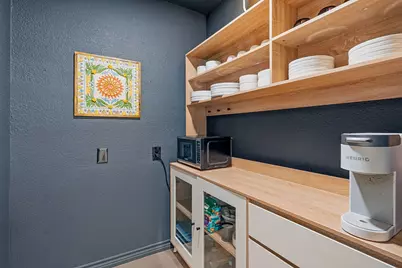
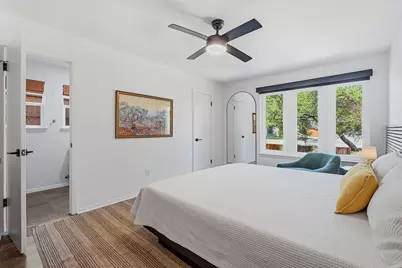
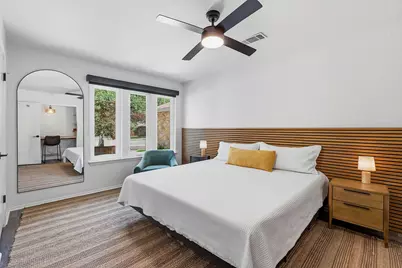
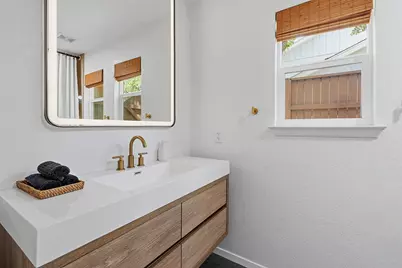
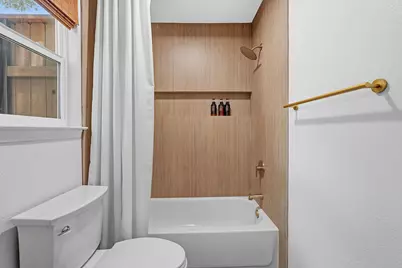
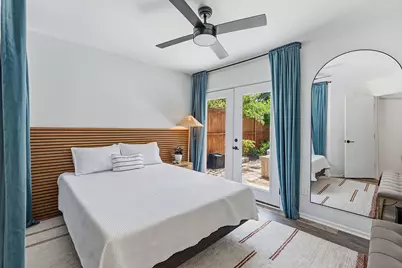
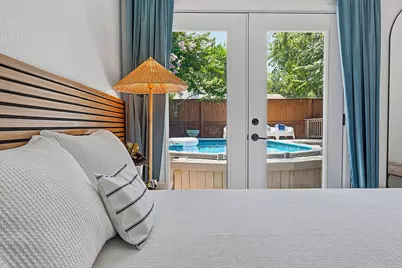
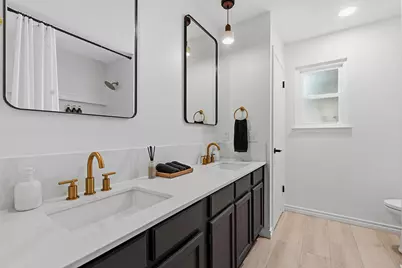
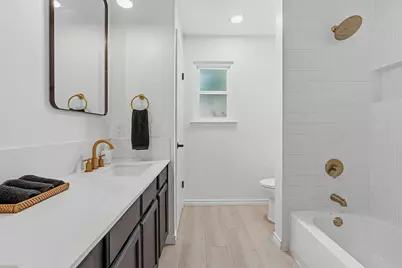
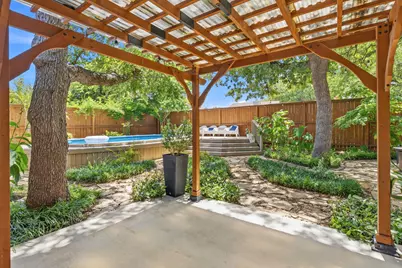
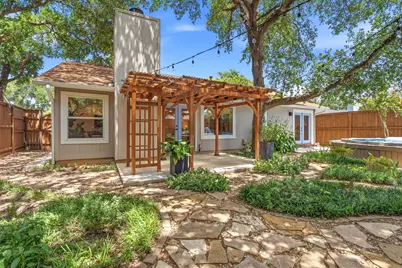
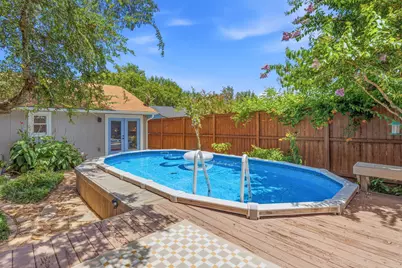
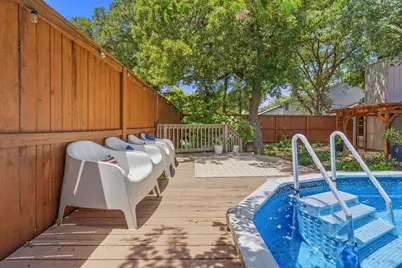
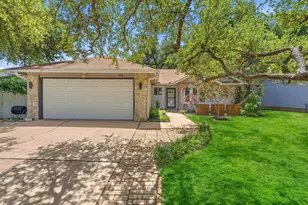
Experience the best of North Austin living in Buttercup Creek, one of Cedar Park's most established & sought-after communities. This updated single-story home combines timeless character w/contemporary design, showcasing a native stone exterior, expanded driveway & inviting curb appeal. Inside, the open-concept layout is filled w/natural light & enhanced by warm oak-toned flooring, recessed lighting & a dramatic floor-to-ceiling stone fireplace anchoring the living area. The renovated kitchen features white subway tile, stainless steel appliances, under-cabinet lighting, generous prep space & a walk-in pantry w/custom open shelving. The dining area flows into the living room, creating an ideal gathering space. The primary suite offers a relaxing retreat w/designer touches including a custom slatted wood accent wall, built-in floating workspace & a remodeled ensuite bath featuring floor-to-ceiling wood-look tile, brass fixtures, and a sleek, modern aesthetic. Two additional bedrooms provide flexibility for guests, family, or a home office. Double glass doors open to a backyard escape designed for year-round enjoyment. The outdoor living space features a sparkling pool, expansive deck, stone patio, custom wood pergola, structural steel planters, and multiple spaces to lounge. With no HOA, this property offers exceptional flexibility as a primary residence or potential short-term rental investment. Recent improvements include double-pane windows, custom window shades, added insulation & a newer water heater - reverse osmosis system installed. Enjoy a walkable lifestyle with neighborhood parks, tennis courts, and the community pool just moments away. Within walking distance is the Bell District, Cedar Park's mixed-use destination featuring The Backyard entertainment venue, the award-winning Cedar Park Public Library, community events & programs, the Texas Farmers' Market, restaurants, retail & more exciting additions planned as this vibrant district continues to grow.
Full Property Details
Full Property Details for 709 Russet Valley Dr
General
- Price: $425,000
- Taxes: (2026)
- Status: Active
- Type: Single Family
- Source: Austin_MLS
- MLS ID: 8630773
- Updated: 7/9/2026
- Added to Site: 8 day(s) ago
Interior
- Interior Features: Built-in Features, Ceiling Fan(s), Double Vanity, High Ceilings, Main Level Primary, No Interior Steps, Pantry, Quartz Counters, Recessed Lighting
- Fireplace: Yes
- Number of Fireplaces: 1
- Fireplace(s): Living Room
- Appliances: Free-Standing Range, Gas Cooktop, Disposal, Microwave, Stainless Steel Appliance(s)
- Flooring: Laminate, Tile, Wood
Rooms
Bathrooms
- Total Bathrooms: 2
- Full Bathrooms: 2
Bedrooms
- Total Bedrooms: 3
- Bedrooms Main: 3
Other Rooms
- Laundry: Main Level, Laundry Room, Washer Hookup, Electric Dryer Hookup
Additional Information
- Shared Amenities: Curbs, Playground, Park, Pool, Street Lights, Sidewalks, Tennis Court(s)
- Shared Pool: Yes
- Pool: Yes
- Private Pool: Yes
- Pool Description: Above Ground, Outdoor Pool, Community
- Spa Description: None
- Tennis: Yes
- Security/Safety: Smoke Detector(s)
Exterior
- Exterior Features: Garden, Private Yard, Rain Gutters, Arbor
- Porch/Patio/Deck: Deck, Front Porch, Patio
Parking
- Garage: Yes
- Garage Spaces: 2
- Covered Spaces: 2
- Total Spaces: 4
- Parking Features: Attached, Garage Faces Front, Garage, Garage Door Opener
Location
- Area: CLS
- County: Williamson
- Subdivision: Buttercup Creek Sec 01 Village 01b
- Driving Directions: From 183 North, exit Brushy Creek, Right on Bell Blvd., turn left onto Buttercup Creek. Left on Twin Oak Trail. Left on Honeysuckle Drive. Right on Russet Valley. Home is on the Right
- Direction Faces: East
School Information
- Elem School District: Leander ISD
- Midd School District: Leander ISD
- High School District: Leander ISD
- Elementary School: Ada Mae Faubion
- Middle School: Artie L Henry
- High School: Vista Ridge
Heating & Cooling
- Central air: Yes
- Air Conditioning: Yes
- Cooling Type: Central Air, Ceiling Fan(s)
- Heating Type: Central
Utilities
- Sewer: Public Sewer
- Water: Public, Municipal Utility District
- Utility Description: Electricity Connected, Natural Gas Connected, Phone Available, Underground Utilities, Water Connected
Structural Information
- Detached/Attached: Detached
- Construction: Frame, HardiPlank Type, Stone
- Roof: Composition, Shingle
- Windows: Double Pane Windows, ENERGY STAR Qualified Windows, Vinyl
- Stories/Levels: 1
- Square Feet: 1,442
- Sq. Ft. Source: Public Records
- Living Area: 1,442 Sq. Ft.
- Year Built: 1984
- Year Built Source: Public Records
- Property Condition: Resale
Additional Structures
- Other Structures: None
Lot Features
- Lot Size (Acres): 0.152
- Lot Size (Sq. Ft.): 6,621.12
- Street Lights: Yes
- Sidewalks: Yes
- Fence: Yes
- Lot Features: Landscaped, Level, Private, Many Trees, Trees Medium Size
- Fencing (Description): Fenced, Privacy
Financial Considerations
- Assessment Amount: $348,763
- Tax Year: 2026
- Terms: Cash, Conventional, FHA, VA Loan
Disclosures and Reports
- Special Conditions: Standard
- Documents Avail.: See Remarks
- Legal Description: BUTTERCUP CREEK SEC 1 VILLAGE 1B, BLOCK J, LOT 5
- Disclosures/Reports: Seller Disclosure
- Property ID: 17W311400J00050008
- Block: J
- Lot Number: 5
Listed by Compass RE Texas, LLC
Get Pre-Approved Today
Schools
Schools serving 709 Russet Valley Dr
School District:Leander Independent School District
| Name | Grades | Distance |
|---|---|---|
Ada Mae Faubion Elementary School 1209 Cypress Creek Road, Cedar Park, TX 78613 | K-5 | 0.9 mi |
Artie L Henry Middle School 100 North Vista Ridge Boulevard, Cedar Park, TX 78613 | 6-8 | 2.6 mi |
Vista Ridge High School 200 S Vista Rdg, Cedar Park, TX 78613 | 9-12 | 2.5 mi |
Disclaimer:
School attendance boundaries provided by ATTOM Data Solutions and are for reference only. Contact the school directly to verify enrollment eligibility.
Price & Sales History for 709 Russet Valley Dr
Date
Details
Price
Change
Source
7/02/2026
Listed
$425,000
—
MLS
Disclaimer: Historical sales information is derived from public records provided by the county offices. Information is not guaranteed and should be independently verified.

Tax History
Tax History for 709 Russet Valley Dr
Year
Property Taxes
Change
Tax Assessment
Change
2025
$7,322
45%
$376,025
1%
2023
$5,065
—
$372,037
4%
2023
$5,065
26%
$356,304
31%
2022
$4,035
-4%
$271,052
6%
2021
$4,212
-26%
$255,466
10%
2020
$5,690
-2%
$232,242
7%
2020
$5,811
7%
$216,097
1%
2018
$5,429
9%
$213,483
10%
2017
$4,962
9%
$194,075
10%
2016
$4,552
9%
$176,432
10%
2015
$4,160
20%
$160,393
10%
2013
$3,457
—
$145,812
10%
2013
$3,457
—
$132,556
—
Disclaimer: Historical tax information is derived from public records provided by the county offices. Information is not guaranteed and should be independently verified.
Estimate the Cost
Estimate the Cost for 709 Russet Valley Dr
709 Russet Valley Drive, Cedar Park, TX 78613 (MLS# 8630773) is a Single Family property with 3 bedrooms and 2 full bathrooms. 709 Russet Valley Drive is currently listed for $425,000 and was received on July 02, 2026. Want to learn more about 709 Russet Valley Drive? Do you have questions about finding other Single Family real estate for sale in Cedar Park? You can browse all Cedar Park real estate or contact a Coldwell Banker agent to request more information.