
This is a carousel with tiles that activate property listing cards. Use the previous and next buttons to navigate.
1/37
$2,150,000 Just Listed
This is a carousel with tiles that activate property listing cards. Use the previous and next buttons to navigate.
1/37
Property Description
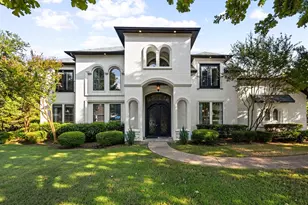
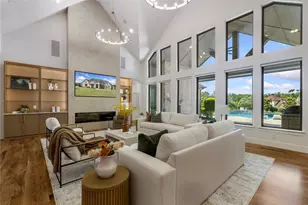
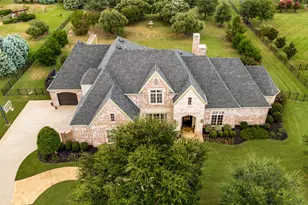

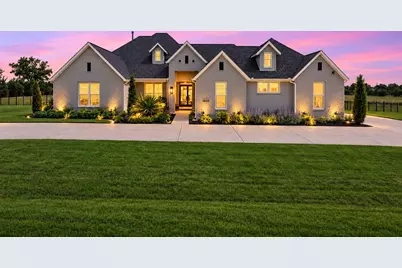
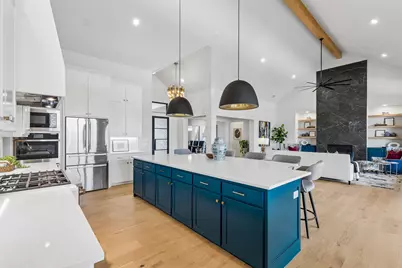
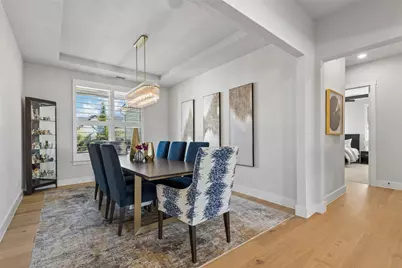
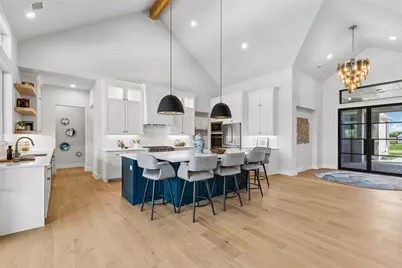
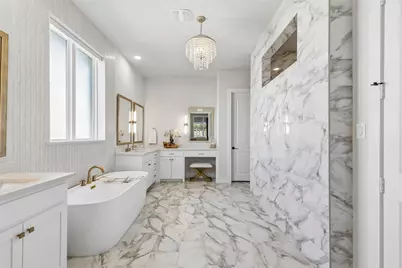
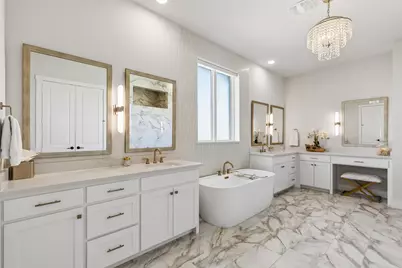
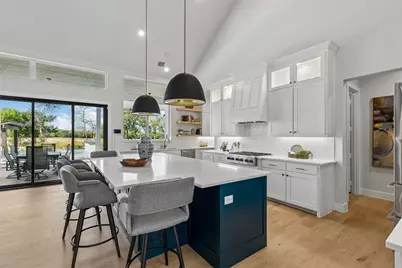
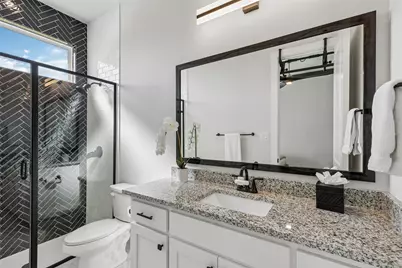
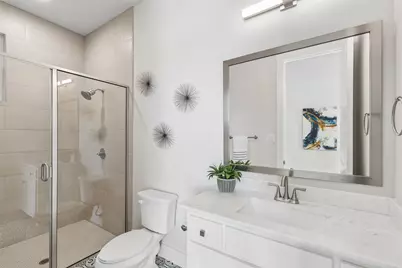
PRIVATE RESORT LIVING ON ONE ACRE! Located at The Residences at Cottage Hill, this custom-built, single-story home offers approximately 5,117 sqft, 5 bedrooms, 6 baths and 2 primary suites. An extended 4-car garage accommodates large SUVs and includes 2 EV charging station.The expansive open floor plan connects the kitchen, living room and dining area beneath soaring vaulted ceilings accented by a wood beam. Beautiful wood flooring, oversized windows and sliding glass doors bring in natural light and showcase the backyard. A dramatic floor-to-ceiling fireplace, floating wood shelves and Caribbean blue-green built-ins anchor the living room.The kitchen features an oversized Caribbean blue-green island with generous seating, white cabinetry, illuminated display cabinets, statement lighting, gas range, built-in oven and microwave, and extensive prep space. A beverage bar with wine refrigerator complements the entertaining spaces. Whole-house audio and a turnkey HD media room elevate the experience. Two primary suites offer flexibility for multigenerational living or guests. A luxurious primary bath features a freestanding tub, expansive walk-in shower, separate vanities and makeup area. A casita with a full bath and flex room provides space for guests, an office, fitness room or studio. Enjoy expansive sunset views from the spectacular 50,000-gallon resort-style pool with a lazy river, landscaped island, footbridge, spa and swim-up bar. A regulation pickleball court with basketball hoops and an LED-lit in-ground trampoline add exceptional recreation options. The spacious covered patio features a wood-paneled ceiling and outdoor kitchen with built-in grill and sink. Generous lawn space and mature trees complete the setting. Additional features include a four-person tornado shelter, whole-house Generac generator and fixed Luma surveillance system covering the entire perimeter. Exceptional custom design and extraordinary amenities bring the vacation experience home.
Full Property Details
Full Property Details for 1820 Bobcat Trl
General
- Price: $2,150,000
- HOA FEE: $150/month
- HOA FEE FREQ.: Annually
- Taxes: $21,115
- Status: Active
- Type: Single Family
- Source: NTREIS
- MLS ID: 21402737
- Updated: 10/8/2026
- Added to Site: 1 day(s) ago
Interior
- Interior Features: Wet Bar, Built-in Features, Chandelier, Decorative/Designer Lighting Fixtures, Double Vanity, Eat-in Kitchen, High Speed Internet, In-Law Floorplan, Kitchen Island, Multiple Master Suites, Open Floorplan, Pantry, Smart Home, Vaulted Ceiling(s), Walk-In Closet(s), Wired for Sound
- Fireplace: Yes
- Number of Fireplaces: 2
- Fireplace(s): Decorative, Family Room, Outside
- Appliances: Double Oven, Dishwasher, Gas Cooktop, Disposal, Microwave, Wine Cooler
Rooms
Bathrooms
- Total Bathrooms: 6
- Full Bathrooms: 6
Bedrooms
- Total Bedrooms: 5
Other Rooms
- Laundry: Laundry in Utility Room
Additional Information
- Pool: Yes
- Private Pool: Yes
- Pool Description: Cabana, Fenced, Heated, In Ground, Lap, Outdoor Pool, Pool, Private, Sport, Waterfall, Water Feature
- Spa: Yes
- Spa Description: Hot Tub
- Security/Safety: Security System, Carbon Monoxide Detector(s), Fire Alarm, Smoke Detector(s), Security Lights, Wireless
Exterior
- Exterior Features: Basketball Court, Courtyard, Gas Grill, Lighting, Outdoor Grill, Outdoor Kitchen, Outdoor Living Area, Private Yard, Rain Gutters, Sport Court, Tennis Court(s)
- Porch/Patio/Deck: Rear Porch, Deck, Front Porch, Patio, Wrap Around, Cove
Parking
- Garage: Yes
- Attached garage: Yes
- Garage Spaces: 4
- Covered Spaces: 4
- Parking Features: Additional Parking, Circular Driveway, Driveway, Epoxy Flooring, Garage, Garage Door Opener, Oversized, Garage Faces Side
Location
- County: Collin
- Subdivision: Residences At Cottage Hill, The
- Driving Directions: Please use GPS to confirm directions.
School Information
- Elem School District: Celina ISD
- Midd School District: Celina ISD
- High School District: Celina ISD
- Elementary School: Bobby Ray-Afton Martin
- Middle School: Jerry & Linda Moore
- High School: Celina
Community
- Association: Yes
- Assoc. Name: Carter Landing HOA
- Assoc. Fees Include: Association Management, Maintenance Grounds
Heating & Cooling
- Central air: Yes
- Air Conditioning: Yes
- Cooling Type: Central Air, Ceiling Fan(s)
- Heating Type: Central
Utilities
- Sewer: Aerobic Septic
- Water: Public
- Utility Description: Natural Gas Available, Septic Available, Separate Meters, Water Available
Structural Information
- Property Detached: Yes
- Architectural Style: Traditional, Detached
- Structure Type: House
- Detached/Attached: Detached
- Roof: Composition
- Windows: Window Coverings
- Stories/Levels: 1
- Living Area: 5,117 Sq. Ft.
- Year Built: 2023
Lot Features
- Lot Size (Acres): 1.003
- Lot Size (Sq. Ft.): 43,690.68
- Lot Features: Acreage, Back Yard, Interior Lot, Lawn, Landscaped, Subdivision, Sprinkler System, Few Trees
- Fencing (Description): Metal, Wrought Iron
Financial Considerations
- For Sale/Rent/Lease: For Sale
- Association Fee: $1,800
- Assoc Fee Freq.: Annually
- Tax Amount: $21,115
- Terms: Cash, Conventional, VA Loan
Disclosures and Reports
- Legal Description: RESIDENCES AT COTTAGE HILL, THE (GCN), BLK B,
- Property ID: R1192500B00601
- Block: B
- Lot Number: 6
Listed by Funk Realty Group, LLC, Stephanie Funk
Get Pre-Approved Today
Schools
Schools serving 1820 Bobcat Trl
School District:Celina Independent School District
| Name | Grades | Distance |
|---|---|---|
Jerry & Linda Moore Middle School 300 East G.A. Moore Parkway, Celina, TX 75009 | 6-8 | 4.8 mi |
Celina High School 3455 North Preston Road, Celina, TX 75009 | 9-12 | 4.3 mi |
Disclaimer:
School attendance boundaries provided by ATTOM Data Solutions and are for reference only. Contact the school directly to verify enrollment eligibility.
Price & Sales History for 1820 Bobcat Trl
Date
Details
Price
Change
Source
10/08/2026
Listed
$2,150,000
—
MLS
Disclaimer: Historical sales information is derived from public records provided by the county offices. Information is not guaranteed and should be independently verified.

Estimate the Cost
Estimate the Cost for 1820 Bobcat Trl
1820 Bobcat Trail, Celina, TX 75009 (MLS# 21402737) is a Single Family property with 5 bedrooms and 6 full bathrooms. 1820 Bobcat Trail is currently listed for $2,150,000 and was received on October 08, 2026. Want to learn more about 1820 Bobcat Trail? Do you have questions about finding other Single Family real estate for sale in Celina? You can browse all Celina real estate or contact a Coldwell Banker agent to request more information.