This is a carousel with tiles that activate property listing cards. Use the previous and next buttons to navigate.
1/17
$2,550 Just Listed
This is a carousel with tiles that activate property listing cards. Use the previous and next buttons to navigate.
1/17
Property Description
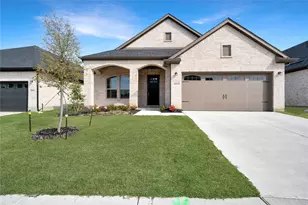
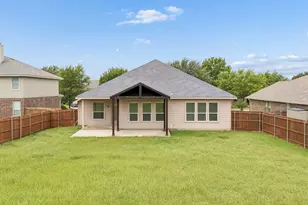
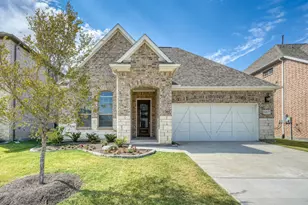
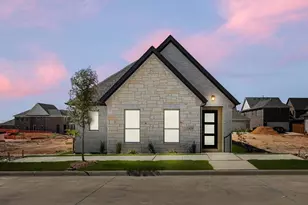
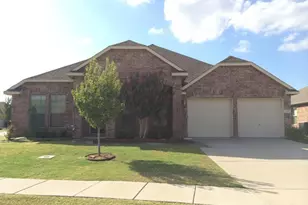
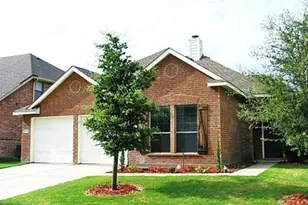
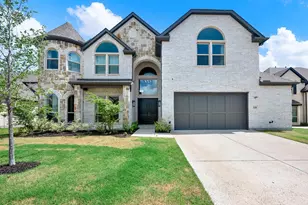
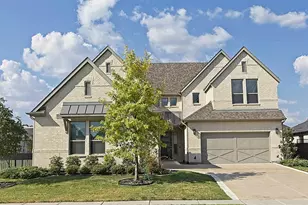
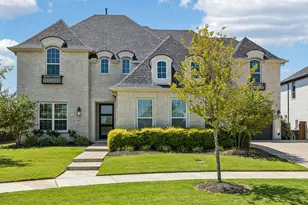
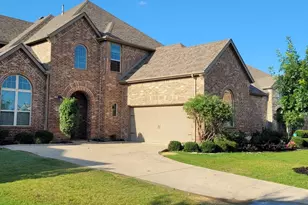
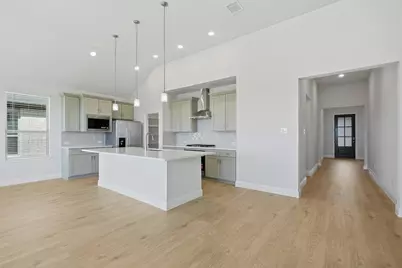
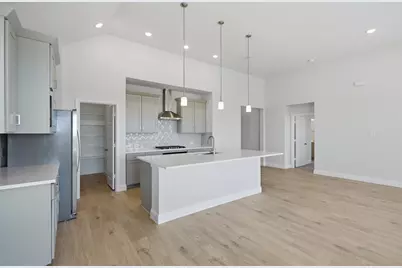
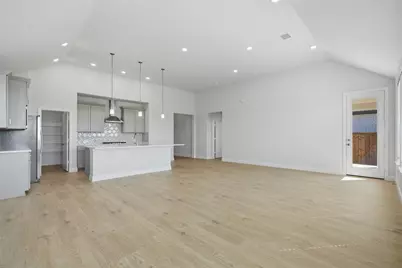
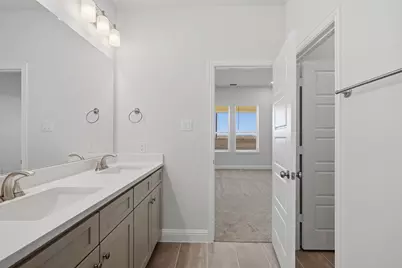
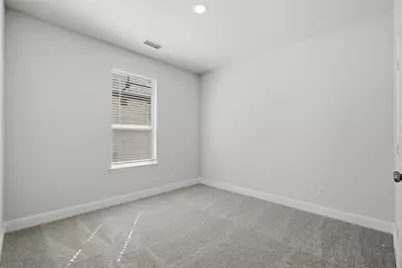
Brand-New Celina Home, Modern Kitchen, Open Layout & Washer & Dryer Included! Discover modern comfort in this beautifully designed new-construction home in Celina, TX. Featuring 3 bedrooms, 2 bathrooms, an open-concept floor plan, and abundant natural light, this home offers a welcoming blend of contemporary style and everyday functionality. The kitchen is thoughtfully appointed with natural stone countertops, a gas cooktop, electric oven, stainless steel vent hood, built-in cabinetry, tile backsplash, microwave, dishwasher, and refrigerator. A spacious walk-in pantry provides additional storage, while the kitchen island with a breakfast bar and elegant pendant lighting creates an inviting space for casual dining and entertaining. The primary bathroom features dual sinks and a walk-in shower for added comfort and convenience. Throughout the home, ceramic tile, laminate flooring, new carpet, and decorative light fixtures create a fresh, modern feel. Additional highlights include a tankless water heater, a dedicated water line to the refrigerator, and a washer and dryer included for added convenience. If you're looking for a new-construction rental home in Celina, TX with a modern kitchen, open living spaces, and practical everyday amenities, this home is worth a closer look. Enjoy contemporary design and functional features in a home designed to make daily living comfortable and convenient. Schedule your showing Today!
Full Property Details
Full Property Details for 1916 Beeflower St
General
- Rent: $2,550
- Status: Active
- Type: Single Family
- Source: NTREIS
- MLS ID: 21409094
- Updated: 10/11/2026
- Added to Site: 1 day(s) ago
Rental Information
- Date Available: 10/11/2026
Interior
- Interior Features: Decorative/Designer Lighting Fixtures, Granite Counters, High Speed Internet, Kitchen Island, Open Floorplan, Pantry, Cable TV, Walk-In Closet(s), Wired for Sound
- Appliances: Some Gas Appliances, Dishwasher, Electric Oven, Electric Range, Gas Cooktop, Disposal, Microwave, Plumbed For Gas, Refrigerator, Tankless Water Heater
- Furnishings: Unfurnished
- Flooring: Carpet, Ceramic Tile, Laminate
Rooms
Bathrooms
- Total Bathrooms: 2
- Full Bathrooms: 2
Bedrooms
- Total Bedrooms: 3
Other Rooms
- Laundry: Laundry in Utility Room
Additional Information
- Shared Pool: Yes
- Pool: Yes
- Pool Description: None, Community
- Security/Safety: Carbon Monoxide Detector(s), Smoke Detector(s)
Parking
- Garage: Yes
- Attached garage: Yes
- Garage Spaces: 2
- Covered Spaces: 2
- Parking Features: Door-Single, Garage, Garage Door Opener
Location
- County: Collin
- Subdivision: Arbors At Legacy Hills
- Driving Directions: Use GPS please.
School Information
- Elem School District: Celina ISD
- Midd School District: Celina ISD
- High School District: Celina ISD
- Elementary School: Marcy Lykins
- Middle School: Jerry & Linda Moore
- High School: Celina
Community
- Association: Yes
- Assoc. Name: Essex Association Management
- Assoc. Fees Include: All Facilities
Heating & Cooling
- Central air: Yes
- Air Conditioning: Yes
- Cooling Type: Central Air, Electric, ENERGY STAR Qualified Equipment, Zoned
- Heating Type: Central, ENERGY STAR Qualified Equipment, Natural Gas, Zoned
Utilities
- Sewer: Public Sewer
- Water: Public
- Cable Available: Yes
- Utility Description: Electricity Available, Natural Gas Available, Sewer Available, Separate Meters, Underground Utilities, Water Available, Cable Available
Structural Information
- Architectural Style: Traditional, Detached
- Structure Type: House
- Detached/Attached: Attached
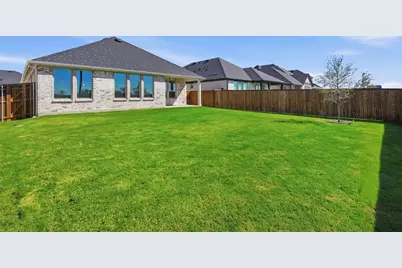
- Construction: Brick, Radiant Barrier, Rock, Stone
- Roof: Composition, Shingle
- Stories/Levels: 1
- Living Area: 1,868 Sq. Ft.
- Year Built: 2026
Lot Features
- Lot Size (Acres): 0.15
- Lot Size (Sq. Ft.): 6,534
- Sidewalks: Yes
Financial Considerations
- For Sale/Rent/Lease: For Lease
- Security Deposit: $2,550
- Pet Deposit: $300
- Tenant Pays: All Utilities
Disclosures and Reports
- Legal Description: ARBORS AT LEGACY HILLS PHASE 1 (CCL), BLK A,
- Disclosures/Rstr.: Municipal Utility District Disclosure
- Property ID: R1337000A0170W
- Block: A
- Lot Number: 17
Listed by Leap Property Management, Elda Pineda
Schools
Schools serving 1916 Beeflower St
School District:Celina Independent School District
| Name | Grades | Distance |
|---|---|---|
Celina Elementary School 550 South Utah Drive, Celina, TX 75009 | K-5 | 3.2 mi |
Jerry & Linda Moore Middle School 300 East G.A. Moore Parkway, Celina, TX 75009 | 6-8 | 3.4 mi |
Celina High School 3455 North Preston Road, Celina, TX 75009 | 9-12 | 4.5 mi |
Disclaimer:
School attendance boundaries provided by ATTOM Data Solutions and are for reference only. Contact the school directly to verify enrollment eligibility.
Price History for 1916 Beeflower St
Date
Details
Price
Change
Source
10/11/2026
Listed
$2,550
—
MLS
Disclaimer: Historical sales information is derived from public records provided by the county offices. Information is not guaranteed and should be independently verified.

1916 Beeflower Street, Celina, TX 75009 (MLS# 21409094) is a Single Family property with 3 bedrooms and 2 full bathrooms. 1916 Beeflower Street is currently listed for rent at $2,550 and was received on October 11, 2026. Want to learn more about 1916 Beeflower Street? Do you have questions about finding other real estate for sale or rent in Celina? You can browse all Celina rentals or contact a Coldwell Banker agent to request more information.