This is a carousel with tiles that activate property listing cards. Use the previous and next buttons to navigate.
1/12
$539,990
This is a carousel with tiles that activate property listing cards. Use the previous and next buttons to navigate.
1/12
Property Description
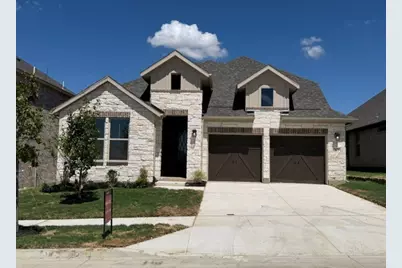
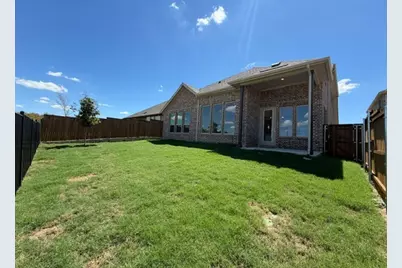
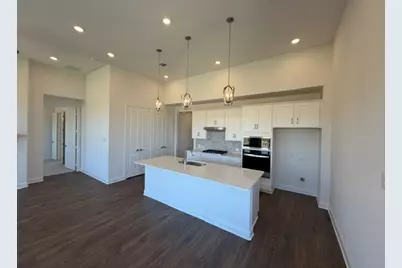
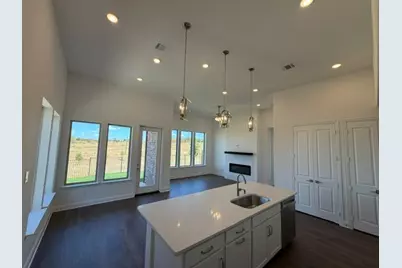
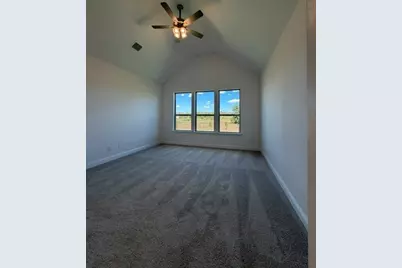
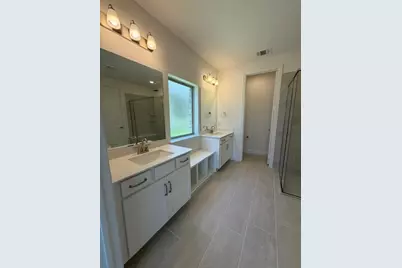
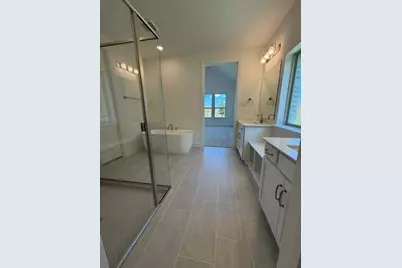
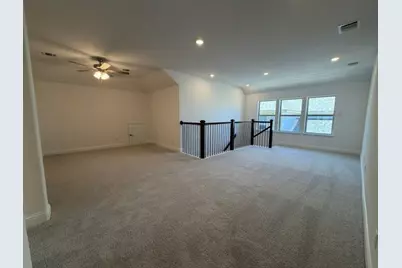
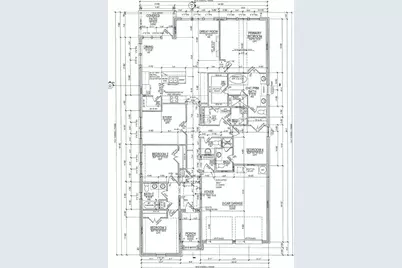
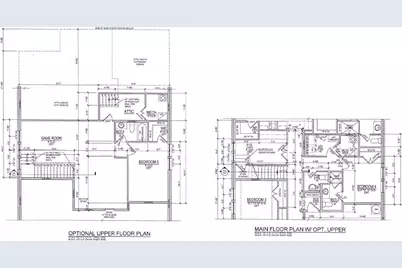
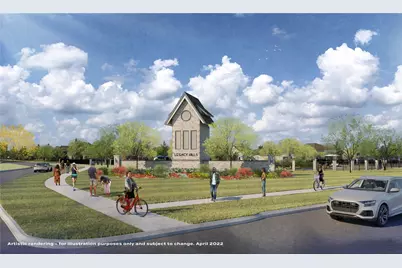
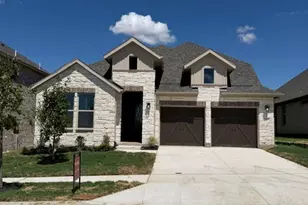
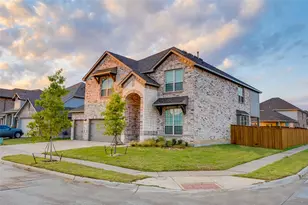
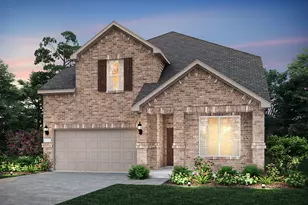
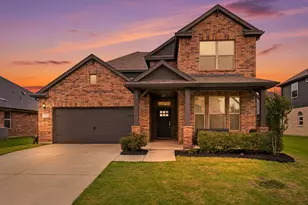
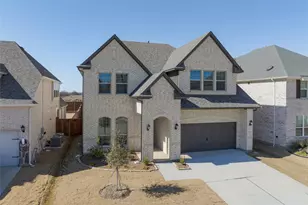
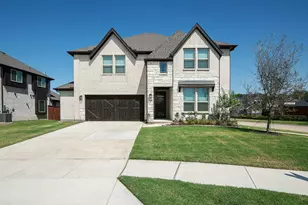
Welcome to this beautifully designed 3,130-square-foot, 1½-story home that combines spacious living with exceptional functionality. Featuring 5 bedrooms and 4 full baths, this thoughtfully crafted home offers the convenience of primarily single-story living, with an upstairs retreat that includes a game room, fifth bedroom, and fourth bathroom-perfect for guests, teenagers, or multigenerational living. Every Beazer home is certified by the Department of Energy as a Zero Energy Ready Home, designed for superior energy efficiency and healthier indoor air quality with Indoor airPLUS. This solar-ready home is built with durable 2x6 exterior walls and spray foam insulation, achieving an impressive average HERS score of 39. Live the vacation lifestyle every day at Enclave at Legacy Hills, an amenity-rich community in Celina. Home to the city's first championship 18-hole golf course, this vibrant neighborhood features seven amenity centers with pools, a 27-acre sports park, and three miles of hike-and-bike trails. With so much to enjoy within the community, you'll hardly need to leave-but when you do, premier shopping and dining await at the Gates of Prosper. Experience luxury, convenience, and endless recreation all in one place at Enclave at Legacy Hills Estimated completion: September 2026 Days on market reflect the start of new home construction
Full Property Details
Full Property Details for 2421 Blackwell St
General
- Price: $539,990
- HOA FEE: $94/month
- HOA FEE FREQ.: Annually
- Status: Active
- Type: Single Family
- Source: NTREIS
- MLS ID: 21392878
- Updated: 10/5/2026
- Added to Site: 18 day(s) ago
Interior
- Interior Features: High Speed Internet, Cable TV
- Fireplace: Yes
- Number of Fireplaces: 1
- Fireplace(s): Electric
- Appliances: Dishwasher, Electric Oven, Gas Cooktop, Disposal, Microwave
- Flooring: Carpet, Ceramic Tile, Wood
Rooms
Bathrooms
- Total Bathrooms: 4
- Full Bathrooms: 4
Bedrooms
- Total Bedrooms: 5
Additional Information
- Security/Safety: Carbon Monoxide Detector(s), Fire Alarm, Smoke Detector(s)
Exterior
- Exterior Features: Rain Gutters
- Porch/Patio/Deck: Covered
Parking
- Garage: Yes
- Attached garage: Yes
- Garage Spaces: 2
- Covered Spaces: 2
- Parking Features: Covered, Garage Faces Front, Garage, Garage Door Opener, Oversized
Location
- County: Collin
- Subdivision: Enclave at Legacy Hills
- Driving Directions: North on the Dallas North Tollway continue past Hwy 380 approx 6 miles until you approach stop sign at FM 428. Continue through the stop sign 3.7 miles and turn Right onto O'Brien Drive. Continue on O'Brien Drive .7 miles, turn Left onto Saint Anne Drive and your destination is on the right.
School Information
- Elem School District: Celina ISD
- Midd School District: Celina ISD
- High School District: Celina ISD
- Elementary School: Marcy Lykins
- Middle School: Jerry & Linda Moore
- High School: Celina
Community
- Association: Yes
- Assoc. Name: Essex Association Management
- Assoc. Fees Include: All Facilities, Maintenance Structure
Heating & Cooling
- Central air: Yes
- Air Conditioning: Yes
- Cooling Type: Central Air, Electric
- Heating Type: Central, Natural Gas
Utilities
- Sewer: Public Sewer
- Water: Public
- Cable Available: Yes
- Utility Description: Sewer Available, Water Available, Cable Available
Structural Information
- Property Detached: Yes
- Architectural Style: Traditional, Detached
- Structure Type: House
- Detached/Attached: Detached
- Construction: Brick, Fiber Cement, Rock, Stone
- Roof: Composition
- Stories/Levels: 2
- Living Area: 3,130 Sq. Ft.
- Year Built: 2026
- Property Condition: Under Construction
Lot Features
- Lot Size (Acres): 0.138
- Lot Size (Sq. Ft.): 6,011.28
- Lot Dimensions: 50 x 120
- Lot Features: Interior Lot, Landscaped, Subdivision, Sprinkler System, Few Trees
- Fencing (Description): Wood
Green Features
- Energy Efficient: Appliances, HVAC, Insulation, Windows
Financial Considerations
- For Sale/Rent/Lease: For Sale
- Association Fee: $1,130
- Assoc Fee Freq.: Annually
- Terms: Cash, Conventional, FHA, VA Loan
Disclosures and Reports
- Disclosures/Rstr.: Municipal Utility District Disclosure
- Property ID: R-13708-00E-0770-1
- Block: E
- Lot Number: 77
Listed by RE/MAX DFW Associates, Ginger Weeks

Get Pre-Approved Today
Schools
Schools serving 2421 Blackwell St
School District:Celina Independent School District
| Name | Grades | Distance |
|---|---|---|
Celina Elementary School 550 South Utah Drive, Celina, TX 75009 | K-5 | 3.1 mi |
Jerry & Linda Moore Middle School 300 East G.A. Moore Parkway, Celina, TX 75009 | 6-8 | 2.6 mi |
Celina High School 3455 North Preston Road, Celina, TX 75009 | 9-12 | 3.7 mi |
Disclaimer:
School attendance boundaries provided by ATTOM Data Solutions and are for reference only. Contact the school directly to verify enrollment eligibility.
Price & Sales History for 2421 Blackwell St
Date
Details
Price
Change
Source
9/28/2026
Price Reduced
$539,990
-3.35%
MLS
9/22/2026
Listed
$558,723
—
MLS
Disclaimer: Historical sales information is derived from public records provided by the county offices. Information is not guaranteed and should be independently verified.
Estimate the Cost
Estimate the Cost for 2421 Blackwell St
2421 Blackwell Street, Celina, TX 75009 (MLS# 21392878) is a Single Family property with 5 bedrooms and 4 full bathrooms. 2421 Blackwell Street is currently listed for $539,990 and was received on September 22, 2026. Want to learn more about 2421 Blackwell Street? Do you have questions about finding other Single Family real estate for sale in Celina? You can browse all Celina real estate or contact a Coldwell Banker agent to request more information.