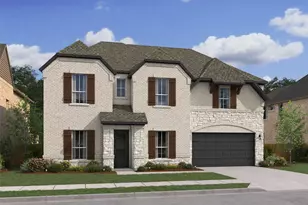
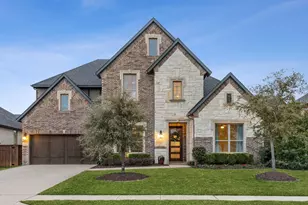
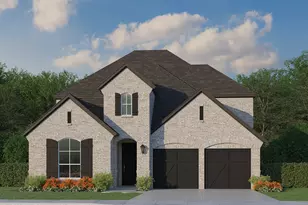
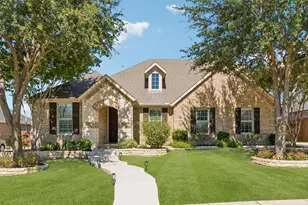
This is a carousel with tiles that activate property listing cards. Use the previous and next buttons to navigate.
1/32
$925,000
This is a carousel with tiles that activate property listing cards. Use the previous and next buttons to navigate.
1/32
Property Description
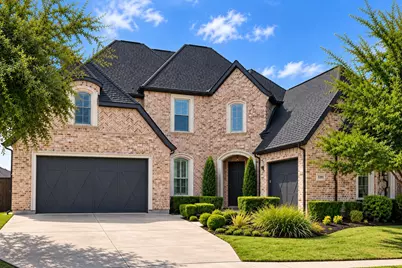
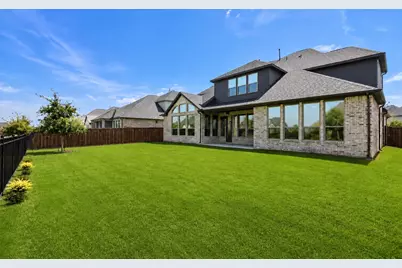
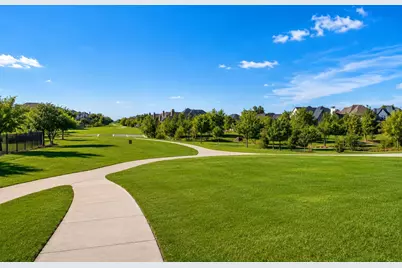
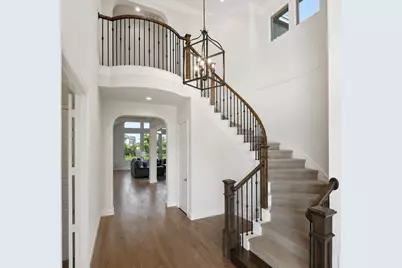
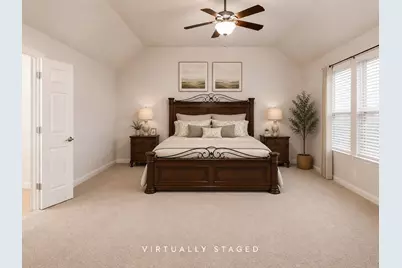
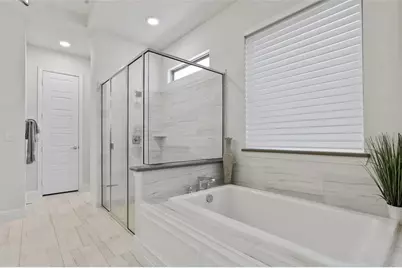
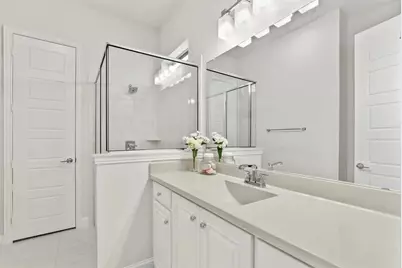
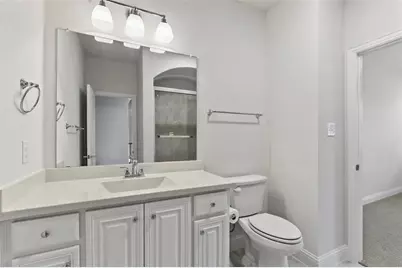
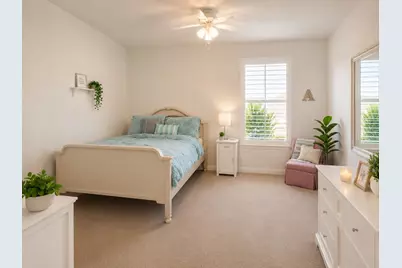
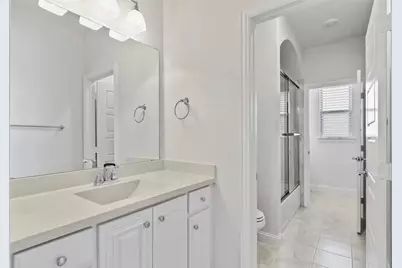
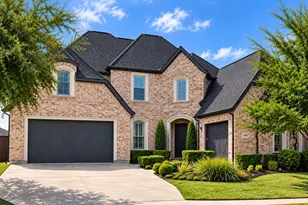
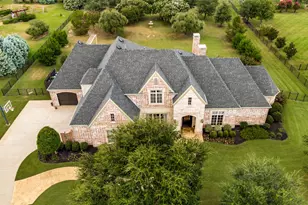
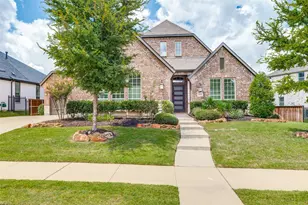
BRAND-NEW ROOF, NEW GUTTERS & FRESHLY STAINED FENCE! Experience exceptional space, luxury and comfort in this stunning 5-bedroom, 4.5-bath home with a 3-car garage, ideally situated on a premium greenbelt lot in sought-after Light Farms. Offering over 4,200 square feet and more than $100,000 in builder upgrades, this impressive home combines timeless style with a highly functional floor plan. Step inside to an open, light-filled design created for everyday living and entertaining. A private home office provides the perfect work-from-home retreat, while expansive living and dining areas flow seamlessly into the chef-inspired kitchen, creating an inviting heart of the home. The flexible floor plan includes a secondary bedroom on the first floor, ideal for guests or multigenerational living. Upstairs, a spacious game room and dedicated media room provide exceptional space for movie nights, game days and gatherings. The luxurious primary suite offers a peaceful retreat, while generously sized secondary bedrooms provide plenty of room and privacy. Outside, enjoy a large backyard backing to the greenbelt, offering added privacy, beautiful views and plenty of room for a future pool and outdoor living area. The spacious 3-car garage features an epoxy-finished floor for a clean, finished appearance. Living in Light Farms means enjoying an extraordinary resort-style lifestyle with multiple pools, miles of walking and biking trails, tennis and pickleball courts, basketball and sand volleyball courts, fishing ponds, parks, playgrounds, fitness facilities, an on-site restaurant and community activities. Located in highly acclaimed Prosper ISD and convenient to shopping, dining and major commuter routes, this home offers an exceptional combination of space, upgrades, privacy, amenities and location. With a brand-new roof, new gutters, freshly stained fence and premium greenbelt setting, this exceptional Light Farms home is move-in ready for its next owner.
Full Property Details
Full Property Details for 3395 Waverly Dr
General
- Price: $925,000
- HOA FEE: $132/month
- Taxes: $12,997
- Status: Active
- Type: Single Family
- Source: NTREIS
- MLS ID: 21292411
- Updated: 9/18/2026
- Added to Site: 127 day(s) ago
Interior
- Interior Features: Chandelier, Eat-in Kitchen, Kitchen Island, Open Floorplan, Pantry, Natural Woodwork, Wired for Sound
- Fireplace: Yes
- Number of Fireplaces: 1
- Fireplace(s): Den, Gas, Glass Doors, Gas Log
- Appliances: Some Gas Appliances, Built-In Gas Range, Convection Oven, Double Oven, Dishwasher, Electric Oven, Gas Cooktop, Disposal, Gas Range, Microwave, Plumbed For Gas
- Flooring: Carpet, Hardwood
Rooms
Bathrooms
- Total Bathrooms: 5
- Full Bathrooms: 4
- Half Bathrooms: 1
Bedrooms
- Total Bedrooms: 5
Other Rooms
- Laundry: Electric Dryer Hookup, Laundry in Utility Room
Additional Information
- Shared Pool: Yes
- Pool: Yes
- Pool Description: None, Community
- Tennis: Yes
- Security/Safety: Security System, Fire Alarm, Smoke Detector(s)
Exterior
- Exterior Features: Lighting
- Porch/Patio/Deck: Rear Porch, Covered
Parking
- Garage: Yes
- Attached garage: Yes
- Garage Spaces: 3
- Covered Spaces: 3
- Parking Features: Additional Parking, Door-Multi, Door-Single, Epoxy Flooring, Garage Faces Front, Garage, Garage Door Opener
Location
- County: Collin
- Subdivision: Light Farms The Grange Neighborhood Ph 3
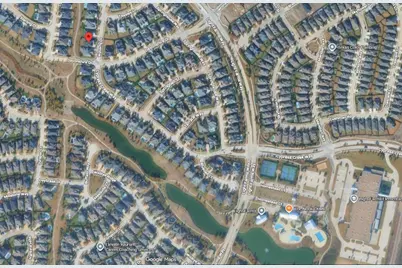
- Driving Directions: Head north on the DNT toward Frisco, Prosper, & eventually Celina. DNT becomes Dallas Pkwy- Continue north on Dallas Pkwy. As you approach the Celina area, exit toward Light Farms Way. Turn right onto Light Farms Way. Turn left onto Cypress Way. Cypress Way will transition into Waverly Dr.
School Information
- Elem School District: Prosper ISD
- Midd School District: Prosper ISD
- High School District: Prosper ISD
- Elementary School: Light Farms
- Middle School: Reynolds
- High School: Prosper
Community
- Association: Yes
- Assoc. Name: Light Farms HOA
- Assoc. Fees Include: Maintenance Grounds
Heating & Cooling
- Central air: Yes
- Air Conditioning: Yes
- Cooling Type: Central Air, Ceiling Fan(s), Electric, Roof Turbine(s)
- Heating Type: Central, Fireplace(s)
Utilities
- Sewer: Public Sewer
- Water: Public
- Utility Description: Natural Gas Available, Sewer Available, Separate Meters, Water Available
Structural Information
- Property Detached: Yes
- Architectural Style: Traditional, Detached
- Structure Type: House
- Detached/Attached: Detached
- Construction: Brick
- Roof: Composition
- Stories/Levels: 2
- Living Area: 4,215 Sq. Ft.
- Year Built: 2016
- Property Condition: Resale
Lot Features
- Lot Size (Acres): 0.214
- Lot Size (Sq. Ft.): 9,321.84
- Lot Size Source: Public Records
- Lot Features: Greenbelt, Subdivision, Sprinkler System, Wooded
- Fencing (Description): Back Yard, Wood, Wrought Iron
Financial Considerations
- For Sale/Rent/Lease: For Sale
- Association Fee: $132
- Assoc Fee Freq.: Monthly
- Tax Amount: $12,997
- Terms: Cash, Conventional
Disclosures and Reports
- Legal Description: LIGHT FARMS THE GRANGE NEIGHBORHOOD PHASE 3 (
- Disclosures/Rstr.: Municipal Utility District Disclosure
- Property ID: R1097600T00201
- Block: T
- Lot Number: 2
Listed by Creekview Realty, John Prell

Get Pre-Approved Today
Schools
Schools serving 3395 Waverly Dr
School District:Prosper Independent School District
| Name | Grades | Distance |
|---|---|---|
Light Farms Elementary School 1100 Cypress Creek Way, Celina, TX 75009 | K-5 | 0.5 mi |
Reynolds Middle School 700 North Coleman Street, Prosper, TX 75078 | 6-8 | 2.5 mi |
Prosper High School 301 Eagle Drive, Prosper, TX 75078 | 9-12 | 1.4 mi |
Disclaimer:
School attendance boundaries provided by ATTOM Data Solutions and are for reference only. Contact the school directly to verify enrollment eligibility.
Price & Sales History for 3395 Waverly Dr
Date
Details
Price
Change
Source
9/18/2026
Price Reduced
$925,000
-2.53%
MLS
8/11/2026
Price Reduced
$949,000
-1.66%
MLS
7/08/2026
Price Reduced
$965,000
-3.02%
MLS
6/05/2026
Listed
$995,000
—
MLS
Disclaimer: Historical sales information is derived from public records provided by the county offices. Information is not guaranteed and should be independently verified.
Tax History
Tax History for 3395 Waverly Dr
Year
Property Taxes
Change
Tax Assessment
Change
2025
$19,071
99%
$899,690
-3%
2023
$9,583
-42%
$931,113
-1%
2022
$16,536
—
$945,014
10%
2022
$16,536
—
$858,052
40%
2021
$16,536
7%
$614,500
—
2020
$15,396
-1%
$614,973
13%
2019
$15,609
-7%
$543,000
-3%
2018
$16,734
263%
$561,149
136%
2017
$4,609
—
$237,303
—
Disclaimer: Historical tax information is derived from public records provided by the county offices. Information is not guaranteed and should be independently verified.
Estimate the Cost
Estimate the Cost for 3395 Waverly Dr
3395 Waverly Drive, Celina, TX 75009 (MLS# 21292411) is a Single Family property with 5 bedrooms, 4 full bathrooms and 1 partial bathroom. 3395 Waverly Drive is currently listed for $925,000 and was received on June 05, 2026. Want to learn more about 3395 Waverly Drive? Do you have questions about finding other Single Family real estate for sale in Celina? You can browse all Celina real estate or contact a Coldwell Banker agent to request more information.