









This is a carousel with tiles that activate property listing cards. Use the previous and next buttons to navigate.
1/38
$3,600 Just Listed
This is a carousel with tiles that activate property listing cards. Use the previous and next buttons to navigate.
1/38
Property Description
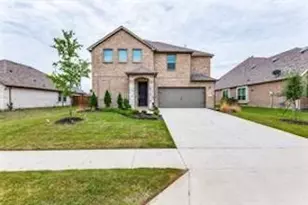
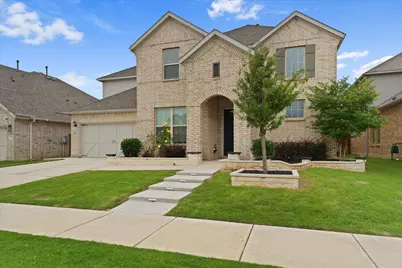
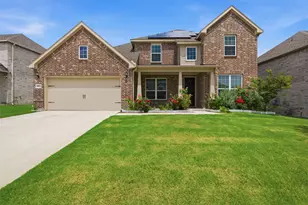
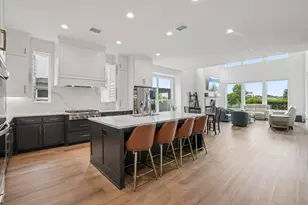
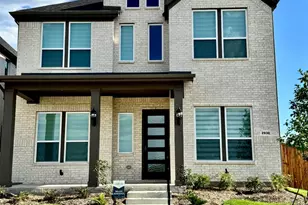
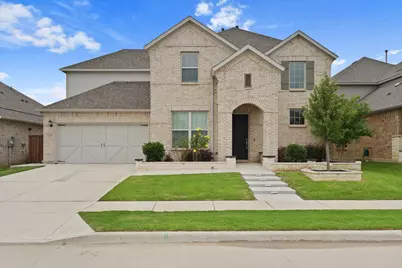
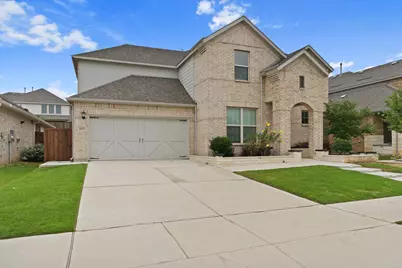
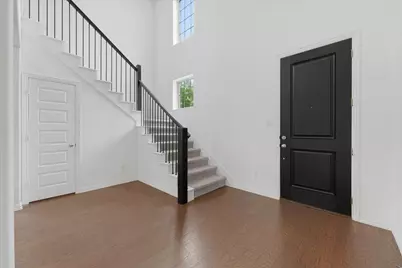
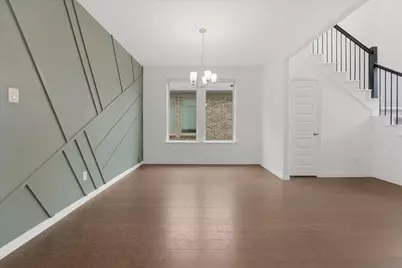
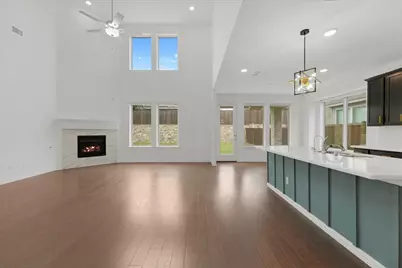
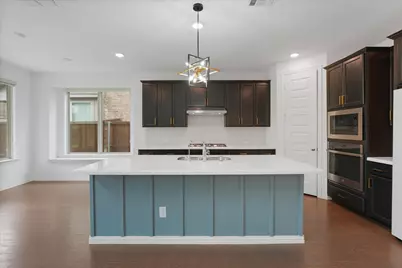
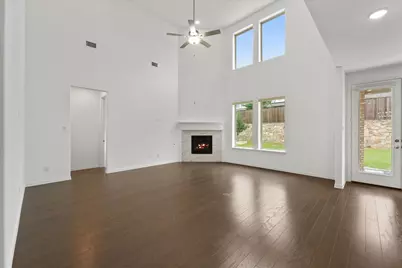
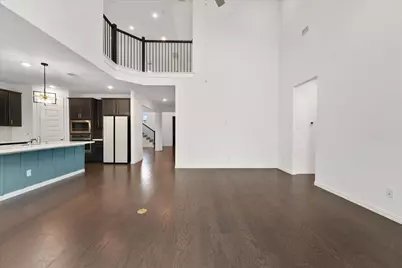
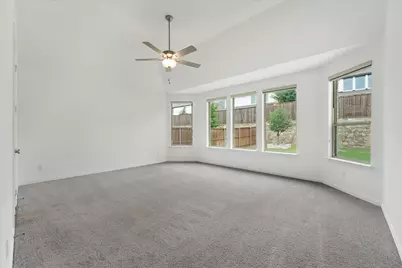
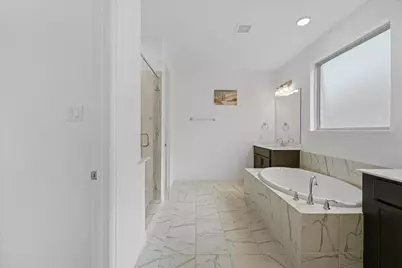
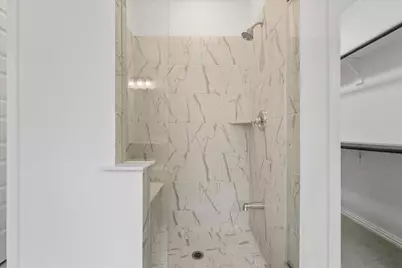
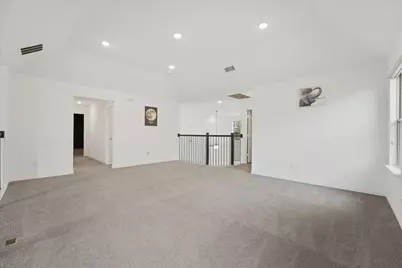
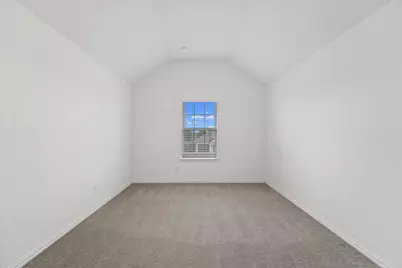
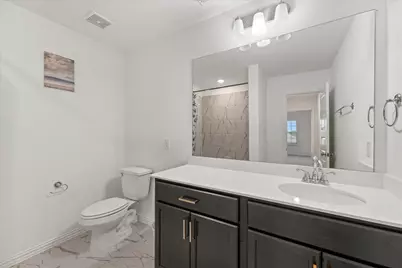
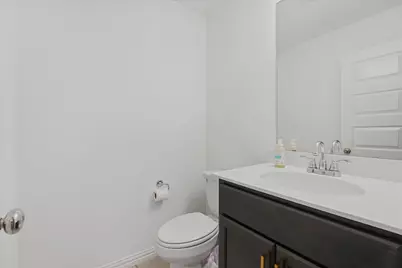
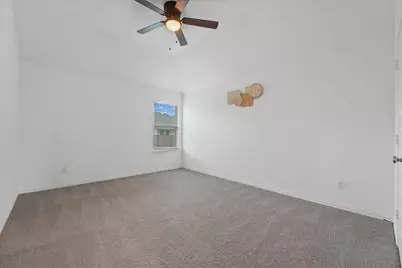
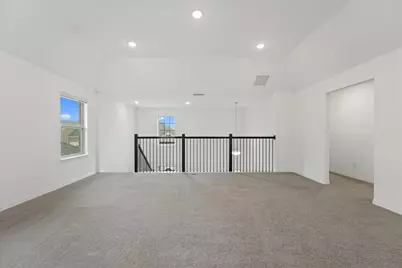
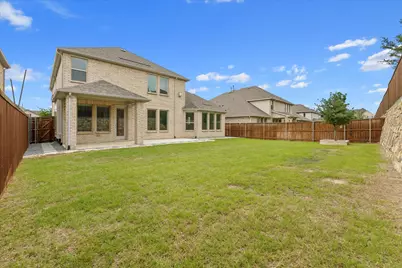
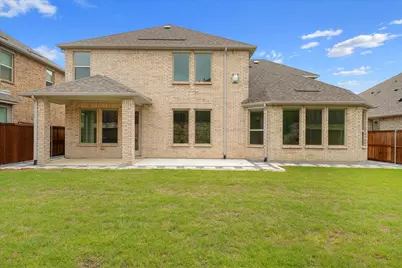
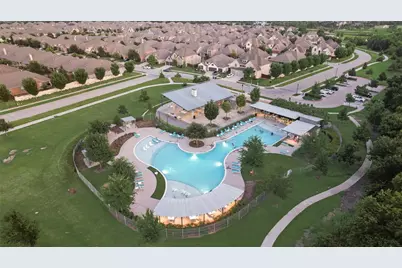
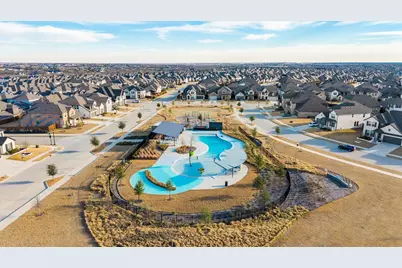
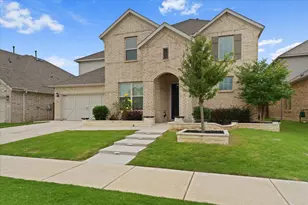
Beautiful east-facing 4-bedroom, 3.5-bath home located within acclaimed Prosper ISD. For the 2026-2027 school year, the home is scheduled to attend Jim Bridges Middle School. This spacious residence features a bright, open-concept floor plan designed for everyday comfort, entertaining, and flexible living. The thoughtful layout includes generous living and dining areas, a wired media room, and versatile spaces ideal for working from home, hosting guests, or spending time with family. The kitchen features quartz countertops and opens seamlessly to the main living and dining areas, creating a functional and inviting setting. Bay windows enhance both the breakfast nook and primary bedroom, bringing in abundant natural light while adding extra space and character. Additional upgrades include a whole-house salt-based water softening and filtration system, reverse-osmosis drinking water, and a Tesla home charger. The washer, dryer, and refrigerator convey with the property, providing added convenience and value. Located in one of North Texas' most active growth corridors, the property benefits from continued residential, retail, and commercial expansion. Shopping, dining, grocery stores, parks, schools, and everyday conveniences are easily accessible, with major retailers such as Costco and H-E-B serving the broader market area. Enjoy a peaceful community setting with convenient access to Celina, Frisco, McKinney, major roadways, and the expanding amenities that continue to make this area one of North Texas' most desirable places to live.
Full Property Details
Full Property Details for 3533 Hyacinth Way
General
- Rent: $3,600
- HOA FEE: $183/month
- HOA FEE FREQ.: Semi-Annually
- Status: Active
- Type: Single Family
- Source: NTREIS
- MLS ID: 21335338
- Updated: 7/18/2026
- Added to Site: 3 day(s) ago
Rental Information
- Lease/Rent Term: Negotiable
- Date Available: 7/18/2026
Interior
- Interior Features: Decorative/Designer Lighting Fixtures, Eat-in Kitchen, Granite Counters, High Speed Internet, Kitchen Island, Open Floorplan, Pantry, Cable TV, Vaulted Ceiling(s), Walk-In Closet(s)
- Fireplace: Yes
- Number of Fireplaces: 1
- Fireplace(s): Decorative, Gas, Great Room
- Appliances: Convection Oven, Dishwasher, Electric Oven, Gas Cooktop, Disposal, Gas Water Heater, Microwave, Refrigerator, Water Softener, Tankless Water Heater, Vented Exhaust Fan, Water Purifier
- Flooring: Carpet, Ceramic Tile, Granite, Wood
Rooms
Bathrooms
- Total Bathrooms: 4
- Full Bathrooms: 3
- Half Bathrooms: 1
Bedrooms
- Total Bedrooms: 4
Additional Information
- Security/Safety: Prewired, Smoke Detector(s)
Parking
- Garage: Yes
- Attached garage: Yes
- Garage Spaces: 2
- Carports: Yes
- Carport Spaces: 1
- Covered Spaces: 2
- Parking Features: Driveway, Electric Vehicle Charging Station(s), Garage Faces Front, Garage, Garage Door Opener, On Site
Location
- County: Collin
- Subdivision: Lilyana Ph 4
- Driving Directions: Google Maps
School Information
- Elem School District: Prosper ISD
- Midd School District: Prosper ISD
- High School District: Prosper ISD
- Elementary School: Lilyana
- Middle School: Lorene Rogers
- High School: Prosper
Community
- Association: Yes
- Assoc. Name: Lilyana HOA
- Assoc. Fees Include: All Facilities, Association Management
- Pets Allowed: Yes
Heating & Cooling
- Central air: Yes
- Air Conditioning: Yes
- Cooling Type: Attic Fan, Central Air, Ceiling Fan(s), Electric
- Heating Type: Central, Fireplace(s), Natural Gas
Utilities
- Sewer: Public Sewer
- Water: Public
- Cable Available: Yes
- Utility Description: Electricity Connected, Natural Gas Available, Sewer Available, Separate Meters, Water Available, Cable Available
Structural Information
- Property Detached: Yes
- Architectural Style: Traditional, Detached
- Structure Type: House
- Detached/Attached: Detached
- Roof: Asphalt, Composition
- Stories/Levels: 2
- Living Area: 3,405 Sq. Ft.
- Year Built: 2023
Lot Features
- Lot Size (Acres): 0.165
- Lot Size (Sq. Ft.): 7,187.4
- Frontage: All Weather Road
- Lot Features: Landscaped, Level, Subdivision
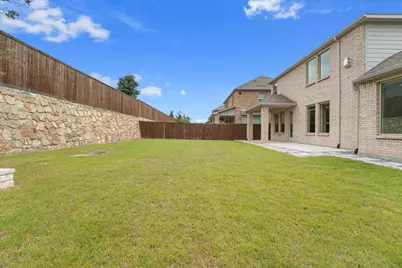
- Fencing (Description): Back Yard, Fenced, Wood
Financial Considerations
- For Sale/Rent/Lease: For Lease
- Association Fee: $1,095
- Assoc Fee Freq.: Semi-Annually
- Security Deposit: $3,600
- Pet Deposit: $250
- Tenant Pays: All Utilities
Disclosures and Reports
- Legal Description: LILYANA PHASE 4 (CCL), BLK H, LOT 22
- Property ID: R1259000H02201
- Block: H
- Lot Number: 22
Listed by Mersal Realty, Gary Singh
Schools
Schools serving 3533 Hyacinth Way
School District:Prosper Independent School District
| Name | Grades | Distance |
|---|---|---|
Lilyana Elementary School 1300 Marigold Lane, Prosper, TX 75078 | K-5 | 0.7 mi |
Lorene Rogers Middle School 1001 South Coit Road, Prosper, TX 75078 | 6-8 | 3.7 mi |
Disclaimer:
School attendance boundaries provided by ATTOM Data Solutions and are for reference only. Contact the school directly to verify enrollment eligibility.
Price History for 3533 Hyacinth Way
Date
Details
Price
Change
Source
7/18/2026
Listed
$3,600
—
MLS
Disclaimer: Historical sales information is derived from public records provided by the county offices. Information is not guaranteed and should be independently verified.

3533 Hyacinth Way, Celina, TX 75078 (MLS# 21335338) is a Single Family property with 4 bedrooms, 3 full bathrooms and 1 partial bathroom. 3533 Hyacinth Way is currently listed for rent at $3,600 and was received on July 18, 2026. Want to learn more about 3533 Hyacinth Way? Do you have questions about finding other real estate for sale or rent in Celina? You can browse all Celina rentals or contact a Coldwell Banker agent to request more information.