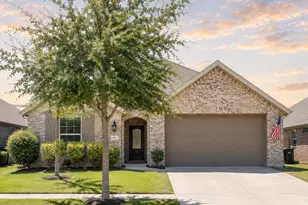
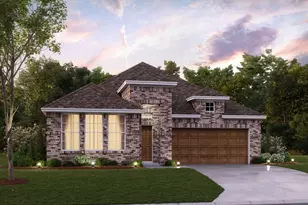
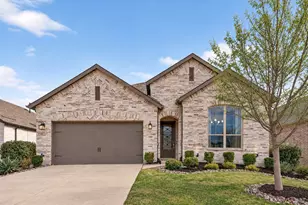
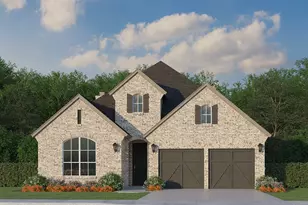
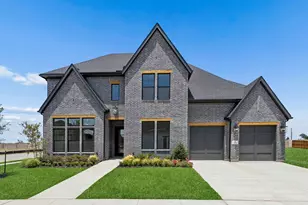
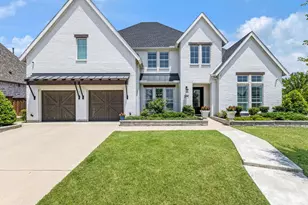
Full Property Details for 3634 Saffron Dr
General
- Price: $469,000
- HOA FEE: $71/month
- HOA FEE FREQ.: Annually
- Status: Active
- Type: Single Family
- Source: NTREIS
- MLS ID: 21365033
- Updated: 9/30/2026
- Added to Site: 51 day(s) ago
Interior
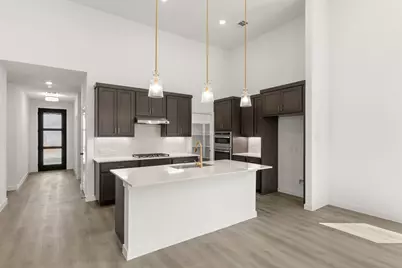
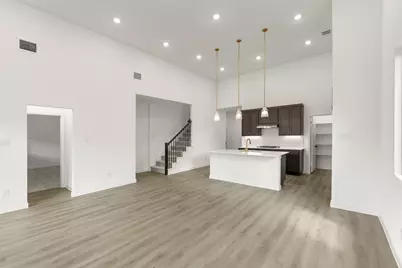
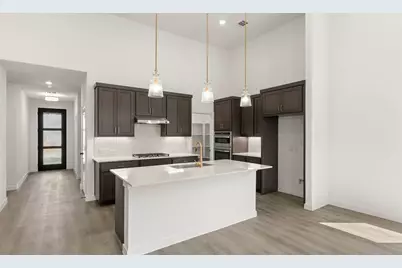
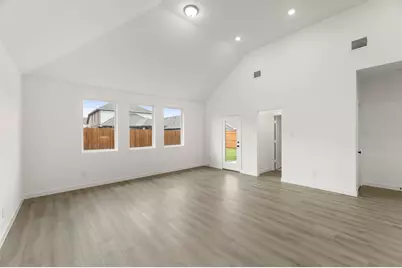
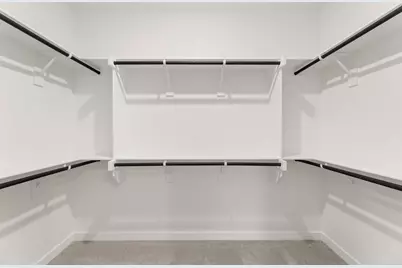
- Interior Features: Eat-in Kitchen, High Speed Internet, Kitchen Island, Pantry, Cable TV, Wired for Data, Walk-In Closet(s), Air Filtration
- Appliances: Some Gas Appliances, Built-In Gas Range, Dishwasher, Electric Water Heater, Gas Cooktop, Disposal, Gas Oven, Gas Range, Microwave, Plumbed For Gas
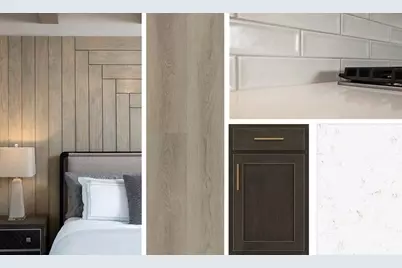
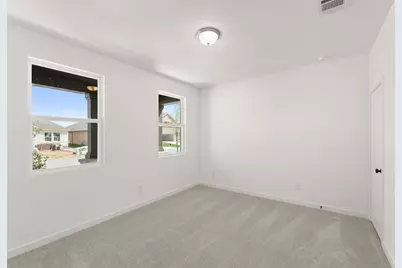
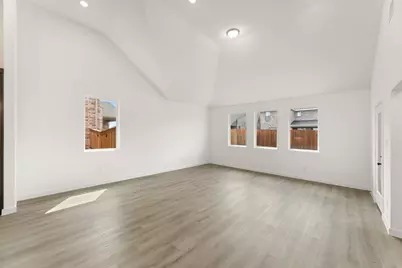
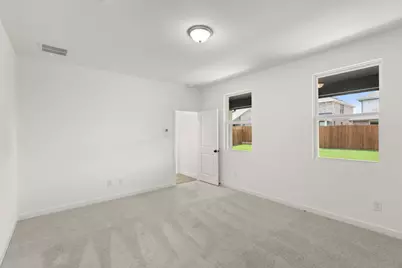
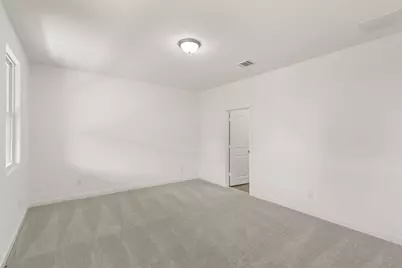
- Flooring: Carpet, Luxury Vinyl Plank
Rooms
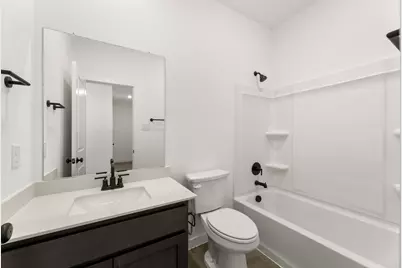
- Total Bathrooms: 3
- Full Bathrooms: 3
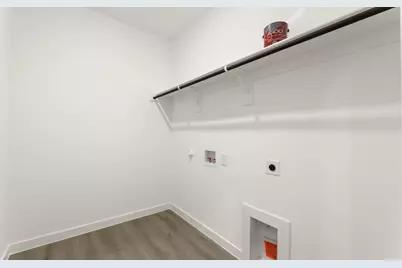
- Laundry: Washer Hookup, Electric Dryer Hookup, Laundry in Utility Room
Additional Information
- Shared Pool: Yes
- Pool: Yes
- Pool Description: None, Community
- Tennis: Yes
- Security/Safety: Carbon Monoxide Detector(s), Smoke Detector(s)
- Equipment: Air Purifier
Exterior
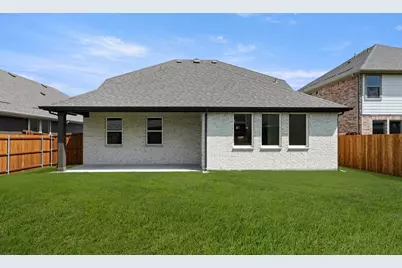
- Exterior Features: Private Yard
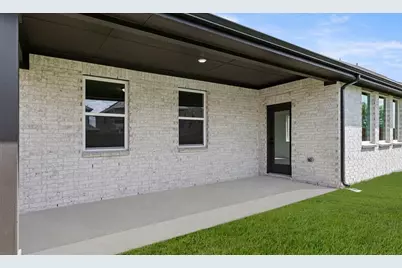
- Porch/Patio/Deck: Covered
Parking
- Garage: Yes
- Attached garage: Yes
- Garage Spaces: 2
- Covered Spaces: 2
- Parking Features: Door-Single, Garage Faces Front, Garage, Garage Door Opener
Location
- County: Collin
- Subdivision: Century Farms
- Driving Directions: From downtown Dallas, take US-75 North and exit at Exit 43 toward FM 543, Laud Howell Parkway. Continue onto North Central Expressway, then turn left onto TX-195, Laud Howell Parkway. Turn right onto Trinity Falls Parkway, then turn left onto County Road 206. Century Farms will be on your right. The C
School Information
- Elem School District: McKinney ISD
- Midd School District: McKinney ISD
- High School District: McKinney ISD
- Elementary School: Ruth and Harold Frazier
- Middle School: Johnson
- High School: McKinney North
Community
- Association: Yes
- Assoc. Name: Insight Association Management?
- Assoc. Fees Include: All Facilities
Heating & Cooling
- Central air: Yes
- Air Conditioning: Yes
- Cooling Type: Attic Fan, Central Air, ENERGY STAR Qualified Equipment, Humidity Control, Zoned
- Heating Type: Central, ENERGY STAR Qualified Equipment, Humidity Control, Natural Gas, Zoned
Utilities
- Cable Available: Yes
- Utility Description: Municipal Utilities, Sewer Available, Water Available, Cable Available
Structural Information
- Property Detached: Yes
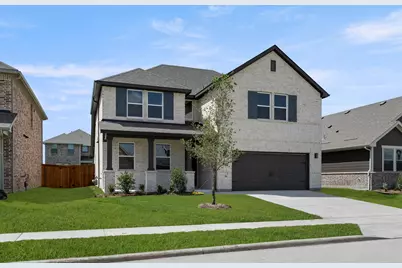
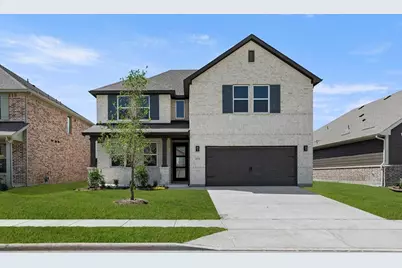
- Architectural Style: Craftsman, Detached
- Structure Type: House
- Detached/Attached: Detached
- Construction: Brick
- Roof: Composition
- Stories/Levels: 2
- Living Area: 2,408 Sq. Ft.
- Year Built: 2026
- Property Condition: New Construction
Lot Features
- Lot Size (Acres): 0.1102
- Lot Size (Sq. Ft.): 4,800
- Lot Dimensions: 50 x 120
- Fencing (Description): Back Yard, Fenced, Full, Wood
Green Features
- Energy Efficient: Appliances, Construction, Doors, HVAC, Insulation, Lighting, Rain/Freeze Sensors, Thermostat, Water Heater, Windows
- Indoor Air Quality: Filtration, Ventilation
- Water Conservation: Low-Flow Fixtures
Financial Considerations
- For Sale/Rent/Lease: For Sale
- Association Fee: $850
- Assoc Fee Freq.: Annually
Disclosures and Reports
- Disclosures/Rstr.: Municipal Utility District Disclosure
- Property ID: 3634 Saffron
- Lot Number: 20797
Listed by HomesUSA.com, Ben Caballero