This is a carousel with tiles that activate property listing cards. Use the previous and next buttons to navigate.
1/1
$1,399,999 Just Listed
This is a carousel with tiles that activate property listing cards. Use the previous and next buttons to navigate.
1/1
Property Description
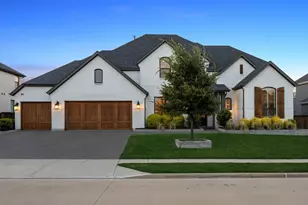
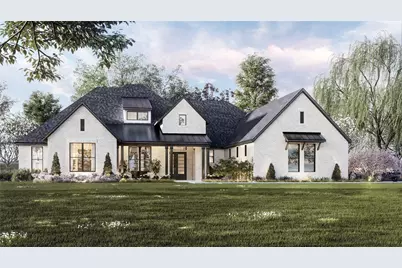
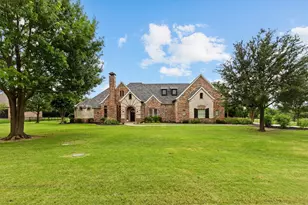

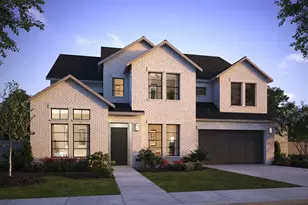
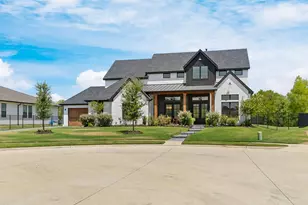
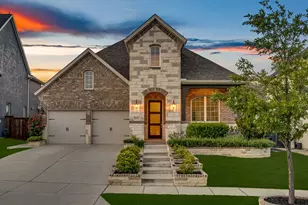
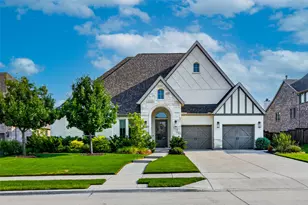
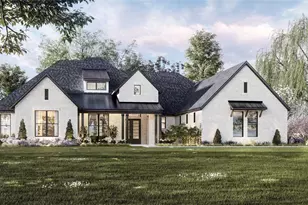
Welcome Home to the DAVIS Plan in Harper Estates! This beautiful new Olivia Clarke home is under construction and situated on a 1-acre corner lot and offers an impressive 4,409 sq ft single-story design with 5 bedrooms, 5.5 baths, study, game room, and media room-each bedroom featuring its own en-suite bath. Estimated construction progress: sheetrock and cabinetry anticipated by late July 2026. Estimated completion: December 2026. The open-concept layout features a chef's kitchen with quartz countertops, built-in refrigerator-freezer, extensive custom cabinetry, designer backsplash, and a spacious island, flowing seamlessly into the living and dining areas. Luxury finishes include wide-plank wood flooring, beam accents, and matte black fixtures throughout. The primary suite offers a spa-like bath with freestanding tub, oversized shower, and dual vanities. The Primary closet measures 13 x 15. Enjoy outdoor living on the 44' x 12.5' covered patio with fireplace, perfect for entertaining. 4-car garage, full sprinkler & sod on entire acre, iron fencing. Luxury living at its finest-don't miss this exceptional home!
Full Property Details
Full Property Details for 3811 Pandora Dr
General
- Price: $1,399,999
- HOA FEE: $150/month
- HOA FEE FREQ.: Annually
- Status: Active
- Type: Single Family
- Source: NTREIS
- MLS ID: 21280673
- Updated: 5/25/2026
- Added to Site: 2 day(s) ago
Interior
- Interior Features: Built-in Features, Chandelier, Cathedral Ceiling(s), Decorative/Designer Lighting Fixtures, Double Vanity, Granite Counters, High Speed Internet, Kitchen Island, Open Floorplan, Pantry, Cable TV, Wired for Data, Walk-In Closet(s), Wired for Sound
- Fireplace: Yes
- Number of Fireplaces: 2
- Fireplace(s): Family Room, Outside, Insert
- Appliances: Built-In Refrigerator, Convection Oven, Double Oven, Dishwasher, Electric Oven, Gas Cooktop, Disposal, Gas Water Heater, Microwave, Some Commercial Grade, Tankless Water Heater, Vented Exhaust Fan
- Flooring: Carpet, Ceramic Tile, Engineered Hardwood
Rooms
Bathrooms
- Total Bathrooms: 5
- Full Bathrooms: 5
Bedrooms
- Total Bedrooms: 5
Other Rooms
- Laundry: Dryer Hookup, ElectricDryer Hookup, Laundry in Utility Room
Additional Information
- Security/Safety: Prewired, Carbon Monoxide Detector(s), Fire Alarm, Smoke Detector(s)
Exterior
- Porch/Patio/Deck: Covered
Parking
- Garage: Yes
- Attached garage: Yes
- Garage Spaces: 4
- Covered Spaces: 4
- Parking Features: Concrete, Door-Multi, Driveway, Garage, Garage Door Opener, Garage Faces Side
Location
- County: Collin
- Subdivision: Harpers Estate
- Driving Directions: From Dallas North Tollway and Hwy 121 go north on Dallas North Tollway. Continue to Outer Loop Road and turn right, then turn left onto N. Custer Rd (FM 2478). Turn left onto Blaire Ave, then right onto Addie Court, and right onto Pandora Drive. Home will be on the right at 3811 Pandora Dr.
School Information
- Elem School District: Celina ISD
- Midd School District: Celina ISD
- High School District: Celina ISD
- Elementary School: Bobby Ray-Afton Martin
- Middle School: Jerry & Linda Moore, Celina
- High School: Celina
Community
- Association: Yes
- Assoc. Name: Flock Association Management Group
- Assoc. Fees Include: Association Management
Heating & Cooling
- Central air: Yes
- Air Conditioning: Yes
- Cooling Type: Central Air, Ceiling Fan(s), Electric, Multi Units, Roof Turbine(s), Zoned
- Heating Type: Central, Electric, Fireplace(s), Natural Gas, Zoned
Utilities
- Sewer: Aerobic Septic
- Cable Available: Yes
- Utility Description: Electricity Available, Natural Gas Available, Municipal Utilities, Sewer Available, Septic Available, Separate Meters, Underground Utilities, Water Available, Cable Available
Structural Information
- Property Detached: Yes
- Architectural Style: Traditional, Detached, Farmhouse
- Structure Type: House
- Detached/Attached: Detached
- Construction: Brick
- Roof: Composition
- Stories/Levels: 1
- Living Area: 4,409 Sq. Ft.
- Year Built: 2026
Lot Features
- Lot Size (Acres): 1
- Lot Size (Sq. Ft.): 43,560
- Lot Features: Back Yard, Corner Lot, Lawn, Subdivision, Sprinkler System
- Fencing (Description): Back Yard, Metal
Financial Considerations
- For Sale/Rent/Lease: For Sale
- Association Fee: $1,800
- Assoc Fee Freq.: Annually
- Terms: Cash, Conventional
Disclosures and Reports
- Disclosures/Rstr.: Deed Restriction
- Property ID: R1328900D01001
- Block: D
- Lot Number: 10
Listed by Ryan Griffin, Jennifer Johnson
Get Pre-Approved Today
Schools
Schools serving 3811 Pandora Dr
School District:Celina Independent School District
| Name | Grades | Distance |
|---|---|---|
Jerry & Linda Moore Middle School 300 East G.A. Moore Parkway, Celina, TX 75009 | 6-8 | 4.7 mi |
Celina High School 3455 North Preston Road, Celina, TX 75009 | 9-12 | 4.6 mi |
Disclaimer:
School attendance boundaries provided by ATTOM Data Solutions and are for reference only. Contact the school directly to verify enrollment eligibility.
Price & Sales History for 3811 Pandora Dr
Date
Details
Price
Change
Source
5/25/2026
Listed
$1,399,999
—
MLS
Disclaimer: Historical sales information is derived from public records provided by the county offices. Information is not guaranteed and should be independently verified.

Tax History
Tax History for 3811 Pandora Dr
Year
Property Taxes
Change
Tax Assessment
Change
2024
—
$218,400
—
Disclaimer: Historical tax information is derived from public records provided by the county offices. Information is not guaranteed and should be independently verified.
Estimate the Cost
Estimate the Cost for 3811 Pandora Dr
3811 Pandora Drive, Celina, TX 75009 (MLS# 21280673) is a Single Family property with 5 bedrooms and 5 full bathrooms. 3811 Pandora Drive is currently listed for $1,399,999 and was received on May 25, 2026. Want to learn more about 3811 Pandora Drive? Do you have questions about finding other Single Family real estate for sale in Celina? You can browse all Celina real estate or contact a Coldwell Banker agent to request more information.